Welcome to this beautifully maintained home offering a perfect blend of comfort, style, and functionality. From the moment you arrive, you’ll appreciate the inviting curb appeal, complete with a spacious driveway, mature trees, and a well-kept exterior.
Step inside to discover a bright and open living space featuring modern flooring, recessed lighting, and a cozy fireplace that creates the perfect setting for relaxing or entertaining. The expansive living room flows seamlessly into the dining area, providing a comfortable layout for gatherings and everyday living.
The kitchen is both practical and stylish, featuring ample cabinetry, generous counter space, and a functional layout ideal for cooking and hosting. Adjacent to the kitchen, the dining area offers a warm and welcoming space for meals with family and friends.
Outside, enjoy your own private backyard retreat. A covered patio with pergola provides the perfect shaded lounge area, ideal for entertaining or unwinding. The yard also features additional open space, mature greenery for privacy, and a play structure—making it great for families, pets, or hosting guests.
Pending
Listed by: GMAX Properties Inc. • Emy Serrano • Contact: 8188140631
Price cut: $21K (6/24)
$599,000
13930 Olive Grove Ln, Sylmar, CA 91342
2beds
1,234sqft
:
Get pre-qualified$4,553/mo
Condominium
Built in 1984
-- sqft lot
$593,500 Zestimate®
$485/sqft
$539/mo HOA
What's special
Modern flooringCozy fireplacePlay structureMature treesPrivate backyard retreatAmple cabinetryMature greenery for privacy
- 98 days |
- 120 |
- 4 |
Zillow last checked:
Listing updated:
Listed by:
Emy Serrano DRE #01862982 8188140631,
GMAX Properties Inc.
Source: CRMLS,MLS#: SR26063986 Originating MLS: California Regional MLS
Originating MLS: California Regional MLSFacts & features
Interior
Bedrooms & bathrooms
- Bedrooms: 2
- Bathrooms: 2
- Full bathrooms: 2
- Main level bathrooms: 2
- Main level bedrooms: 2
Rooms
- Room types: Bedroom
Bedroom
- Features: All Bedrooms Down
Heating
- Central
Cooling
- Central Air
Appliances
- Laundry: Washer Hookup, Gas Dryer Hookup
Features
- All Bedrooms Down
- Has fireplace: Yes
- Fireplace features: Living Room
- Common walls with other units/homes: No Common Walls
Interior area
- Total interior livable area: 1,234 sqft
Property
Parking
- Total spaces: 2
- Parking features: Garage - Attached
- Attached garage spaces: 2
Features
- Levels: One
- Stories: 1
- Entry location: front
- Pool features: Association
- Has view: Yes
- View description: None
Lot
- Size: 7.36 Acres
- Features: 0-1 Unit/Acre
Details
- Parcel number: 2582005023
- Special conditions: Standard
Construction
Type & style
- Home type: Condo
- Property subtype: Condominium
Condition
- New construction: No
- Year built: 1984
Utilities & green energy
- Sewer: Public Sewer
- Water: Public
Community & HOA
Community
- Features: Street Lights
HOA
- Has HOA: Yes
- Amenities included: Pool, Spa/Hot Tub
- HOA fee: $539 monthly
- HOA name: Heartland Homes
- HOA phone: 818-981-1802
Location
- Region: Sylmar
Financial & listing details
- Price per square foot: $485/sqft
- Tax assessed value: $257,477
- Annual tax amount: $3,380
- Date on market: 3/26/2026
- Cumulative days on market: 98 days
- Listing terms: Cash,Cash to Existing Loan,Conventional,FHA
Foreclosure details
Estimated market value
$593,500
$564,000 - $623,000
$3,289/mo
Price history
| Date | Event | Price |
|---|---|---|
| 6/30/2026 | Pending sale | $599,000$485/sqft |
Source:  CRMLS #SR26063986 Report a problem CRMLS #SR26063986 Report a problem | ||
| 6/24/2026 | Price change | $599,000-3.4%$485/sqft |
Source: CRMLS #SR26063986 Report a problem | ||
| 6/15/2026 | Price change | $620,000-1.4%$502/sqft |
Source: CRMLS #SR26063986 Report a problem | ||
| 6/4/2026 | Price change | $629,000-3.1%$510/sqft |
Source: CRMLS #SR26063986 Report a problem | ||
| 5/11/2026 | Price change | $649,000-0.9%$526/sqft |
Source: CRMLS #SR26063986 Report a problem | ||
| 4/20/2026 | Price change | $655,000-2.1%$531/sqft |
Source: CRMLS #SR26063986 Report a problem | ||
| 3/26/2026 | Listed for sale | $669,000+226.3%$542/sqft |
Source: CRMLS #SR26063986 Report a problem | ||
| 11/26/2024 | Listing removed | $3,495$3/sqft |
Source: CRMLS #SR24201804 Report a problem | ||
| 11/22/2024 | Price change | $3,495-8%$3/sqft |
Source: CRMLS #SR24201804 Report a problem | ||
| 10/25/2024 | Price change | $3,800-5%$3/sqft |
Source: CRMLS #SR24201804 Report a problem | ||
| 10/4/2024 | Listed for rent | $4,000$3/sqft |
Source: CRMLS #SR24201804 Report a problem | ||
| 12/30/2011 | Sold | $205,000+17.1%$166/sqft |
Source: Public Record Report a problem | ||
| 10/18/2011 | Sold | $175,000-52.4%$142/sqft |
Source: Public Record Report a problem | ||
| 5/24/2011 | Sold | $367,881+98.9%$298/sqft |
Source: Public Record Report a problem | ||
| 5/13/2011 | Price change | $184,999-7%$150/sqft |
Source: Aladdin Realty Inc. #F11045574 Report a problem | ||
| 4/13/2011 | Listed for sale | $198,900-7.5%$161/sqft |
Source: Aladdin Realty Inc. #F11045574 Report a problem | ||
| 2/17/2011 | Listing removed | $215,000$174/sqft |
Source: Aladdin Realty Inc. #F1858857 Report a problem | ||
| 11/1/2010 | Price change | $215,000-17.3%$174/sqft |
Source: Aladdin Realty Inc. #F1858857 Report a problem | ||
| 10/16/2010 | Listed for sale | $260,000-38.1%$211/sqft |
Source: Aladdin Realty Inc. #F1858857 Report a problem | ||
| 9/7/2006 | Sold | $420,000+366.7%$340/sqft |
Source: Public Record Report a problem | ||
| 2/27/1997 | Sold | $90,000-10%$73/sqft |
Source: Public Record Report a problem | ||
| 10/18/1996 | Sold | $100,000+9900%$81/sqft |
Source: Public Record Report a problem | ||
| 7/11/1996 | Sold | $1,000$1/sqft |
Source: Public Record Report a problem | ||
Public tax history
| Year | Property taxes | Tax assessment |
|---|---|---|
| 2025 | $3,380 +1.3% | $257,477 +2% |
| 2024 | $3,337 +1.8% | $252,429 +2% |
| 2023 | $3,276 +4.7% | $247,481 +2% |
| 2022 | $3,130 +1.4% | $242,630 +2% |
| 2021 | $3,089 -0.9% | $237,873 +1% |
| 2020 | $3,116 | $235,435 +2% |
| 2019 | $3,116 +7.8% | $230,820 +2% |
| 2018 | $2,892 | $226,295 +2% |
| 2017 | $2,892 +0.8% | $221,859 +2% |
| 2016 | $2,870 +2.6% | $217,509 +1.5% |
| 2015 | $2,797 +0.8% | $214,243 +2% |
| 2014 | $2,775 | $210,048 +2.5% |
| 2012 | -- | $205,000 -17.4% |
| 2011 | -- | $248,300 +23.5% |
| 2010 | -- | $201,100 |
| 2009 | -- | $201,100 -46% |
| 2008 | -- | $372,600 -11.3% |
| 2007 | -- | $420,000 +291.6% |
| 2006 | -- | $107,255 |
| 2005 | -- | $107,255 +4% |
| 2004 | -- | $103,092 +1.9% |
| 2003 | -- | $101,204 +2% |
| 2002 | -- | $99,221 +4% |
| 2000 | -- | $95,370 |
Find assessor info on the county website
Monthly payment
Est. payment
Payment breakdown
Explore the cost of this home by adjusting the details. Changes won't be saved.Climate risks
Neighborhood: Sylmar
Nearby schools
GreatSchools rating
- 5/10Sylmar Leadership AcademyGrades: K-8Distance: 0.8 mi
- 6/10Sylmar Biotech Health & Engineering MagnetGrades: 9-12Distance: 1.2 mi
- 5/10Sylmar Senior High SchoolGrades: 9-12Distance: 1.3 mi
- $520,8002 bd2 ba1.2k sqft13924 Olive Grove Ln, Sylmar, CA 91342Off Market
- $682,6003 bd2 ba1.4k sqft13934 Olive Grove Ln, Sylmar, CA 91342Off Market
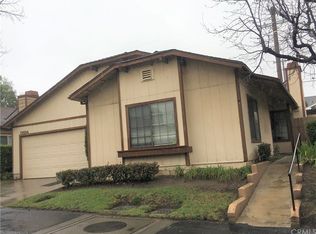
- $629,3002 bd2 ba1.2k sqft13936 Olive Grove Ln, Sylmar, CA 91342Off Market
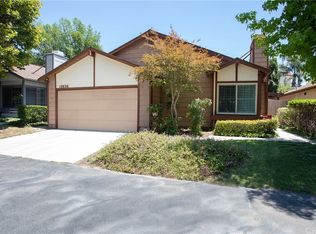
- $520,2002 bd2 ba1.2k sqft13944 Olive Grove Ln, Sylmar, CA 91342Off Market
- $599,1003 bd2 ba1.3k sqft13948 Olive Grove Ln, Sylmar, CA 91342Off Market
- $580,5003 bd2 ba1.5k sqft13950 Olive Grove Ln, Sylmar, CA 91342Off Market
- $778,8003 bd2 ba1.3k sqft13972 Olive Grove Ln, Sylmar, CA 91342Off Market
- $733,3003 bd2 ba1.3k sqft13980 Olive Grove Ln, Sylmar, CA 91342Off Market
A local agent can set up tours, give advice and negotiate with sellers.
Similar homes
- $579,0002 bd2 ba1.2k sqft14071 Fenton Ln, Sylmar, CA 91342For Sale
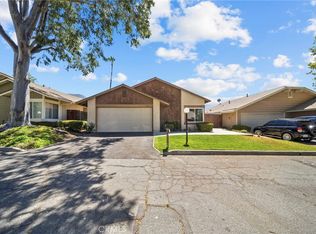 MLS ID #SR26152388, Michael Melik-Bakchian, LA Premier Realty, Inc.. CRMLS
 - $648,8883 bd3 ba1.2k sqft13775 Glenoaks Blvd Unit 8, Sylmar, CA 91342For Sale
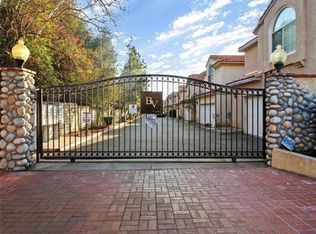 MLS ID #PF26050597, Henry Liu, Henry E. Liu Realty. CRMLS
 - $629,9993 bd3 ba1.6k sqft13470 Sunny Palms Ln, Sylmar, CA 91342For Sale
 MLS ID #MB26079696, ANNA PATHIRANA, EXCELLENCE RE REAL ESTATE. CRMLS
 - $469,0003 bd2 ba1k sqft15031 Chatsworth St APT 22, Mission Hills, CA 91345For Sale
 MLS ID #SR26101881, Ronald Barlis, Homesmart Evergreen Realty. CRMLS
 - $599,9002 bd2 ba1.1k sqft18445 Hatteras St Unit 402, Tarzana, CA 91356For SaleMLS ID #TR26144709, Anastas Hatjygeorge, Inspire Real Estate. CRMLS
- $569,0002 bd3 ba1.4k sqft8800 Kester Ave Unit 129, Panorama City, CA 91402For SaleMLS ID #BB26140220, Rebecca Uribe, Homeworks Realty. CRMLS
- $499,0003 bd2 ba1.1k sqft11150 Glenoaks Blvd Unit 223, Pacoima, CA 91331For SaleMLS ID #DW26073937, Samuel Reyes, Go Home Realty. CRMLS
- $549,9002 bd2 ba1k sqft4558 Willis Ave Unit 114, Sherman Oaks, CA 91403For SaleMLS ID #SR26157850, Daniel Davidian, Executive Realty & Finance. CRMLS
- $589,9003 bd3 ba1.7k sqft14411 Nordhoff St #9, Panorama City, CA 91402For SaleMLS ID #26661233, Somboon Nakorn DRE # 00987926, Keller Williams Glendale. CLAW
- $440,5002 bd2 ba1.1k sqft13540 Hubbard St Unit 10, Sylmar, CA 91342For SaleMLS ID #DW26028847, Maria Solis, SoCal 5 Real Estate. CRMLS
- $689,0004 bd3 ba1.7k sqft12724 Palm Ct, Sylmar, CA 91342For SaleMLS ID #SR26104378, Amy Fowlks, LPT Realty, Inc. CRMLS
- $580,0002 bd2 ba1.3k sqft15325 Magnolia Blvd APT 102, Sherman Oaks, CA 91403For SaleMLS ID #SR26001999, Denise Bryson, Rodeo Realty. CRMLS
- $460,0002 bd3 ba1.1k sqft18223 Soledad Canyon Rd APT 45, Santa Clarita, CA 91387For SaleMLS ID #26004732, Maria Dominguez. GAVAR
- $530,0003 bd3 ba1.4k sqft14265 Terra Bella St Unit 48, Panorama City, CA 91402For SaleMLS ID #SR26075302, Cristina Ortega Orozco, GoTo Real Estate Solutions. CRMLS
- $590,0003 bd3 ba1.4k sqft9906 Owensmouth Ave Unit 12, Chatsworth, CA 91311For SaleMLS ID #RS26063858, Kevin Jannak, The Real Estate Solution. CRMLS
- $500,0004 bd2 ba1.2k sqft5700 Etiwanda Ave Unit 288, Tarzana, CA 91356For SaleMLS ID #SR26157599, Alaleh Modaressi, Crestico Realty. CRMLS
- $667,0002 bd1 ba731 sqft14711 Oro Grande St, Sylmar, CA 91342For SaleMLS ID #AR26145417, Patricia Billings Malone, Century 21 Masters. CRMLS
- $550,0003 bd2 ba1.2k sqft26129 McBean Pkwy Unit 43, Santa Clarita, CA 91355For SaleMLS ID #AR26045060, Jeffrey Berg, Seven Gables Real Estate. CRMLS
- $519,0002 bd2 ba1.2k sqft6225 Coldwater Canyon Ave Unit 117, North Hollywood, CA 91606For SaleMLS ID #SR26099452, Christian Anderson, Equity Union. CRMLS
- $668,0003 bd3 ba1.3k sqft9301 Shirley Ave Suite 13, Northridge, CA 91324For SaleMLS ID #CV26060747, Wanita Hung, Pacific Sterling Realty. CRMLS
Local buyer's agents are ready to help
