Stunning End Unit Condo Style Townhome With No Shared Walls and No Neighbor Above. This rare corner unit offers true townhouse privacy, flooded with natural light and designed for comfortable, easy living. Featuring 3 bedrooms, 3 full bathrooms, a private 2-car garage, plus an extra parking space, this home delivers unbeatable convenience and value. Step inside to an open, bright living area with a charming fireplace. ample cabinetry, generous counter space, and stainless steel appliances, flowing seamlessly into the dining area with sliding doors to your outdoor space, perfect for fresh air and indoor-outdoor living. A full guest bathroom is located on the main level. Upstairs, the primary suite features a walk-in closet and soaking tub, with two additional bedrooms offering great flexibility. A bonus room (used as a 4th bedroom) adds even more options for office, guest space, or creative use. Central air & heat, ceiling fans, direct access 2 car garage, and washer/dryer hookups. Property sold AS IS. Turnkey, private, and move-in ready, this is a must-see home. Come inside and experience the space and comfort for yourself. (HOA fee includes the water)
Under contract
$589,900
14411 Nordhoff St #9, Panorama City, CA 91402
3beds
1,782sqft
:
Get pre-qualified$4,257/mo
Residential, Condominium
Built in 1989
-- sqft lot
$585,500 Zestimate®
$331/sqft
$350/mo HOA
What's special
- 73 days |
- 474 |
- 9 |
Zillow last checked:
Listing updated:
Listed by:
Somboon Nakorn DRE # 00987926 818-432-3200,
Keller Williams Glendale 818-432-3200
Source: CLAW,MLS#: 26661233
Facts & features
Interior
Bedrooms & bathrooms
- Bedrooms: 3
- Bathrooms: 3
- Full bathrooms: 3
Rooms
- Room types: Breakfast Area
Bedroom
- Level: Upper
Kitchen
- Features: Ceramic Counters
Heating
- Central
Cooling
- Central Air
Appliances
- Included: Gas Grill, Water Heater Unit
- Laundry: In Garage, Electric Dryer Hookup, Gas Dryer Hookup
Features
- Recessed Lighting, Ceiling Fan(s), Dining Area
- Flooring: Laminate
- Windows: Mini Blinds
- Number of fireplaces: 1
- Fireplace features: Living Room
- Common walls with other units/homes: Detached/No Common Walls,End Unit
Interior area
- Total structure area: 1,782
- Total interior livable area: 1,782 sqft
Video & virtual tour
Property
Parking
- Total spaces: 3
- Parking features: Garage - 2 Car, Side By Side
- Garage spaces: 2
- Uncovered spaces: 1
Accessibility
- Accessibility features: None
Features
- Levels: One
- Stories: 2
- Entry location: Living Room
- Patio & porch: None
- Pool features: None
- Spa features: None
- Fencing: Stucco Wall,Gate
- Has view: Yes
- View description: None
Lot
- Size: 0.73 Acres
- Features: Flats
Details
- Parcel number: 2639010078
- Zoning: LARD3
- Special conditions: Standard
Construction
Type & style
- Home type: Condo
- Architectural style: Contemporary
- Property subtype: Residential, Condominium
- Attached to another structure: Yes
Materials
- Hard Coat
- Roof: Clay
Condition
- Additions/Alter
- Year built: 1989
Utilities & green energy
- Sewer: In Connected and Paid
- Water: District
Community & HOA
Community
- Security: Gated Community, Gated
- Subdivision: Laceno Villa Hoa
HOA
- Has HOA: Yes
- Amenities included: Gated
- Services included: Water
- HOA fee: $350 monthly
Location
- Region: Panorama City
Financial & listing details
- Price per square foot: $331/sqft
- Date on market: 5/28/2026
Estimated market value
$585,500
$556,000 - $615,000
$3,806/mo
Price history
| Date | Event | Price |
|---|---|---|
| 7/29/2026 | Contingent | $589,900$331/sqft |
Source:  CLAW #26661233 Report a problem CLAW #26661233 Report a problem | ||
| 6/13/2026 | Listed for sale | $589,900$331/sqft |
Source: CLAW #26661233 Report a problem | ||
| 6/11/2026 | Contingent | $589,900$331/sqft |
Source: CLAW #26661233 Report a problem | ||
| 5/28/2026 | Listed for sale | $589,900-1.7%$331/sqft |
Source: CLAW #26661233 Report a problem | ||
| 5/16/2026 | Listing removed | $599,990$337/sqft |
Source: CLAW #26661233 Report a problem | ||
| 3/19/2026 | Listed for sale | $599,990$337/sqft |
Source: CLAW #26661233 Report a problem | ||
Public tax history
Tax history is unavailable.
Monthly payment
Est. payment
Payment breakdown
Explore the cost of this home by adjusting the details. Changes won't be saved.Climate risks
Neighborhood: Panorama City
Nearby schools
GreatSchools rating
- 6/10Liggett Street Elementary SchoolGrades: K-5Distance: 0.3 mi
- 5/10Francisco Sepulveda Middle SchoolGrades: 6-8Distance: 1.2 mi
- 3/10James Monroe High SchoolGrades: 9-12Distance: 1.8 mi
- $560,1003 bd3 ba1.7k sqft14411 Nordhoff St APT A, Panorama City, CA 91402Off Market

- $572,9003 bd3 ba1.7k sqft14411 Nordhoff St APT B, Panorama City, CA 91402Off Market
- $574,1003 bd3 ba1.7k sqft14411 Nordhoff St APT C, Panorama City, CA 91402Off Market
- $609,0003 bd3 ba1.7k sqft14411 Nordhoff St APT D, Panorama City, CA 91402Off Market
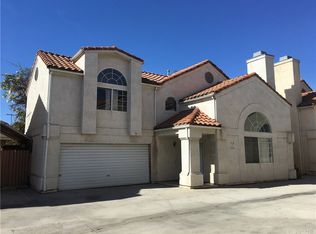
- $587,0003 bd3 ba1.7k sqft14411 Nordhoff St APT E, Panorama City, CA 91402Off Market
- $579,0003 bd3 ba1.7k sqft14411 Nordhoff St #1, Panorama City, CA 91402Off Market
- $655,0003 bd3 ba1.7k sqft14411 Nordhoff St APT J, Panorama City, CA 91402Sold
- $588,9003 bd3 ba1.7k sqft14411 Nordhoff St APT I, Panorama City, CA 91402Off Market
A local agent can set up tours, give advice and negotiate with sellers.
Similar homes
- $559,5003 bd3 ba1.4k sqft15638 Viewridge Ln, Granada Hills, CA 91344For Sale
 MLS ID #226003675, Stephen Patronete, Keller Williams Exclusive Properties. CSMAOR
 - $564,9993 bd3 ba1.6k sqft12368 Osborne St Unit 1, Pacoima, CA 91331For Sale
 MLS ID #26847779, Jorge Guerrero DRE # 01980145, EstateX inc.. CLAW
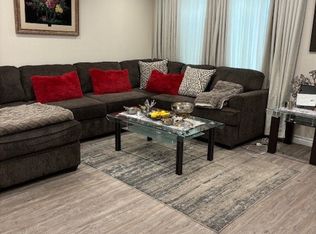
 - $435,0002 bd2 ba910 sqft14551 Tupper St Unit 29, Panorama City, CA 91402For Sale
 MLS ID #GD26041662, Andre Mond, Prime Realty Center. CRMLS
 - $530,0003 bd3 ba1.4k sqft14265 Terra Bella St Unit 48, Panorama City, CA 91402For Sale
 MLS ID #SR26171953, Cristina Ortega Orozco, GoTo Real Estate Solutions. CRMLS
 - $699,0003 bd3 ba1.8k sqft12452 Sonoma Dr, Pacoima, CA 91331For SaleMLS ID #26868071, Behzad Dabiran DRE # 01357017, Beverly & Company Luxury Properties. CLAW
- $599,0003 bd3 ba1.5k sqft11337 Dronfield Ter #4, Pacoima, CA 91331For SaleMLS ID #P1-27425, John Park, CAL RE, INC. CRMLS
- $820,0004 bd3 ba1.9k sqft15014 Portofino Ln, North Hills, CA 91343For SaleMLS ID #26855307, Harjit Parmar DRE # 01235233, Coldwell Banker Exclusive. CLAW
- $495,0003 bd2 ba1.1k sqft18350 Hatteras St APT 278, Tarzana, CA 91356For SaleMLS ID #26869407, Ron Maman DRE # 01344010, Rodeo Realty. CLAW
- $409,9993 bd2 ba960 sqft9332 Van Nuys Blvd Unit 56, Panorama City, CA 91402For SaleMLS ID #SR26085674, Gurjeet Singh, Napa Real Estate. CRMLS
- $525,0002 bd2 ba1k sqft6525 Woodman Ave Unit 2, Van Nuys, CA 91401For SaleMLS ID #26854153, Thomas Chorley DRE # 02062950, Redfin. CLAW
- $530,0002 bd3 ba1.4k sqft19620 Roscoe Blvd Unit D, Northridge, CA 91324For SaleMLS ID #26645749, Armando Sanchez DRE # 01359505, International Real Estate Services. CLAW
- $699,0004 bd3 ba1.5k sqft8554 Burnet Ave Unit 125, North Hills, CA 91343For SaleMLS ID #26852645, Carlos Mora DRE # 02086868, Keller Williams Larchmont. CLAW
- $729,0003 bd2 ba1.6k sqft15325 Magnolia Blvd APT 108, Sherman Oaks, CA 91403For SaleMLS ID #26840897, Tyler Giles DRE # 01322772, Nourmand & Associates-BH. CLAW
- $628,8882 bd2 ba1k sqft4807 Beck Ave Unit 4, North Hollywood, CA 91601For SaleMLS ID #CV26168759, Michelle Esparza, COLDWELL BANKER REALTY. CRMLS
- $599,9002 bd2 ba1.1k sqft18445 Hatteras St Unit 402, Tarzana, CA 91356For SaleMLS ID #TR26144709, Anastas Hatjygeorge, Inspire Real Estate. CRMLS
- $525,0002 bd2 ba1k sqft4705 Kester Ave Unit 116, Sherman Oaks, CA 91403For SaleMLS ID #P1-28004, Dawna Bernal, Real Estate eBroker Inc.. CRMLS
- $650,0002 bd2 ba1.1k sqft14315 Riverside Dr Unit 105, Sherman Oaks, CA 91423For SaleMLS ID #25610871, Daniel Franco DRE # 01310765, Daniel A. Franco, SRES. CLAW
- $695,0003 bd2 ba1.3k sqft431 S Kingsley Dr APT 205, Los Angeles, CA 90020For SaleMLS ID #26868653, Hyun Sook Song DRE # 01398279, Choice 100 Realty, Inc.. CLAW
- $649,0002 bd3 ba1.6k sqft12330 Magnolia Blvd APT 106, Valley Village, CA 91607For SaleMLS ID #P1-27134, Rebecca Alvarado, BHHS California Properties. CRMLS
- $599,0004 bd3 ba2.1k sqft10425 Larwin Ave, Chatsworth, CA 91311For SaleMLS ID #SR26150515, Bandele Oguntomilade, Bogun Realty and Luxury Homes. CRMLS
Local buyer's agents are ready to help
