Discover this stunning Eastvale 3-bedroom, 2.5-bath detached home, offering the perfect blend of modern luxury and comfortable living. Completely stand-alone with no shared walls, this two-story gem is sure to impress. As you step inside, you'll be greeted by a breathtaking two-story entrance and upgraded laminate flooring that spans the entire first floor. The open-concept layout allows for seamless flow between the spacious living room, dining area, and kitchen. The kitchen features energy-efficient appliances, ample counter space, and a perfect view into the living areas, making it ideal for entertaining. Natural light floods the home through energy-efficient dual-pane windows, creating a bright and inviting atmosphere. The attached two-car garage features high ceilings, providing plenty of room for additional storage. A convenient powder room completes the first floor. Upstairs, you'll find a large primary bedroom with an ensuite bathroom featuring dual vanities, a walk-in closet, a separate tub, and a stand-up shower. Two additional well-sized bedrooms share a beautifully appointed third bathroom with dual vanities and a shower-in-tub combination. The upstairs laundry room is generously sized, offering extra storage space and convenience. One of the standout features of this home is its premium lot, which boasts one of the largest yards in the development. Whether you’re entertaining guests, playing with pets, or simply relaxing, you'll appreciate the extra outdoor space. The home is situated at the end of a shared driveway, providing added privacy and three additional parking spaces nearby. Equipped with solar panels for lower energy costs, this home is as efficient as it is beautiful. The low HOA fee gives you access to fantastic amenities, including parks, trails, a swimming pool, and a clubhouse. Located in the highly-rated Corona-Norco Unified School District and close to a growing list of shopping and dining options like Sprouts and Dutch Bros, this home truly checks all the boxes. Don't miss out on this incredible opportunity – schedule your visit today and see for yourself why this home is perfect for you!
Sold for $696,000
Listed by: BLDG Realty • Michael Velez • Contact: 909-247-0374
Bought with: Pacific Sterling Realty
Tax assessed value
$696,000
13939 Blossom Way, Eastvale, CA 92880
3beds
1,498sqft
Single Family Residence
Built in 2020
2,614 Square Feet Lot
$670,400 Zestimate®
$465/sqft
$3,157 Estimated rent
Home value
$670,400
$637,000 - $704,000
$3,157/mo
Zestimate® history
Owner options
List your home for rent
$3,157/mo
Rent Zestimate®
Find your next renter with Zillow Rental Manager. Plus, with online applications, you can quickly screen prospective tenants – for free.
$3,157/mo
Rent Zestimate®
Refinance and save
$4,571/mo
Est. payment
Refinancing to a lower rate could help reduce your monthly payments and save thousands over the life of the loan.
$4,571/mo
Est. payment
Explore your selling options
Work with a Zillow partner agent
Leverage their expertise and Zillow's premium Showcase listings to get your home seen by more buyers.
Get startedList with your own agent
Get your home in front of millions of buyers by listing it on Zillow.
Learn how to do itSell it yourself
Take full control of how buyers see your home on Zillow by listing For Sale by Owner (FSBO).
List your homeWhat's special
Zillow last checked:
Listing updated:
Listed by:
Michael Velez DRE #01155209 909-247-0374,
BLDG Realty
Bought with:
Changqing Xiong, DRE #01943369
Pacific Sterling Realty
Source: CRMLS,MLS#: TR24115643 Originating MLS: California Regional MLS
Originating MLS: California Regional MLSFacts & features
Interior
Bedrooms & bathrooms
- Bedrooms: 3
- Bathrooms: 3
- Full bathrooms: 2
- 1/2 bathrooms: 1
- Main level bathrooms: 1
Rooms
- Room types: Bedroom, Kitchen, Laundry, Living Room, Primary Bathroom, Primary Bedroom
Bedroom
- Features: All Bedrooms Up
Bathroom
- Features: Bathroom Exhaust Fan, Bathtub, Dual Sinks, Separate Shower, Tub Shower
Kitchen
- Features: Granite Counters
Heating
- Central
Cooling
- Central Air, Attic Fan
Appliances
- Included: Dishwasher, Free-Standing Range, Disposal, Microwave, Tankless Water Heater
- Laundry: Gas Dryer Hookup, Upper Level
Features
- Ceiling Fan(s), High Ceilings, Open Floorplan, Stone Counters, All Bedrooms Up
- Flooring: Carpet, Vinyl
- Windows: Double Pane Windows
- Has fireplace: No
- Fireplace features: None
- Common walls with other units/homes: No Common Walls
Interior area
- Total interior livable area: 1,498 sqft
Property
Parking
- Total spaces: 2
- Parking features: Garage
- Attached garage spaces: 2
Features
- Levels: Two
- Stories: 2
- Entry location: Front
- Pool features: Association
- Spa features: None
- Fencing: Vinyl
- Has view: Yes
- View description: None
Lot
- Size: 2,614 Square Feet
- Features: Cul-De-Sac, Yard
Details
- Parcel number: 164740005
- Special conditions: Standard
Construction
Type & style
- Home type: SingleFamily
- Architectural style: Contemporary
- Property subtype: Single Family Residence
Materials
- Stucco
- Foundation: Slab
- Roof: Tile
Condition
- Turnkey
- New construction: No
- Year built: 2020
Details
- Builder name: Lennar
Utilities & green energy
- Electric: 220 Volts in Garage
- Sewer: Public Sewer
- Water: Public
- Utilities for property: Natural Gas Connected
Green energy
- Energy generation: Solar
- Water conservation: Water-Smart Landscaping
Community & HOA
Community
- Features: Biking, Curbs, Park
- Security: Carbon Monoxide Detector(s), Fire Detection System, Smoke Detector(s)
HOA
- Has HOA: Yes
- Amenities included: Pool
- HOA fee: $116 monthly
- HOA name: Sendero HOA
- HOA phone: 760-360-5580
Location
- Region: Eastvale
Financial & listing details
- Price per square foot: $465/sqft
- Tax assessed value: $696,000
- Annual tax amount: $10,487
- Date on market: 6/6/2024
- Cumulative days on market: 13 days
- Listing terms: Cash,Cash to New Loan,Conventional,FHA,VA Loan
Price history
| Date | Event | Price |
|---|---|---|
| 7/26/2024 | Sold | $696,000+1.2%$465/sqft |
Source:  CRMLS #TR24115643 Report a problem CRMLS #TR24115643 Report a problem | ||
| 7/16/2024 | Pending sale | $688,000$459/sqft |
Source: CRMLS #TR24115643 Report a problem | ||
| 6/21/2024 | Contingent | $688,000$459/sqft |
Source: CRMLS #TR24115643 Report a problem | ||
| 6/6/2024 | Listed for sale | $688,000$459/sqft |
Source: CRMLS #TR24115643 Report a problem | ||
Public tax history
| Year | Property taxes | Tax assessment |
|---|---|---|
| 2025 | $10,487 +32.4% | $696,000 +47.3% |
| 2024 | $7,920 +1% | $472,538 +2% |
| 2023 | $7,841 +1.3% | $463,274 +2% |
| 2022 | $7,743 +1.5% | $454,191 +2% |
| 2021 | $7,631 +281.6% | $445,286 +249.9% |
| 2020 | $2,000 | $127,267 +2% |
| 2019 | -- | $124,772 |
Find assessor info on the county website
Neighborhood: 92880
Nearby homes
- $631,1003 bd2 ba1.8k sqft13935 Blossom Way, Corona, CA 92880Off Market
- $646,1004 bd3 ba1.6k sqft5913 Oatfield Ave, Eastvale, CA 92880Off Market
- $627,7004 bd2 ba1.6k sqft13953 Blossom Way, Corona, CA 92880Off Market
- $650,0003 bd3 ba1.5k sqft13949 Blossom Way, Eastvale, CA 92880Sold
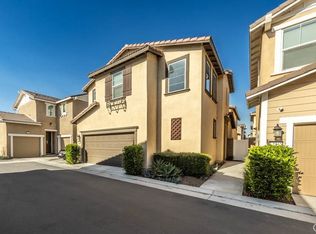
- $575,8003 bd2 ba1.4k sqft13927 Blossom Way, Eastvale, CA 92880Off Market
- $657,8004 bd3 ba1.6k sqft5897 Oatfield Ave, Eastvale, CA 92880Off Market
- $540,0003 bd3 ba1.4k sqft13945 Blossom Way, Eastvale, CA 92880Sold
- $653,3004 bd3 ba1.6k sqft5929 Oatfield Ave, Eastvale, CA 92880Off Market
Nearby schools
GreatSchools rating
- 8/10Rosa Parks Elementary SchoolGrades: K-6Distance: 0.9 mi
- 8/10Dr. Augustine Ramirez Intermediate SchoolGrades: 7-8Distance: 1.1 mi
- 9/10Eleanor Roosevelt High SchoolGrades: 9-12Distance: 1.9 mi
Schools provided by the listing agent
- Elementary: Rosa Parks
- Middle: Ramirez
- High: Eleanor Roosevelt
Source: CRMLS. This data may not be complete. We recommend contacting the local school district to confirm school assignments for this home.
Get a cash offer in 3 minutes
Find out how much your home could sell for in as little as 3 minutes with a no-obligation cash offer.
Estimated market value
$670,400
Get a cash offer in 3 minutes
Find out how much your home could sell for in as little as 3 minutes with a no-obligation cash offer.
Estimated market value
$670,400
- California
- Riverside County
- Eastvale
- 92880
- 13939 Blossom Way
Nearby cities
Nearby neighborhoods
Nearby zip codes
Other Eastvale Topics
