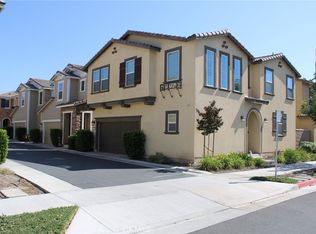
Welcome to the epitome of modern living in Eastvale's prestigious community of Solana at Sendero. This stunning newer construction beckons you with its seamless blend of comfort and sophistication, providing an unparalleled living experience. Step inside this captivating property and be greeted by a spacious first floor that flawlessly integrates the open and main living spaces, inviting you to unwind and entertain. The well-appointed kitchen, complete with a center island, effortlessly flows into the elegant dining room and expansive great room, creating a seamless gathering space for family and friends. Imagine preparing culinary delights in this gourmet kitchen, boasting GE stainless steel appliances, granite countertops, and a gourmet kitchen island with additional granite countertop space. Venture upstairs to discover a thoughtfully designed sanctuary where all three bedrooms reside, ensuring comfort and privacy for all. The opulent master suite calls you to relax in its spa-like bathroom, offering a tranquil retreat after a long day. With an expansive walk-in closet and dual master bathroom sinks, this master suite caters to your every need. Beyond the captivating interiors, immerse yourself in the unparalleled lifestyle that Sendero has to offer. This master-planned community provides a host of impressive amenities, including parks, trails, a refreshing swimming pool, and a welcoming clubhouse. Enjoy the convenience of highly-rated schools in the Corona-Norco Unified District, making it an ideal location for families. For shopping enthusiasts, the nearby Ontario Mills offers a plethora of retail and entertainment options. This exceptional property boasts an array of additional features, ensuring the utmost comfort and efficiency. From a tankless water heater and a quiet cool whole-home fan to a guaranteed solar discount with the Sunstreet energy solar program, this home is designed for modern living. Stay connected with RG-6 coaxial cable TV outlets in the great room and all bedrooms, as well as a Samsung SmartThings hub and Sonos One wireless speaker. Step outside to discover the perfect outdoor oasis, featuring vinyl fencing with block perimeter walls and a gas stub for your BBQ in the rear yard. With ruckus wireless zone flex R510 and CAT-6A wiring, you can enjoy seamless connectivity throughout the property. Embrace the vibrant lifestyle that awaits you in Sendero and experience a world of leisure and recreation at your doorstep.
Sold for $650,000
Listed by: First Team Real Estate • Jon Perez • Contact: 714-974-9191
Bought with: HomeSmart, Evergreen Realty
$650,000
13949 Blossom Way, Eastvale, CA 92880
3beds
1,549sqft
Condominium
Built in 2020
-- sqft lot
$649,500 Zestimate®
$420/sqft
$3,761 Estimated rent
Home value
$649,500
$617,000 - $682,000
$3,761/mo
Zestimate® history
Owner options
List your home for rent
$3,761/mo
Rent Zestimate®
Find your next renter with Zillow Rental Manager. Plus, with online applications, you can quickly screen prospective tenants – for free.
$3,761/mo
Rent Zestimate®
Refinance and save
$4,309/mo
Est. payment
Refinancing to a lower rate could help reduce your monthly payments and save thousands over the life of the loan.
$4,309/mo
Est. payment
Explore your selling options
Work with a Zillow partner agent
Leverage their expertise and Zillow's premium Showcase listings to get your home seen by more buyers.
Get startedList with your own agent
Get your home in front of millions of buyers by listing it on Zillow.
Learn how to do itSell it yourself
Take full control of how buyers see your home on Zillow by listing For Sale by Owner (FSBO).
List your homeWhat's special
Zillow last checked:
Listing updated:
Listed by:
Jon Perez DRE #01405984 714-974-9191,
First Team Real Estate
Bought with:
Jacqueline Walker, DRE #01510061
HomeSmart, Evergreen Realty
Source: CRMLS,MLS#: PW23130490 Originating MLS: California Regional MLS
Originating MLS: California Regional MLSFacts & features
Interior
Bedrooms & bathrooms
- Bedrooms: 3
- Bathrooms: 3
- Full bathrooms: 2
- 1/2 bathrooms: 1
- Main level bathrooms: 1
Rooms
- Room types: Bedroom, Great Room, Kitchen, Laundry, Living Room, Primary Bathroom, Primary Bedroom, Other
Primary bedroom
- Features: Primary Suite
Bedroom
- Features: All Bedrooms Up
Bathroom
- Features: Bathroom Exhaust Fan, Bathtub, Dual Sinks, Enclosed Toilet, Low Flow Plumbing Fixtures, Remodeled, Soaking Tub, Separate Shower, Tub Shower, Walk-In Shower
Kitchen
- Features: Granite Counters, Kitchen Island, Kitchen/Family Room Combo, Updated Kitchen
Other
- Features: Walk-In Closet(s)
Heating
- Central, Forced Air
Cooling
- Central Air, ENERGY STAR Qualified Equipment, Whole House Fan, Attic Fan
Appliances
- Included: Dishwasher, ENERGY STAR Qualified Appliances, Free-Standing Range, Disposal, Gas Oven, Gas Range, Microwave, Refrigerator, Tankless Water Heater, Water To Refrigerator
- Laundry: Washer Hookup, Electric Dryer Hookup, Gas Dryer Hookup, Inside, Laundry Room, Upper Level
Features
- Breakfast Bar, Ceiling Fan(s), Eat-in Kitchen, Granite Counters, High Ceilings, Open Floorplan, Recessed Lighting, Wired for Data, All Bedrooms Up, Primary Suite, Walk-In Closet(s)
- Flooring: Carpet, Stone, Vinyl
- Doors: Panel Doors
- Windows: Blinds, Double Pane Windows, ENERGY STAR Qualified Windows, Screens
- Has fireplace: No
- Fireplace features: None
- Common walls with other units/homes: No Common Walls
Interior area
- Total interior livable area: 1,549 sqft
Property
Parking
- Total spaces: 2
- Parking features: Direct Access, Door-Single, Garage Faces Front, Garage
- Attached garage spaces: 2
Accessibility
- Accessibility features: Safe Emergency Egress from Home
Features
- Levels: Two
- Stories: 2
- Entry location: 1
- Patio & porch: Concrete, Enclosed
- Exterior features: Lighting, Rain Gutters
- Pool features: Community, Gunite, In Ground, Lap, Association
- Has spa: Yes
- Spa features: Association, Community, Gunite, In Ground
- Fencing: Vinyl
- Has view: Yes
- View description: None
Lot
- Size: 2,178 Square Feet
- Features: 0-1 Unit/Acre, Back Yard, Cul-De-Sac, Near Park, Near Public Transit, Sprinklers Timer, Sprinkler System, Street Level, Walkstreet
Details
- Parcel number: 164740010
- Special conditions: Standard
Construction
Type & style
- Home type: Condo
- Architectural style: Spanish
- Property subtype: Condominium
Materials
- Drywall, Concrete, Stucco, Wood Siding
- Foundation: Concrete Perimeter, Slab
- Roof: Spanish Tile,Tile
Condition
- Updated/Remodeled,Turnkey
- New construction: No
- Year built: 2020
Details
- Builder model: Residence 2
- Builder name: Lennar
Utilities & green energy
- Electric: Electricity - On Property, Photovoltaics Third-Party Owned
- Sewer: Public Sewer, Sewer Tap Paid
- Water: Public
- Utilities for property: Cable Connected, Electricity Connected, Natural Gas Connected, Phone Connected, Sewer Connected, Water Connected
Green energy
- Energy efficient items: Appliances
- Energy generation: Solar
Community & HOA
Community
- Features: Curbs, Gutter(s), Street Lights, Sidewalks, Park, Pool
- Security: Carbon Monoxide Detector(s), Firewall(s), Fire Sprinkler System, Smoke Detector(s)
HOA
- Has HOA: Yes
- Amenities included: Clubhouse, Sport Court, Maintenance Grounds, Management, Barbecue, Playground, Pool, Spa/Hot Tub, Trail(s)
- HOA fee: $116 monthly
- HOA name: Sendero
- HOA phone: 760-360-5580
Location
- Region: Eastvale
Financial & listing details
- Price per square foot: $420/sqft
- Tax assessed value: $663,000
- Annual tax amount: $10,186
- Date on market: 7/25/2023
- Cumulative days on market: 8 days
- Listing terms: Cash,Cash to New Loan,Conventional
- Road surface type: Paved
Price history
| Date | Event | Price |
|---|---|---|
| 7/26/2025 | Listing removed | $3,200$2/sqft |
Source:  HomeSmart Report a problem HomeSmart Report a problem | ||
| 7/14/2025 | Price change | $3,200-3%$2/sqft |
Source: HomeSmart Report a problem | ||
| 6/2/2025 | Price change | $3,300-5.7%$2/sqft |
Source: HomeSmart Report a problem | ||
| 5/30/2025 | Listed for rent | $3,500$2/sqft |
Source: HomeSmart Report a problem | ||
| 3/23/2025 | Listing removed | $3,500$2/sqft |
Source: HomeSmart Report a problem | ||
| 1/28/2025 | Listed for rent | $3,500$2/sqft |
Source: HomeSmart Report a problem | ||
| 8/25/2023 | Sold | $650,000+8.3%$420/sqft |
Source:  CRMLS #PW23130490 Report a problem CRMLS #PW23130490 Report a problem | ||
| 8/22/2023 | Pending sale | $600,000$387/sqft |
Source: CRMLS #PW23130490 Report a problem | ||
| 8/3/2023 | Contingent | $600,000$387/sqft |
Source: CRMLS #PW23130490 Report a problem | ||
| 7/25/2023 | Listed for sale | $600,000+30%$387/sqft |
Source: CRMLS #PW23130490 Report a problem | ||
| 8/6/2020 | Sold | $461,500$298/sqft |
Source: Public Record Report a problem | ||
Public tax history
| Year | Property taxes | Tax assessment |
|---|---|---|
| 2025 | $10,186 +2.3% | $663,000 +2% |
| 2024 | $9,960 +23% | $650,000 +35.4% |
| 2023 | $8,100 +1.3% | $480,051 +2% |
| 2022 | $7,998 +1.4% | $470,639 +2% |
| 2021 | $7,885 +269.4% | $461,411 +262.6% |
| 2020 | $2,135 +9.8% | $127,267 +2% |
| 2019 | $1,945 | $124,772 |
Find assessor info on the county website
Neighborhood: 92880
Nearby homes
- $540,0003 bd3 ba1.4k sqft13945 Blossom Way, Eastvale, CA 92880Sold
- $629,9004 bd2 ba1.6k sqft13953 Blossom Way, Corona, CA 92880Off Market
- $696,0003 bd3 ba1.4k sqft13939 Blossom Way, Eastvale, CA 92880Sold

- $586,7003 bd2 ba1.4k sqft13959 Blossom Way, Eastvale, CA 92880Off Market
- $633,1003 bd2 ba1.8k sqft13935 Blossom Way, Corona, CA 92880Off Market
- $725,0003 bd3 ba1.8k sqft13955 Blossom Way, Eastvale, CA 92880Sold
- $635,0004 bd3 ba1.6k sqft13963 Blossom Way, Eastvale, CA 92880Sold
- $656,2003 bd3 ba1.8k sqft13941 Blossom Way, Corona, CA 92880Off Market
Nearby schools
GreatSchools rating
- 8/10Rosa Parks Elementary SchoolGrades: K-6Distance: 0.9 mi
- 8/10Dr. Augustine Ramirez Intermediate SchoolGrades: 7-8Distance: 1.1 mi
- 9/10Eleanor Roosevelt High SchoolGrades: 9-12Distance: 1.9 mi
Schools provided by the listing agent
- Elementary: Rosa Parks
- Middle: Ramirez
- High: Eleanor Roosevelt
Source: CRMLS. This data may not be complete. We recommend contacting the local school district to confirm school assignments for this home.
Get a cash offer in 3 minutes
Find out how much your home could sell for in as little as 3 minutes with a no-obligation cash offer.
Estimated market value
$649,500
Get a cash offer in 3 minutes
Find out how much your home could sell for in as little as 3 minutes with a no-obligation cash offer.
Estimated market value
$649,500
- California
- Riverside County
- Eastvale
- 92880
- 13949 Blossom Way
Nearby cities
Nearby neighborhoods
Nearby zip codes
Other Eastvale Topics
