Welcome to your new home in the highly sought-after Sendero community of Eastvale! This 3-bedroom, 2.5-bath detached home offers everything you need, including a FULLY PAID SOLAR system, meaning you’ll enjoy incredibly low energy bills year-round. Step inside to a spacious entryway that opens into a bright, open-concept great room. The kitchen is designed with plenty of counter space, ample cabinetry, and a central island that flows seamlessly into the dining and family room—ideal for entertaining and daily living. Large windows throughout let in plenty of natural light, and there’s even a screen door leading to the low-maintenance side yard, where you can let in a cool breeze for those perfect afternoons. On the main floor, you’ll also find a convenient guest half-bath, a coat closet, and direct access to the attached two-car garage. Head upstairs, and you’ll discover a cozy alcove perfect for a reading nook or workspace, plus ample linen storage. All three bedrooms are on this level, including the spacious primary suite with its luxurious ensuite bath—featuring a standing shower, separate soaking tub, dual vanities, a private toilet area, and a massive walk-in closet that you really have to see. Down the hall are two more generously sized bedrooms and a full bath with dual sinks and a separate shower and tub area. The large upstairs laundry room, complete with extra storage and the included washer and dryer, makes everyday tasks a breeze. This home is packed with modern conveniences like a QuietCool whole-house fan, smart thermostat, Ring doorbell, reverse osmosis water system, tankless water heater, Wi-Fi boosters on both floors, and a 220V outlet for your electric vehicle. Living in Sendero comes with low HOA fees of just $116 per month, giving you access to fantastic amenities, including a beautiful clubhouse, sparkling pool and spa with private cabanas, a basketball court, sports field, and more. Plus, you’re just minutes from top-rated schools and all the shopping and dining options Eastvale is known for—Costco, Sprouts, 99 Ranch, Dutch Bros, Handel’s, and so much more! Don’t miss your chance to call this stunning home your own—schedule your showing today!
Sold for $725,000
Listed by: BLDG Realty • Michael Velez • Contact: 909-247-0374
Bought with: Active Realty
Tax assessed value
$725,000
13955 Blossom Way, Eastvale, CA 92880
3beds
1,801sqft
Single Family Residence
Built in 2019
2,178 Square Feet Lot
$714,200 Zestimate®
$403/sqft
$4,157 Estimated rent
Home value
$714,200
$657,000 - $771,000
$4,157/mo
Zestimate® history
Owner options
List your home for rent
$4,157/mo
Rent Zestimate®
Find your next renter with Zillow Rental Manager. Plus, with online applications, you can quickly screen prospective tenants – for free.
$4,157/mo
Rent Zestimate®
Refinance and save
$4,838/mo
Est. payment
Refinancing to a lower rate could help reduce your monthly payments and save thousands over the life of the loan.
$4,838/mo
Est. payment
Explore your selling options
Work with a Zillow partner agent
Leverage their expertise and Zillow's premium Showcase listings to get your home seen by more buyers.
Get startedList with your own agent
Get your home in front of millions of buyers by listing it on Zillow.
Learn how to do itSell it yourself
Take full control of how buyers see your home on Zillow by listing For Sale by Owner (FSBO).
List your homeWhat's special
Basketball courtSparkling pool and spaCentral islandLuxurious ensuite bathSpacious primary suiteBright open-concept great roomLarge windows
Zillow last checked:
Listing updated:
Listed by:
Michael Velez DRE #01155209 909-247-0374,
BLDG Realty
Bought with:
Brandon Becerra, DRE #01967465
Active Realty
Lisa Tatsuno, DRE #01980697
Active Realty
Source: CRMLS,MLS#: TR24220713 Originating MLS: California Regional MLS
Originating MLS: California Regional MLSFacts & features
Interior
Bedrooms & bathrooms
- Bedrooms: 3
- Bathrooms: 3
- Full bathrooms: 2
- 1/2 bathrooms: 1
- Main level bathrooms: 1
Rooms
- Room types: Bedroom, Great Room, Primary Bedroom, Other
Primary bedroom
- Features: Primary Suite
Bedroom
- Features: All Bedrooms Up
Bathroom
- Features: Bathroom Exhaust Fan, Bathtub, Dual Sinks, Stone Counters, Separate Shower, Tub Shower
Kitchen
- Features: Granite Counters, Kitchen Island, Kitchen/Family Room Combo
Other
- Features: Walk-In Closet(s)
Heating
- Central
Cooling
- Central Air, Whole House Fan
Appliances
- Included: Dishwasher, Gas Range, Range Hood, Tankless Water Heater, Water Purifier, Dryer, Washer
- Laundry: Laundry Room, Upper Level
Features
- Granite Counters, Open Floorplan, Recessed Lighting, All Bedrooms Up, Primary Suite, Walk-In Closet(s)
- Flooring: Carpet, Tile
- Windows: Double Pane Windows, Screens
- Has fireplace: No
- Fireplace features: None
- Common walls with other units/homes: No Common Walls
Interior area
- Total interior livable area: 1,801 sqft
Property
Parking
- Total spaces: 2
- Parking features: Door-Single, Garage, Garage Door Opener
- Attached garage spaces: 2
Accessibility
- Accessibility features: None
Features
- Levels: Two
- Stories: 2
- Entry location: Side
- Patio & porch: Concrete, Patio
- Pool features: Community, Association
- Has spa: Yes
- Spa features: Association, Community
- Fencing: Block,Vinyl
- Has view: Yes
- View description: None
Lot
- Size: 2,178 Square Feet
- Features: Close to Clubhouse, No Landscaping, Rectangular Lot, Street Level, Zero Lot Line
Details
- Parcel number: 164740014
- Special conditions: Standard
Construction
Type & style
- Home type: SingleFamily
- Architectural style: Contemporary
- Property subtype: Single Family Residence
Materials
- Stucco
- Foundation: Slab
- Roof: Tile
Condition
- Turnkey
- New construction: No
- Year built: 2019
Utilities & green energy
- Electric: 220 Volts in Garage, Photovoltaics Seller Owned
- Sewer: Public Sewer
- Water: Public
- Utilities for property: Cable Available, Electricity Connected, Natural Gas Connected, Phone Available, Sewer Connected, Water Connected
Green energy
- Energy generation: Solar
Community & HOA
Community
- Features: Biking, Curbs, Park, Sidewalks, Pool
- Security: Carbon Monoxide Detector(s), Fire Detection System, Fire Sprinkler System, Smoke Detector(s)
HOA
- Has HOA: Yes
- Amenities included: Clubhouse, Sport Court, Maintenance Front Yard, Pool, Recreation Room, Spa/Hot Tub
- HOA fee: $116 monthly
- HOA name: Sendero HOA
- HOA phone: 951-682-5454
Location
- Region: Eastvale
Financial & listing details
- Price per square foot: $403/sqft
- Tax assessed value: $725,000
- Annual tax amount: $10,930
- Date on market: 10/24/2024
- Cumulative days on market: 27 days
- Listing terms: Cash,Cash to New Loan,Conventional,FHA,VA Loan
- Inclusions: Laundry Washer and Dryer
Price history
| Date | Event | Price |
|---|---|---|
| 12/27/2024 | Sold | $725,000-1.8%$403/sqft |
Source:  CRMLS #TR24220713 Report a problem CRMLS #TR24220713 Report a problem | ||
| 12/11/2024 | Pending sale | $738,000$410/sqft |
Source: CRMLS #TR24220713 Report a problem | ||
| 11/23/2024 | Contingent | $738,000$410/sqft |
Source: CRMLS #TR24220713 Report a problem | ||
| 10/24/2024 | Listed for sale | $738,000$410/sqft |
Source: CRMLS #TR24220713 Report a problem | ||
Public tax history
| Year | Property taxes | Tax assessment |
|---|---|---|
| 2025 | $10,930 +34.4% | $725,000 +50.6% |
| 2024 | $8,135 +1% | $481,297 +2% |
| 2023 | $8,056 +1.3% | $471,861 +2% |
| 2022 | $7,955 +1.4% | $462,610 +2% |
| 2021 | $7,846 -10.5% | $453,540 -0.8% |
| 2020 | $8,768 | $457,409 +266.6% |
| 2019 | -- | $124,772 |
Find assessor info on the county website
Neighborhood: 92880
Nearby homes
- $586,7003 bd2 ba1.4k sqft13959 Blossom Way, Eastvale, CA 92880Off Market
- $597,6003 bd2 ba1.5k sqft13951 Blossom Way, Eastvale, CA 92880Off Market
- $540,0003 bd3 ba1.4k sqft13945 Blossom Way, Eastvale, CA 92880Sold
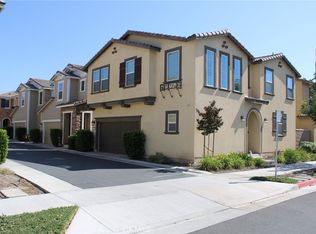
- $621,1003 bd3 ba1.4k sqft13965 Blossom Way, Eastvale, CA 92880Off Market
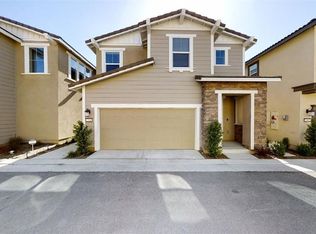
- $659,0003 bd3 ba1.8k sqft13941 Blossom Way, Corona, CA 92880Off Market
- $650,0003 bd3 ba1.5k sqft13949 Blossom Way, Eastvale, CA 92880Sold
- $630,8003 bd3 ba1.5k sqft13969 Blossom Way, Eastvale, CA 92880Off Market
- $---- bd-- ba-- sqft13969 Blossom Way, Corona, CA 92880Off Market
Nearby schools
GreatSchools rating
- 8/10Rosa Parks Elementary SchoolGrades: K-6Distance: 0.9 mi
- 8/10Dr. Augustine Ramirez Intermediate SchoolGrades: 7-8Distance: 1.1 mi
- 9/10Eleanor Roosevelt High SchoolGrades: 9-12Distance: 1.9 mi
Schools provided by the listing agent
- Elementary: Rosa Parks
- Middle: Ramirez
- High: Eleanor Roosevelt
Source: CRMLS. This data may not be complete. We recommend contacting the local school district to confirm school assignments for this home.
Get a cash offer in 3 minutes
Find out how much your home could sell for in as little as 3 minutes with a no-obligation cash offer.
Estimated market value
$714,200
Get a cash offer in 3 minutes
Find out how much your home could sell for in as little as 3 minutes with a no-obligation cash offer.
Estimated market value
$714,200
- California
- Riverside County
- Eastvale
- 92880
- 13955 Blossom Way
Nearby cities
Nearby neighborhoods
Nearby zip codes
Other Eastvale Topics
