Skip main navigation
Off market
  • Tax assessed value
    $136,800

    13939 NW Lyda Dr, Gales Creek, OR 97117

    2beds
    1,396sqft
    Single Family Residence
    Built in ----
    -- sqft lot
    $-- Zestimate®
    $98/sqft
    $1,821 Estimated rent

    Home value

    Not available

    Estimated sales range

    Not available

    $1,821/mo

    Zestimate® history
    Loading
    Loading...

    Owner options

    List your home for rent

    $1,821/mo

    Rent Zestimate®

    Find your next renter with Zillow Rental Manager. Plus, with online applications, you can quickly screen prospective tenants – for free.

    Learn more

    $1,821/mo

    Rent Zestimate®

    Refinance and save

    $879/mo

    Est. payment

    Refinancing to a lower rate could help reduce your monthly payments and save thousands over the life of the loan.

    See today's rates

    $879/mo

    Est. payment

    Explore your selling options

    Work with a Zillow partner agent

    Leverage their expertise and Zillow's premium Showcase listings to get your home seen by more buyers.

    Get started

    List with your own agent

    Get your home in front of millions of buyers by listing it on Zillow.

    Learn how to do it

    Sell it yourself

    Take full control of how buyers see your home on Zillow by listing For Sale by Owner (FSBO).

    List your home

    What's special

    Spacious backyardStylish pendant lightFlexible layoutPaved patioAdditional flex spaceUpdated stainless-steel appliancesWalk-in closet

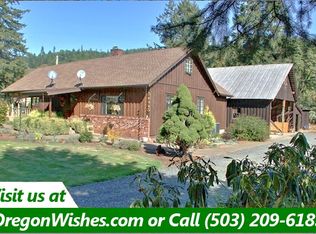
    Welcome to this inviting two-bedroom, two-bathroom home, offering 1,396 square feet of comfortable living space on a generous plot of land. A charming covered front porch sets the tone as you arriveperfect for savoring your morning coffee or winding down on quiet evenings outdoors. Inside, the bright and open living room showcases beautiful wood flooring, tall windows that bathe the space in natural light, and a flexible layout ideal for both everyday living and entertaining. The adjacent dining area, accented by tall windows and a stylish pendant light, creates a warm and welcoming setting for meals and gatherings. The kitchen is the true centerpiece of the home, thoughtfully designed with updated stainless-steel appliances, natural wood cabinetry, a spacious island bar, and a cozy breakfast nook. A built-in desk adds everyday convenience, while the open wall design allows seamless connection to the living and dining spaces. The primary suite provides a peaceful retreat with dual tall windows, his-and-hers mirrored walk-in closets, and a luxurious ensuite bathroom featuring a double vanity, soaking tub, and step-in shower. The second bedroom offers its own walk-in closet and is complemented by a full bathroom with a tub/shower combo, conveniently located near the laundry room. An additional flex space near the entryway is perfect for a home office, reading nook, or creative studio. Step outside to a spacious backyard with a paved patio, expansive grassy lawn, and raised planter boxesideal for gardening, entertaining, or simply enjoying the serene surroundings. This home combines the tranquility of country living with modern comfort and functionality, offering a rare opportunity to enjoy space, light, and convenience all in one beautiful setting. Visit our website to apply and view other homes we have available! Do you need property management services? Maximize your income and cut your costs!

    This property is not currently displayed as for sale or rent on Zillow. This may be different from what's on other websites or public sources.
    Zillow last checked:

    Listing updated:

    Source: Zillow Rentals

    Facts & features

    Interior

    Bedrooms & bathrooms
    • Bedrooms: 2
    • Bathrooms: 2
    • Full bathrooms: 2
    Features
    • Walk In Closet, Walk-In Closet(s)
    • Flooring: Carpet
    Interior area
    • Total interior livable area: 1,396 sqft

    Property

    Parking
    • Details: Contact manager
    Features
    • Exterior features: Fenced Backyard, Flex Space, LVP Flooring, Large Kitchen Island, Soaking Tub, Stainless Steel Appliances, Walk In Closet
    Details
    • Parcel number: 2N526D00190001

    Construction

    Type & style
    • Home type: SingleFamily
    • Property subtype: Single Family Residence

    Community & HOA

    Community
    • Deposit fee: $1,995
    Location
    • Region: Gales Creek

    Financial & listing details

    • Price per square foot: $98/sqft
    • Tax assessed value: $136,800
    • Annual tax amount: $1,174
    • Date on market: 10/16/2025
    • Date available: 10/29/2025
    • Lease term: Contact For Details

    Price history

    DateEventPrice
    10/22/2025Listing removed$1,995$1/sqft
    Source: Zillow Rentals Report a problem
    10/16/2025Listed for rent$1,995$1/sqft
    Source: Zillow Rentals Report a problem

    Public tax history

    YearProperty taxesTax assessment
    2016$1,174 $90,260 +3%
    2015$1,174 +7.1%$87,640 +3%
    2014$1,096 $85,090
    Find assessor info on the county website

    Neighborhood: 97117

    Nearby schools

    GreatSchools rating
    Get pre-qualified for a loan
    At Zillow Home Loans, we can pre-qualify you in as little as 5 minutes with no impact to your credit score.

    An equal housing lender. NMLS #10287.
