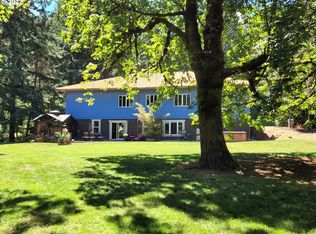
Gated 3-Acre Forest Sanctuary- Perfect Blend of Privacy, MultigenerationalLiving, and Commuter Convenience. Welcome home to your private Gales Creek retreat! Tucked away behind a secure gate on 2.99 lush, wooded acres, this meticulously maintained daylight ranch offers the ultimate blend of pristine nature immersion and modern convenience. Located just 8 minutes from Highway 26 and a short ~100 yards from public Tillamook State Forest land, your backyard is a gateway to endless outdoor adventure, while keeping downtown Portland just 35 minutes away. Step inside to a bright, open main level defined by vaulted ceilings, skylights, and expansive windows that frame breathtaking, secluded tree views. The chef’s kitchen boasts timeless hickory cabinets, updated appliances, and ample counter space. Retreat to the luxurious main-floor primary suite, featuring its own cozy fireplace, a private covered patio, a walk-in closet, and a spa-like ensuite with a brand-new soaking tub and walk-in shower. A versatile second bedroom on the main floor functions perfectly as a dedicated home office. The fully finished lower level offers exceptional privacy, making it an ideal setup for guests, a rental, or multigenerational living. It features a private entrance and driveway, a large family room, two bedrooms with custom closets, and a full bathroom, all opening to an expansive, paved patio. Live with absolute peace of mind knowing the home’s major systems are completely updated, including a new roof (2018), water filtration system (2022), and a brand-new HVAC and water heater (2023). Outside, the property is an entertainer’s paradise featuring a fire pit, a treehouse, a 12x20 powered shop with plumbing, and full RV hookups. Best of all, enjoy significantly reduced property taxes through the Oregon Forestland Tax Deferral Program. It’s quicker to get here than you think—but once you arrive, you will never want to leave!
Sold
Zillow last checked:
Listing updated:
Bought with:
Sheila Done, 200609130
Premiere Property Group, LLC
Source: RMLS (OR),MLS#: 319488164
Price history
| Date | Event | Price |
|---|---|---|
| 6/23/2026 | Sold | $886,000-1.5%$297/sqft |
Source:  RMLS (OR) #319488164 Report a problem RMLS (OR) #319488164 Report a problem | ||
| 5/26/2026 | Pending sale | $899,900$302/sqft |
Source: RMLS (OR) #319488164 Report a problem | ||
| 5/10/2026 | Price change | $899,900-2.7%$302/sqft |
Source: RMLS (OR) #319488164 Report a problem | ||
| 4/3/2026 | Price change | $925,000-5.1%$311/sqft |
Source: RMLS (OR) #319488164 Report a problem | ||
| 3/6/2026 | Price change | $975,000-4.9%$327/sqft |
Source: RMLS (OR) #319488164 Report a problem | ||
| 1/20/2026 | Price change | $1,025,000-6.8%$344/sqft |
Source: RMLS (OR) #319488164 Report a problem | ||
| 10/30/2025 | Listed for sale | $1,100,000+120.7%$369/sqft |
Source: RMLS (OR) #319488164 Report a problem | ||
| 10/26/2007 | Sold | $498,500+28.8%$167/sqft |
Source: Public Record Report a problem | ||
| 8/23/2004 | Sold | $387,000+19250%$130/sqft |
Source: Public Record Report a problem | ||
| 8/7/1996 | Sold | $2,000$1/sqft |
Source: Public Record Report a problem | ||
Nearby homes
- $739,3005 bd3 ba5.1k sqft56651 NW Wilson River Hwy, Gales Creek, OR 97117Off Market
- $717,3003 bd2 ba2.2k sqft14045 NW Lyda Dr, Gales Creek, OR 97117Off Market
- $136,8002 bd2 ba1.3k sqft13939 NW Lyda Dr, Gales creek, OR 97117Off Market

- $18,5803 bd2 ba-- sqft13939 NW Lyda Dr, Gales creek, OR 97117Off Market
Get a cash offer in 3 minutes
Find out how much your home could sell for in as little as 3 minutes with a no-obligation cash offer.
Estimated market value
$871,200
