Priced reduced to sell! why wait to build when you can move right into this fully furnished stunning Neal Captiva model with an incredible water view just built in 2021! Buyer Incentive 1/0 rate buy down!! No CDD fees and all of the fabulous furnishings are available as well. You have to see this gorgeous home as it shows better than a model. Amazing opportunity to own this over 2,700-square-foot home with three spacious bedrooms, three full baths plus a club room and a den all on a premium lake lot. This is the only water lot in the community with a bubbler to keep it fresh and clean. Great split floor plan and a three-car garage. Upon entering, notice the beautiful view through the sliders that open for entertaining along with the newly added outdoor kitchen in the extended lanai. Features also include a new fireplace, a chef's kitchen with a large island, gas cooktop, and stainless steel hood, upgraded flooring, lighting, tray ceilings, eight-foot doors, high ceilings, plantation shutters, custom draperies, a smart-home package, tub-in laundry, and more. All of this located in the gated community of Canoe Creek. The huge primary suite offers two walk-in closets, double vanities, and check out the gorgeous tub. Amenities include a fitness center, resort pool and spa, fire pit, a picnic shelter with grills, pickleball courts, a dog park and walking trails for your enjoyment. Conveniently located near the interstate, shopping and restaurants. What are you waiting for? Make this home yours now! See realtor for personal list exclusions.
Sold for $619,000
$619,000
13939 OLD CREEK COURT, PARRISH, FL 34219
3beds
2,708sqft
Single Family Residence
Built in 2021
9,749 Square Feet Lot
$619,600 Zestimate®
$229/sqft
$3,233 Estimated rent
Home value
$619,600
$570,000 - $669,000
$3,233/mo
Zestimate® history
Owner options
List your home for rent
$3,233/mo
Rent Zestimate®
Find your next renter with Zillow Rental Manager. Plus, with online applications, you can quickly screen prospective tenants – for free.
$3,233/mo
Rent Zestimate®
Refinance and save
$4,348/mo
Est. payment
Refinancing to a lower rate could help reduce your monthly payments and save thousands over the life of the loan.
$4,348/mo
Est. payment
Explore your selling options
Work with a Zillow partner agent
Leverage their expertise and Zillow's premium Showcase listings to get your home seen by more buyers.
Get startedList with your own agent
Get your home in front of millions of buyers by listing it on Zillow.
Learn how to do itSell it yourself
Take full control of how buyers see your home on Zillow by listing For Sale by Owner (FSBO).
List your homeWhat's special
Three-car garageIncredible water viewThree spacious bedroomsHigh ceilingsCustom draperiesSmart-home packagePremium lake lot
Zillow last checked:
Listing updated:
Listed by:
Judy Heuerman 941-356-5260,
PREMIER SOTHEBY'S INTERNATIONAL REALTY 941-907-9541,
Valerie Esposito 941-809-3541,
PREMIER SOTHEBY'S INTERNATIONAL REALTY
Bought with:
Sheri Smith, 36091404
COLDWELL BANKER REALTY
Source: Stellar MLS,MLS#: A4666744 Originating MLS: Sarasota - Manatee
Originating MLS: Sarasota - Manatee
Facts & features
Interior
Bedrooms & bathrooms
- Bedrooms: 3
- Bathrooms: 3
- Full bathrooms: 3
Primary bedroom
- Features: Ceiling Fan(s), Walk-In Closet(s)
- Level: First
- Area: 252 Square Feet
- Dimensions: 14x18
Bedroom 2
- Features: Ceiling Fan(s), Built-in Closet
- Level: First
- Area: 144 Square Feet
- Dimensions: 12x12
Bedroom 3
- Features: Ceiling Fan(s), Built-in Closet
- Level: First
- Area: 144 Square Feet
- Dimensions: 12x12
Bonus room
- Features: Built-in Closet
- Level: First
- Area: 228 Square Feet
- Dimensions: 19x12
Den
- Level: First
- Area: 156 Square Feet
- Dimensions: 12x13
Dining room
- Level: First
- Area: 154 Square Feet
- Dimensions: 14x11
Great room
- Features: Ceiling Fan(s)
- Level: First
- Area: 342 Square Feet
- Dimensions: 19x18
Kitchen
- Features: Breakfast Bar, Pantry, Kitchen Island, Stone Counters
- Level: First
- Area: 294 Square Feet
- Dimensions: 14x21
Heating
- Central
Cooling
- Central Air
Appliances
- Included: Oven, Cooktop, Dishwasher, Disposal, Dryer, Gas Water Heater, Microwave, Range, Range Hood, Refrigerator, Washer
- Laundry: Inside, Laundry Room
Features
- Ceiling Fan(s), Coffered Ceiling(s), Eating Space In Kitchen, Kitchen/Family Room Combo, Open Floorplan, Primary Bedroom Main Floor, Split Bedroom, Stone Counters, Tray Ceiling(s), Walk-In Closet(s)
- Flooring: Carpet, Ceramic Tile, Laminate
- Doors: Outdoor Kitchen, Sliding Doors
- Windows: Window Treatments, Hurricane Shutters
- Has fireplace: Yes
- Fireplace features: Electric, Living Room
Interior area
- Total structure area: 4,063
- Total interior livable area: 2,708 sqft
Property
Parking
- Total spaces: 3
- Parking features: Garage - Attached
- Attached garage spaces: 3
Features
- Levels: One
- Stories: 1
- Exterior features: Irrigation System, Outdoor Kitchen, Rain Gutters, Sidewalk
- Has view: Yes
- View description: Pond
- Has water view: Yes
- Water view: Pond
Lot
- Size: 9,749 Square Feet
Details
- Parcel number: 497307409
- Zoning: RESI
- Special conditions: None
Construction
Type & style
- Home type: SingleFamily
- Property subtype: Single Family Residence
Materials
- Block, Stucco
- Foundation: Slab
- Roof: Shingle
Condition
- New construction: No
- Year built: 2021
Utilities & green energy
- Sewer: Public Sewer
- Water: Public
- Utilities for property: Cable Available, Cable Connected, Electricity Connected, Natural Gas Connected, Public, Water Connected
Community & HOA
Community
- Features: Clubhouse, Deed Restrictions, Dog Park, Fitness Center, Gated Community - No Guard, Golf Carts OK, Irrigation-Reclaimed Water, Pool, Sidewalks
- Pet fee: $0 monthly
- Subdivision: CANOE CREEK PH I
HOA
- Has HOA: Yes
- HOA fee: $239 monthly
- HOA name: Castle group/Kayla Delgado
- HOA phone: 941-263-2150
Location
- Region: Parrish
Financial & listing details
- Price per square foot: $229/sqft
- Tax assessed value: $575,656
- Annual tax amount: $8,350
- Date on market: 10/3/2025
- Cumulative days on market: 152 days
- Listing terms: Cash,Conventional,FHA,VA Loan
- Ownership: Fee Simple
- Total actual rent: 0
- Electric utility on property: Yes
- Road surface type: Asphalt
Price history
| Date | Event | Price |
|---|---|---|
| 3/25/2026 | Sold | $619,000-3.1%$229/sqft |
Source:  Stellar MLS #A4666744 Report a problem Stellar MLS #A4666744 Report a problem | ||
| 3/4/2026 | Pending sale | $639,000$236/sqft |
Source: Stellar MLS #A4666744 Report a problem | ||
| 1/31/2026 | Price change | $639,000-3%$236/sqft |
Source: Stellar MLS #A4666744 Report a problem | ||
| 10/3/2025 | Listed for sale | $659,000-28.7%$243/sqft |
Source: Stellar MLS #A4666744 Report a problem | ||
| 7/7/2022 | Listing removed | -- |
Source: Stellar MLS #A4539579 Report a problem | ||
| 6/23/2022 | Listed for sale | $924,900+101.7%$342/sqft |
Source: Stellar MLS #A4539579 Report a problem | ||
| 1/25/2021 | Sold | $458,559$169/sqft |
Source: Public Record Report a problem | ||
Public tax history
| Year | Property taxes | Tax assessment |
|---|---|---|
| 2025 | $8,022 -3.9% | $575,656 -3.6% |
| 2024 | $8,350 +5.9% | $597,122 +10% |
| 2023 | $7,883 +10.8% | $542,838 +10% |
| 2022 | $7,117 +399.2% | $493,489 +516.9% |
| 2021 | $1,426 +21.6% | $80,000 |
| 2020 | $1,173 +697.1% | $80,000 +777.6% |
| 2019 | $147 | $9,116 |
Find assessor info on the county website
Neighborhood: 34219
Nearby homes
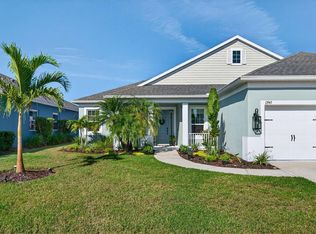
- $608,1003 bd3 ba2.9k sqft13935 Old Creek Ct, Parrish, FL 34219Off Market
- $750,0003 bd3 ba2.5k sqft13943 Old Creek Ct, Parrish, FL 34219Sold
- $1,810,1303 bd2 ba1.4k sqft14355 Golf Course Rd, Parrish, FL 34219Off Market
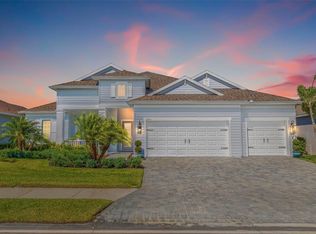
- $850,0004 bd3 ba2.9k sqft13931 Old Creek Ct, Parrish, FL 34219Sold
- $724,3004 bd3 ba2.9k sqft13934 Old Creek Ct, Parrish, FL 34219Off Market
- $825,0003 bd3 ba2.5k sqft13927 Old Creek Ct, Parrish, FL 34219For Sale
- $550,0003 bd3 ba2.7k sqft13930 Old Creek Ct, Parrish, FL 34219Sold
- $633,5004 bd3 ba2.9k sqft4427 Fly Rod Ter, Parrish, FL 34219Off Market
Nearby schools
GreatSchools rating
- 8/10Annie Lucy Williams Elementary SchoolGrades: PK-5Distance: 1.6 mi
- 5/10Buffalo Creek Middle SchoolGrades: 6-8Distance: 5.6 mi
- 5/10Parrish Community High SchoolGrades: 9-12Distance: 3.1 mi
Schools provided by the listing agent
- Elementary: Annie Lucy Williams Elementary
- Middle: Buffalo Creek Middle
- High: Parrish Community High
Source: Stellar MLS. This data may not be complete. We recommend contacting the local school district to confirm school assignments for this home.
Get a cash offer in 3 minutes
Find out how much your home could sell for in as little as 3 minutes with a no-obligation cash offer.
Estimated market value
$619,600
Get a cash offer in 3 minutes
Find out how much your home could sell for in as little as 3 minutes with a no-obligation cash offer.
Estimated market value
$619,600
- Florida
- Manatee County
- Parrish
- 34219
- 13939 OLD CREEK COURT
Nearby cities
Nearby zip codes
Other Parrish Topics
