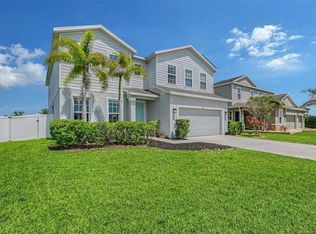
Under contract-accepting backup offers. STOP SCROLLING! This is THE one! NEW ROOF, POOL, OUTDOOR KITCHEN, WHOLE HOUSE GENERATOR, IMPACT WINDOWS, NO CDD, AND MORE! This beautifully appointed Neal Communities Sanibel boasts 3 bedrooms + an oversized office/den, 3 full bathrooms, and a 3-car garage in the highly sought-after gated community of Canoe Creek in booming Parrish! Built in 2019 and offering over 2,500 sq ft of thoughtfully designed living space, this home truly has it all. Step inside to discover soaring ceilings, crown molding, tray ceilings, smart home features, an open-concept layout, and stylish finishes throughout. The chef’s kitchen is a showstopper featuring an adjacent breakfast nook, oversized island, built-in oven, cooktop, walk-in pantry, and an abundance of cabinet space perfect for entertaining or everyday living. The spacious primary suite offers a spa-like en-suite bathroom with dual vanities and walk-in closets, while the split floorplan provides privacy and comfort for guests and family alike. Step outside to your own private backyard oasis featuring a panoramic screen enclosure, heated saltwater pool, outdoor kitchen, lush tropical landscaping, and peaceful outdoor living spaces designed for year-round Florida enjoyment. Additional upgrades include impact windows, whole-house generator, water softener system, decorative electric fireplace, smart thermostat, security system, electric blinds, overhead garage storage system, and so much more! Located in the rapidly growing Parrish area, Canoe Creek offers resort-style amenities including a clubhouse, 24-hour fitness center, heated community pool, spa, two dog parks, pickelball courts, a fire pit, scenic walking trails, golf cart-friendly streets, an on-site HOA manager, and a dedicated Lifestyle Coordinator helping create an active and social neighborhood atmosphere. Enjoy LOW HOA fees and NO CDD fees, all while being just minutes from new shopping, dining, parks, the Manatee River, and convenient access to I-75. This central location between Tampa and Sarasota perfectly combines luxury living with everyday convenience in one of Southwest Florida’s fastest-growing communities!
Under contract
$825,000
13927 OLD CREEK COURT, PARRISH, FL 34219
3beds
2,552sqft
:
Get pre-qualified$5,546/mo
Single Family Residence
Built in 2019
9,749 Square Feet Lot
$-- Zestimate®
$323/sqft
$254/mo HOA
What's special
Oversized islandStylish finishes throughoutHeated saltwater poolOutdoor kitchenNew roofElectric blindsPrivate backyard oasis
- 90 days |
- 337 |
- 26 |
Zillow last checked:
Listing updated:
Listed by:
Jannette Scholl 941-418-3422,
PREFERRED SHORE LLC 941-999-1179,
Jeff Scholl 360-907-7272,
PREFERRED SHORE LLC
Source: Stellar MLS,MLS#: A4690369 Originating MLS: Sarasota - Manatee
Originating MLS: Sarasota - Manatee
Facts & features
Interior
Bedrooms & bathrooms
- Bedrooms: 3
- Bathrooms: 3
- Full bathrooms: 3
Primary bedroom
- Features: Ceiling Fan(s), Walk-In Closet(s)
- Level: First
Primary bedroom
- Features: Dual Sinks, Linen Closet
- Level: First
Bedroom 2
- Features: Ceiling Fan(s), Built-in Closet
- Level: First
Bedroom 3
- Features: Ceiling Fan(s), Built-in Closet
- Level: First
Bathroom 2
- Features: Tub With Shower
- Level: First
Bathroom 3
- Features: Shower No Tub
- Level: First
Balcony porch lanai
- Level: First
Dinette
- Level: First
Dining room
- Level: First
Kitchen
- Features: Kitchen Island, Walk-In Closet(s)
- Level: First
Living room
- Level: First
Office
- Level: First
Heating
- Electric, Natural Gas
Cooling
- Central Air
Appliances
- Included: Oven, Cooktop, Dishwasher, Disposal, Dryer, Electric Water Heater, Microwave, Range Hood, Refrigerator, Washer, Water Softener
- Laundry: Laundry Room
Features
- Ceiling Fan(s), Crown Molding, Eating Space In Kitchen, High Ceilings, Open Floorplan, Primary Bedroom Main Floor, Smart Home, Solid Surface Counters, Thermostat, Tray Ceiling(s), Walk-In Closet(s)
- Flooring: Carpet, Ceramic Tile
- Doors: Outdoor Grill, Outdoor Kitchen, Sliding Doors
- Windows: Window Treatments
- Has fireplace: Yes
- Fireplace features: Decorative, Electric
Interior area
- Total structure area: 3,851
- Total interior livable area: 2,552 sqft
Video & virtual tour
Property
Parking
- Total spaces: 3
- Parking features: Garage - Attached
- Attached garage spaces: 3
Features
- Levels: One
- Stories: 1
- Exterior features: Irrigation System, Outdoor Grill, Outdoor Kitchen
- Has private pool: Yes
- Pool features: Heated, In Ground
Lot
- Size: 9,749 Square Feet
Details
- Parcel number: 497307559
- Zoning: PD-R
- Special conditions: None
Construction
Type & style
- Home type: SingleFamily
- Property subtype: Single Family Residence
Materials
- Block
- Foundation: Slab
- Roof: Shingle
Condition
- New construction: No
- Year built: 2019
Utilities & green energy
- Sewer: Public Sewer
- Water: Public
- Utilities for property: Electricity Connected, Natural Gas Connected, Public, Sewer Connected, Sprinkler Recycled, Street Lights, Underground Utilities, Water Connected
Community & HOA
Community
- Features: Clubhouse, Community Mailbox, Deed Restrictions, Dog Park, Fitness Center, Gated Community - No Guard, Golf Carts OK, Irrigation-Reclaimed Water, Pool, Sidewalks
- Pet fee: $0 monthly
- Subdivision: CANOE CREEK PH I
HOA
- Has HOA: Yes
- Amenities included: Clubhouse, Fitness Center, Gated, Pickleball Court(s), Pool, Spa/Hot Tub
- Services included: Manager
- HOA fee: $254 monthly
- HOA name: Todd Gregory
Location
- Region: Parrish
Financial & listing details
- Price per square foot: $323/sqft
- Tax assessed value: $587,282
- Annual tax amount: $5,815
- Date on market: 5/7/2026
- Cumulative days on market: 91 days
- Ownership: Fee Simple
- Total actual rent: 0
- Electric utility on property: Yes
- Road surface type: Asphalt
Estimated market value
Not available
Estimated sales range
Not available
Not available
Price history
| Date | Event | Price |
|---|---|---|
| 7/18/2026 | Contingent | $825,000$323/sqft |
Source:  Stellar MLS #A4690369 Report a problem Stellar MLS #A4690369 Report a problem | ||
| 5/7/2026 | Listed for sale | $825,000+74%$323/sqft |
Source: Stellar MLS #A4690369 Report a problem | ||
| 9/30/2019 | Sold | $474,200$186/sqft |
Source: Public Record Report a problem | ||
Public tax history
| Year | Property taxes | Tax assessment |
|---|---|---|
| 2025 | $5,816 +1.7% | $453,442 +2.9% |
| 2024 | $5,716 +1.1% | $440,663 +3% |
| 2023 | $5,651 +2.6% | $427,828 +3% |
| 2022 | $5,508 -0.3% | $415,367 +3% |
| 2021 | $5,522 +7.2% | $403,269 +18.1% |
| 2020 | $5,151 +1462.1% | $341,380 +3644.8% |
| 2019 | $330 | $9,116 |
Find assessor info on the county website
Monthly payment
Est. payment
Payment breakdown
Explore the cost of this home by adjusting the details. Changes won't be saved.Climate risks
Neighborhood: 34219
Nearby schools
GreatSchools rating
- 8/10Annie Lucy Williams Elementary SchoolGrades: PK-5Distance: 1.5 mi
- 5/10Buffalo Creek Middle SchoolGrades: 6-8Distance: 5.5 mi
- 5/10Parrish Community High SchoolGrades: 9-12Distance: 3 mi
Schools provided by the listing agent
- Elementary: Annie Lucy Williams Elementary
- Middle: Buffalo Creek Middle
- High: Parrish Community High
Source: Stellar MLS. This data may not be complete. We recommend contacting the local school district to confirm school assignments for this home.
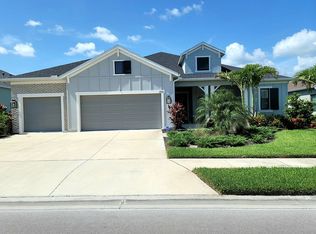
- $800,1004 bd3 ba2.9k sqft13923 Old Creek Ct, Parrish, FL 34219Off Market
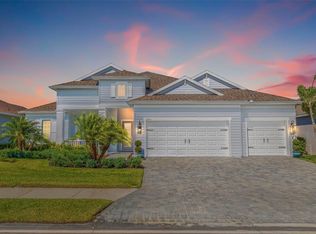
- $850,0004 bd3 ba2.9k sqft13931 Old Creek Ct, Parrish, FL 34219Sold
- $612,9004 bd3 ba2.9k sqft13923 Old Creek Ct #132, Parrish, FL 34219Off Market

- $608,1003 bd3 ba2.9k sqft13935 Old Creek Ct, Parrish, FL 34219Off Market
- $585,3004 bd3 ba2.7k sqft13919 Old Creek Ct, Parrish, FL 34219Off Market
- $850,0004 bd3 ba2.9k sqft13926 Old Creek Ct, Parrish, FL 34219Sold
- $760,0003 bd3 ba2.5k sqft13922 Old Creek Ct, Parrish, FL 34219Sold
- $550,0003 bd3 ba2.7k sqft13930 Old Creek Ct, Parrish, FL 34219Sold
A local agent can set up tours, give advice and negotiate with sellers.
Similar homes
- $649,9003 bd3 ba2.7k sqft14269 SKIPPING STONE LOOP, PARRISH, FL 34219For Sale

 MLS ID #TB8511046, Andrea Difillipo, CENTURY 21 BEGGINS ENTERPRISES. Stellar MLS
 - $740,0004 bd3 ba2.7k sqft9145 WARM SPRINGS CIRCLE, PARRISH, FL 34219For Sale
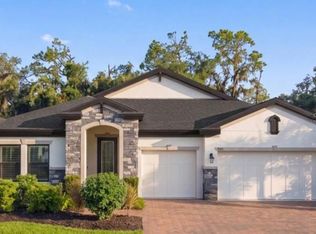 MLS ID #TB8534929, Christopher Plummer, SMITH & ASSOCIATES REAL ESTATE. Stellar MLS
 - $615,0003 bd2 ba2.1k sqft12815 RAINWASHED LOOP, PARRISH, FL 34219For Sale
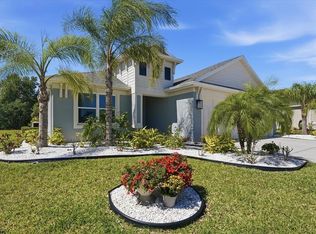 MLS ID #A4689831, Brandi Furlan, KW COASTAL LIVING III. Stellar MLS
 - $636,0004 bd3 ba3.1k sqft6008 113TH TERRACE E, PARRISH, FL 34219For Sale
 MLS ID #A4697801, Reid Gerletti, PREMIER SOTHEBY'S INTERNATIONAL REALTY. Stellar MLS
 - $879,9003 bd3 ba2.2k sqft10505 WICKER PARK PLACE, PALMETTO, FL 34221For SaleMLS ID #A4701059, LeAnne Endres, DALTON WADE INC. Stellar MLS
- $899,0003 bd3 ba3.1k sqft380 165TH COURT NE, BRADENTON, FL 34212For SaleMLS ID #A4687459, Barbara Beasley, REALTY PLACE. Stellar MLS
- $715,7205 bd3 ba3.3k sqft116 NEW BRITON COURT, BRADENTON, FL 34212For SaleMLS ID #A4699982, Suzanne Crandall, COLDWELL BANKER REALTY. Stellar MLS
- $849,5003 bd3 ba2.3k sqft4719 CASSIO COURT, BRADENTON, FL 34211For SaleMLS ID #A4684489, Katina Shanahan, COLDWELL BANKER REALTY. Stellar MLS
- $769,0003 bd3 ba2.4k sqft4727 CARRINGTON CIRCLE, SARASOTA, FL 34243For SaleMLS ID #A4700791, Judy Nimz, MICHAEL SAUNDERS & COMPANY. Stellar MLS
- $499,9004 bd3 ba3.2k sqft2343 126TH DRIVE E, PARRISH, FL 34219For SaleMLS ID #A4690248, Shaela Lollar, COLDWELL BANKER REALTY. Stellar MLS
- $559,0004 bd3 ba3k sqft1121 THORNBURY DRIVE, PARRISH, FL 34219For SaleMLS ID #A4670135, Pat McMillan, PREMIER SOTHEBY'S INTERNATIONAL REALTY. Stellar MLS
- $759,0004 bd3 ba2k sqft7130 QUIET CREEK DRIVE, BRADENTON, FL 34212For SaleMLS ID #A4699708, Michelle Wasson, BRIGHT REALTY. Stellar MLS
- $840,0003 bd3 ba2.8k sqft4952 SURFSIDE CIRCLE, BRADENTON, FL 34211For SaleMLS ID #A4679642, Thomas Murphy, SKYWAY REALTY OF FLORIDA, LLC. Stellar MLS
- $635,0003 bd3 ba2.4k sqft766 129TH STREET NE, BRADENTON, FL 34212For SaleMLS ID #A4693611, Scott Bromby, BROMBY AND COMPANY REAL ESTATE. Stellar MLS
- $745,0003 bd3 ba2.5k sqft14908 BOWFIN TERRACE, LAKEWOOD RANCH, FL 34202For SaleMLS ID #A4700638, Nicole Ryskamp, MICHAEL SAUNDERS & COMPANY. Stellar MLS
- $685,0003 bd3 ba2.8k sqft8705 COASTAL KEY WAY, PARRISH, FL 34219For SaleMLS ID #A4678755, Mugsie Quinlan, PREMIER PROPERTIES OF SRQ LLC. Stellar MLS
- $780,0003 bd3 ba2.9k sqft5288 RUSHMERE COURT, PALMETTO, FL 34221For SaleMLS ID #A4698748, Madison Wells, PLLC, LESLIE WELLS REALTY, INC.. Stellar MLS
- $850,0003 bd5 ba2.8k sqft9728 HIGHLAND PARK PLACE, PALMETTO, FL 34221For SaleMLS ID #A4696789, David Burgess, KW COASTAL LIVING II. Stellar MLS
- $699,0003 bd3 ba2.8k sqft10622 WYNWARD WAY, PARRISH, FL 34219New ConstructionMLS ID #A4665020, DJ Morieko, CHANNELL REAL ESTATE & INVESTMENTS. Stellar MLS
- $825,0003 bd3 ba2.4k sqft7346 WINDEMERE LANE, UNIVERSITY PARK, FL 34201For SaleMLS ID #A4697989, Daniela Soiman, FINE PROPERTIES. Stellar MLS
