Welcome to Canoe Creek! Filled with natural light and fine upgrades, this Sanibel floor plan by Neal Communities sits on a 60’ lot, the largest size in the community, and is available NOW with no wait to build! Driving down the street, your new home will stand out with 2024 upgraded landscaping, hardiplank siding, and a charming front porch entry. The heart of the home is the central great room filled with natural light from the sliding glass doors, custom 2024 coffered ceiling with crown molding, feature wall with custom floating shelving, and large format neutral porcelain tile flooring. The open floor plan allows you to seamlessly flow from room to room for comfortable everyday living and effortless entertaining. The chef’s kitchen offers a central island for guests to gather around, stainless steel GE appliance suite including gas cooktop, espresso cabinetry with crown molding, granite counters, tumbled herringbone backsplash, and walk-in pantry with custom shelving. The adjacent dinette shines in natural light from large windows with plantation shutters and custom drapery, and 2024 built-in seating with hidden storage. Formal dinners and holidays can be celebrated in the formal dining room with crown molding, chandelier, and chair rail detailing. Whether you’re looking for a private office, media room, or extra guest accommodations – the large rear bonus room with sliding glass doors and adjacent full pool bathroom is the ideal flexible space. The ultimate upgrades are found on the expanded Florida lanai with paver deck with southern rear exposure, where you will enjoy cozy evenings by the 2024 custom fireplace with stacked stone surround, shiplap, and wood mantle. Or have a summer barbeque at the 2021 custom outdoor kitchen with stainless steel grill and beverage refrigerator, then cool off in the sparkling pool with water feature and electric heater. Inside, the owners retreat offers a comforting bedroom with tray ceiling, crown molding, large windows, and plush carpeting. Enjoy extra storage in two walk-in closets with custom closet systems and beautiful barn doors enabling additional storage space inside each closet. The spa-like en-suite bathroom offers dual vanities, granite counters, large soaking tub, and walk-in shower. Guests will enjoy their own space in two guest bedrooms and full guest bathroom. Rounding out this impressive home is a functional laundry room with 2024 cabinetry and shelving, and 3-car garage with custom storage. Peace of mind is secured with 2025 water heater, 2023 water softener and filtration system, 2020 pre-wire for a future whole-house portable generator, and 2020 whole-house surge protector. Canoe Creek is one of Parrish’s premier gated communities offering a large clubhouse with fitness center, pool and spa, dog park, pickleball courts, fire pit, walking trails, and full-time lifestyle director and social calendar. Continued commercial growth in Parrish increases the ultimate in convenience, while the home offers an affordable place to live!
Sold for $760,000
$760,000
13922 OLD CREEK COURT, PARRISH, FL 34219
3beds
2,558sqft
Single Family Residence
Built in 2019
9,749 Square Feet Lot
$731,000 Zestimate®
$297/sqft
$3,922 Estimated rent
Home value
$731,000
$665,000 - $804,000
$3,922/mo
Zestimate® history
Owner options
List your home for rent
$3,922/mo
Rent Zestimate®
Find your next renter with Zillow Rental Manager. Plus, with online applications, you can quickly screen prospective tenants – for free.
$3,922/mo
Rent Zestimate®
Refinance and save
$5,257/mo
Est. payment
Refinancing to a lower rate could help reduce your monthly payments and save thousands over the life of the loan.
$5,257/mo
Est. payment
Explore your selling options
Work with a Zillow partner agent
Leverage their expertise and Zillow's premium Showcase listings to get your home seen by more buyers.
Get startedList with your own agent
Get your home in front of millions of buyers by listing it on Zillow.
Learn how to do itSell it yourself
Take full control of how buyers see your home on Zillow by listing For Sale by Owner (FSBO).
List your homeWhat's special
Central islandExpanded florida lanaiGranite countersGuest bedroomsPaver deckLarge rear bonus roomCustom drapery
Zillow last checked:
Listing updated:
Listed by:
Stacy Haas, PL 941-587-4359,
MICHAEL SAUNDERS & COMPANY 941-907-9595
Bought with:
Carol Stewart, LLC, 3553716
MICHAEL SAUNDERS & COMPANY
Source: Stellar MLS,MLS#: A4639123 Originating MLS: Sarasota - Manatee
Originating MLS: Sarasota - Manatee
Facts & features
Interior
Bedrooms & bathrooms
- Bedrooms: 3
- Bathrooms: 3
- Full bathrooms: 3
Rooms
- Room types: Bonus Room, Breakfast Room Separate, Dining Room, Great Room, Utility Room
Primary bedroom
- Features: En Suite Bathroom, Walk-In Closet(s)
- Level: First
- Dimensions: 18x14
Bedroom 2
- Features: Built-in Closet
- Level: First
- Dimensions: 11x11
Bedroom 3
- Features: Built-in Closet
- Level: First
- Dimensions: 12x11
Primary bathroom
- Features: Dual Sinks, En Suite Bathroom, Granite Counters, Split Vanities, Tub with Separate Shower Stall, Water Closet/Priv Toilet, Linen Closet
- Level: First
- Dimensions: 14x14
Bonus room
- Features: No Closet
- Level: First
- Dimensions: 18x13
Dinette
- Level: First
- Dimensions: 10x9
Dining room
- Level: First
- Dimensions: 14x11
Great room
- Features: Built-In Shelving
- Level: First
- Dimensions: 20x20
Kitchen
- Features: Breakfast Bar, Granite Counters, Pantry
- Level: First
- Dimensions: 18x13
Heating
- Central, Electric, Heat Pump
Cooling
- Central Air
Appliances
- Included: Bar Fridge, Oven, Convection Oven, Cooktop, Dishwasher, Disposal, Dryer, Gas Water Heater, Microwave, Range Hood, Refrigerator, Washer, Water Filtration System, Water Softener
- Laundry: Gas Dryer Hookup, Inside, Laundry Room, Washer Hookup
Features
- Built-in Features, Ceiling Fan(s), Coffered Ceiling(s), Crown Molding, Dry Bar, Eating Space In Kitchen, High Ceilings, Open Floorplan, Primary Bedroom Main Floor, Solid Wood Cabinets, Split Bedroom, Stone Counters, Tray Ceiling(s), Walk-In Closet(s)
- Flooring: Carpet, Porcelain Tile
- Doors: Outdoor Grill, Outdoor Kitchen, Sliding Doors
- Windows: Double Pane Windows, Drapes, Low Emissivity Windows, Shutters, Window Treatments, Hurricane Shutters, Hurricane Shutters/Windows
- Has fireplace: Yes
- Fireplace features: Outside
Interior area
- Total structure area: 3,882
- Total interior livable area: 2,558 sqft
Property
Parking
- Total spaces: 3
- Parking features: Driveway, Garage Door Opener, Other
- Attached garage spaces: 3
- Has uncovered spaces: Yes
- Details: Garage Dimensions: 29x21
Features
- Levels: One
- Stories: 1
- Patio & porch: Covered, Rear Porch, Screened
- Exterior features: Irrigation System, Outdoor Grill, Outdoor Kitchen, Rain Gutters, Sidewalk
- Has private pool: Yes
- Pool features: Child Safety Fence, Heated, In Ground, Screen Enclosure
- Has view: Yes
- View description: Pool
- Waterfront features: Lake
Lot
- Size: 9,749 Square Feet
- Features: Landscaped, Sidewalk
- Residential vegetation: Mature Landscaping, Trees/Landscaped
Details
- Additional structures: Outdoor Kitchen
- Parcel number: 497305959
- Zoning: PD-R
- Special conditions: None
Construction
Type & style
- Home type: SingleFamily
- Architectural style: Florida
- Property subtype: Single Family Residence
Materials
- Block, HardiPlank Type, Stucco
- Foundation: Slab
- Roof: Shingle
Condition
- Completed
- New construction: No
- Year built: 2019
Details
- Builder model: Sanibel
- Builder name: Neal Communities
Utilities & green energy
- Sewer: Public Sewer
- Water: Public
- Utilities for property: BB/HS Internet Available, Cable Connected, Electricity Connected, Natural Gas Connected, Public, Sewer Connected, Sprinkler Recycled, Underground Utilities, Water Connected
Community & HOA
Community
- Features: Lake, Association Recreation - Owned, Clubhouse, Community Mailbox, Deed Restrictions, Dog Park, Fitness Center, Pool, Sidewalks, Special Community Restrictions
- Security: Gated Community, Security System, Security System Owned, Smoke Detector(s)
- Pet fee: $0 monthly
- Subdivision: CANOE CREEK PH I
HOA
- Has HOA: Yes
- Amenities included: Clubhouse, Fence Restrictions, Fitness Center, Gated, Optional Additional Fees, Park, Pickleball Court(s), Pool, Recreation Facilities, Security, Spa/Hot Tub, Trail(s), Vehicle Restrictions
- Services included: Community Pool, Manager, Recreational Facilities, Security
- HOA fee: $239 monthly
- HOA name: Castle Group Management / Kayla Delgado
- HOA phone: 754-732-4494
Location
- Region: Parrish
Financial & listing details
- Price per square foot: $297/sqft
- Tax assessed value: $563,499
- Annual tax amount: $5,170
- Date on market: 2/12/2025
- Cumulative days on market: 4 days
- Listing terms: Cash,Conventional
- Ownership: Fee Simple
- Total actual rent: 0
- Electric utility on property: Yes
- Road surface type: Paved
Price history
| Date | Event | Price |
|---|---|---|
| 3/14/2025 | Sold | $760,000-3.2%$297/sqft |
Source:  Stellar MLS #A4639123 Report a problem Stellar MLS #A4639123 Report a problem | ||
| 2/17/2025 | Pending sale | $785,000$307/sqft |
Source: Stellar MLS #A4639123 Report a problem | ||
| 2/12/2025 | Listed for sale | $785,000+60.1%$307/sqft |
Source: Stellar MLS #A4639123 Report a problem | ||
| 5/1/2019 | Sold | $490,240$192/sqft |
Source: Public Record Report a problem | ||
Public tax history
| Year | Property taxes | Tax assessment |
|---|---|---|
| 2025 | $5,324 +3% | $411,455 +2.9% |
| 2024 | $5,170 +1.2% | $399,859 +3% |
| 2023 | $5,108 +2.7% | $388,213 +3% |
| 2022 | $4,976 -0.2% | $376,906 +3% |
| 2021 | $4,986 +2.1% | $365,928 +1.4% |
| 2020 | $4,883 +1381% | $360,876 +3858.7% |
| 2019 | $330 | $9,116 |
Find assessor info on the county website
Neighborhood: 34219
Nearby homes
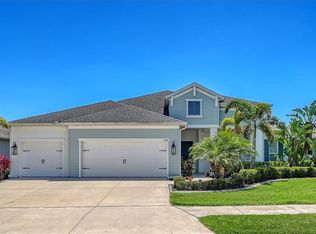
- $899,0004 bd3 ba2.9k sqft13918 Old Creek Ct, Parrish, FL 34219For Sale
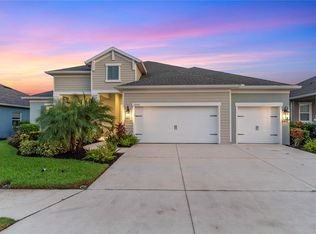
- $850,0004 bd3 ba2.9k sqft13926 Old Creek Ct, Parrish, FL 34219Sold
- $685,2003 bd3 ba2.7k sqft13914 Old Creek Ct, Parrish, FL 34219Off Market
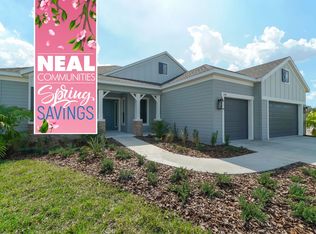
- $583,9003 bd3 ba2.6k sqft13914 Old Creek Ct #97, Parrish, FL 34219Off Market
- $550,0003 bd3 ba2.7k sqft13930 Old Creek Ct, Parrish, FL 34219Sold
- $800,1004 bd3 ba2.9k sqft13923 Old Creek Ct, Parrish, FL 34219Off Market
- $607,7004 bd3 ba2.9k sqft13923 Old Creek Ct #132, Parrish, FL 34219Off Market
- $825,0003 bd3 ba2.5k sqft13927 Old Creek Ct, Parrish, FL 34219For Sale
Nearby schools
GreatSchools rating
- 8/10Annie Lucy Williams Elementary SchoolGrades: PK-5Distance: 1.5 mi
- 5/10Buffalo Creek Middle SchoolGrades: 6-8Distance: 5.5 mi
- 5/10Parrish Community High SchoolGrades: 9-12Distance: 3.1 mi
Schools provided by the listing agent
- Elementary: Annie Lucy Williams Elementary
- Middle: Buffalo Creek Middle
- High: Parrish Community High
Source: Stellar MLS. This data may not be complete. We recommend contacting the local school district to confirm school assignments for this home.
Get a cash offer in 3 minutes
Find out how much your home could sell for in as little as 3 minutes with a no-obligation cash offer.
Estimated market value
$731,000
Get a cash offer in 3 minutes
Find out how much your home could sell for in as little as 3 minutes with a no-obligation cash offer.
Estimated market value
$731,000
- Florida
- Manatee County
- Parrish
- 34219
- 13922 OLD CREEK COURT
Nearby cities
Nearby zip codes
Other Parrish Topics
