Under contract-accepting backup offers. PRIVATE POOL, OUTDOOR KITCHEN, WHOLE HOUSE GENERATOR, 3-CAR GARAGE, AND NO CDD! Welcome to this beautifully designed Kiawah model built by award-winning Neal Communities, located in the highly desirable resort-style community of Canoe Creek. This meticulously maintained home offers the perfect blend of luxury, comfort, and everyday functionality. Step inside to find newly installed luxury vinyl plank flooring throughout, elegant crown molding, and plantation shutters that add timeless style to every room. Each spacious bedroom features a walk-in closet, including a professionally designed custom closet system in the primary suite. The convenient drop zone off the garage entry adds practical organization for daily living. This exceptional home is loaded with upgrades including soft-close cabinetry throughout, whole-house water filtration, a whole-house generator, permanent exterior lighting, a utility sink in the garage, and gutters around the full exterior perimeter. Step outside to your private backyard oasis featuring a heated saltwater pool and spa, a fully equipped outdoor kitchen with built-in grill and refrigerator, and the perfect space for entertaining or relaxing year-round. Canoe Creek offers an unmatched lifestyle with resort-style amenities including a clubhouse, resort pool and spa, fire pit, 24-hour fitness center, pickleball courts, two dog parks, an on-site HOA manager, and a dedicated lifestyle director coordinating year-round community events. Rarely do you find this level of luxury living with NO CDD fees, making this home truly stand out!
Under contract
$899,000
13918 OLD CREEK COURT, PARRISH, FL 34219
4beds
2,914sqft
:
Get pre-qualified$6,022/mo
Single Family Residence
Built in 2019
9,749 Square Feet Lot
$-- Zestimate®
$309/sqft
$254/mo HOA
What's special
Private poolOutdoor kitchenSpacious bedroomPrivate backyard oasisElegant crown moldingSoft-close cabinetry throughoutPlantation shutters
- 99 days |
- 62 |
- 1 |
Zillow last checked:
Listing updated:
Listed by:
Jeff Scholl 360-907-7272,
PREFERRED SHORE LLC 941-999-1179,
Jannette Scholl 941-418-3422,
PREFERRED SHORE LLC
Source: Stellar MLS,MLS#: A4690617 Originating MLS: Sarasota - Manatee
Originating MLS: Sarasota - Manatee
Facts & features
Interior
Bedrooms & bathrooms
- Bedrooms: 4
- Bathrooms: 3
- Full bathrooms: 3
Primary bedroom
- Features: Walk-In Closet(s)
- Level: First
Bedroom 2
- Features: Walk-In Closet(s)
- Level: First
Bedroom 3
- Features: Walk-In Closet(s)
- Level: First
Bedroom 4
- Features: Walk-In Closet(s)
- Level: First
Primary bathroom
- Level: First
Bathroom 2
- Level: First
Bathroom 3
- Level: First
Dining room
- Level: First
Kitchen
- Level: First
Laundry
- Level: First
Living room
- Level: First
Office
- Level: First
Heating
- Central, Natural Gas
Cooling
- Central Air, Humidity Control
Appliances
- Included: Oven, Convection Oven, Cooktop, Dishwasher, Disposal, Gas Water Heater, Microwave
- Laundry: Electric Dryer Hookup, Gas Dryer Hookup, Inside, Washer Hookup
Features
- Ceiling Fan(s), Eating Space In Kitchen, High Ceilings, Open Floorplan, Primary Bedroom Main Floor, Smart Home, Solid Surface Counters, Split Bedroom, Stone Counters, Thermostat, Tray Ceiling(s), Walk-In Closet(s)
- Flooring: Luxury Vinyl, Tile
- Doors: Outdoor Kitchen, Sliding Doors
- Windows: Window Treatments, Hurricane Shutters
- Has fireplace: No
Interior area
- Total structure area: 4,337
- Total interior livable area: 2,914 sqft
Video & virtual tour
Property
Parking
- Total spaces: 3
- Parking features: Garage - Attached
- Attached garage spaces: 3
Features
- Levels: One
- Stories: 1
- Patio & porch: Covered, Enclosed, Front Porch, Porch, Screened
- Exterior features: Irrigation System, Lighting, Outdoor Kitchen, Rain Gutters, Sidewalk
- Has private pool: Yes
- Pool features: Gunite, Heated, In Ground, Lighting, Salt Water, Screen Enclosure
- Has spa: Yes
- Spa features: Heated, In Ground
- Has view: Yes
- View description: Park/Greenbelt, Trees/Woods
Lot
- Size: 9,749 Square Feet
- Features: Sidewalk
- Residential vegetation: Mature Landscaping, Trees/Landscaped
Details
- Parcel number: 497305909
- Zoning: PD-R
- Special conditions: None
Construction
Type & style
- Home type: SingleFamily
- Architectural style: Coastal,Ranch
- Property subtype: Single Family Residence
Materials
- Block, HardiPlank Type, Stucco
- Foundation: Slab
- Roof: Shingle
Condition
- New construction: No
- Year built: 2019
Utilities & green energy
- Sewer: Public Sewer
- Water: Public
- Utilities for property: BB/HS Internet Available, Cable Available, Electricity Connected, Natural Gas Connected, Sewer Connected, Sprinkler Recycled, Street Lights, Underground Utilities, Water Connected
Community & HOA
Community
- Pet fee: $0 monthly
- Subdivision: CANOE CREEK PH I
HOA
- Has HOA: Yes
- HOA fee: $254 monthly
- HOA name: Todd Gregory
Location
- Region: Parrish
Financial & listing details
- Price per square foot: $309/sqft
- Tax assessed value: $636,950
- Annual tax amount: $8,324
- Date on market: 4/19/2026
- Cumulative days on market: 61 days
- Listing terms: Cash,Conventional,USDA Loan,VA Loan
- Ownership: Fee Simple
- Total actual rent: 0
- Electric utility on property: Yes
- Road surface type: Paved
Estimated market value
Not available
Estimated sales range
Not available
Not available
Price history
| Date | Event | Price |
|---|---|---|
| 7/8/2026 | Contingent | $899,000$309/sqft |
Source:  Stellar MLS #A4690617 Report a problem Stellar MLS #A4690617 Report a problem | ||
| 5/31/2026 | Pending sale | $899,000$309/sqft |
Source: Stellar MLS #A4690617 Report a problem | ||
| 4/29/2026 | Listed for sale | $899,000+3.3%$309/sqft |
Source: Stellar MLS #A4690617 Report a problem | ||
| 8/4/2025 | Sold | $870,500-3.3%$299/sqft |
Source: Stellar MLS #A4652244 Report a problem | ||
| 6/25/2025 | Pending sale | $900,000$309/sqft |
Source: Stellar MLS #A4652244 Report a problem | ||
| 5/15/2025 | Listed for sale | $900,000+17.6%$309/sqft |
Source: Stellar MLS #A4652244 Report a problem | ||
| 4/29/2024 | Listing removed | $765,000+1%$263/sqft |
Source: Stellar MLS #A4515748 Report a problem | ||
| 12/14/2021 | Sold | $757,500-1%$260/sqft |
Source: Public Record Report a problem | ||
| 11/1/2021 | Pending sale | $765,000$263/sqft |
Source: Stellar MLS #A4515748 Report a problem | ||
| 10/22/2021 | Listed for sale | $765,000+71.3%$263/sqft |
Source: Stellar MLS #A4515748 Report a problem | ||
| 9/6/2019 | Sold | $446,604$153/sqft |
Source: Public Record Report a problem | ||
Public tax history
| Year | Property taxes | Tax assessment |
|---|---|---|
| 2025 | $8,325 -2.3% | $636,950 -2.1% |
| 2024 | $8,521 +0.9% | $650,433 +3% |
| 2023 | $8,443 -0.9% | $631,488 -3.4% |
| 2022 | $8,517 | $654,016 +64.6% |
| 2021 | -- | $397,446 +1.4% |
| 2020 | $5,188 +1473.6% | $391,959 +4199.7% |
| 2019 | $330 | $9,116 |
Find assessor info on the county website
Monthly payment
Est. payment
Payment breakdown
Explore the cost of this home by adjusting the details. Changes won't be saved.Climate risks
Neighborhood: 34219
Nearby schools
GreatSchools rating
- 8/10Annie Lucy Williams Elementary SchoolGrades: PK-5Distance: 1.5 mi
- 5/10Buffalo Creek Middle SchoolGrades: 6-8Distance: 5.5 mi
- 5/10Parrish Community High SchoolGrades: 9-12Distance: 3 mi
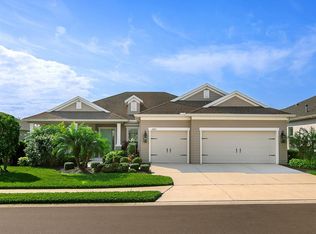
- $760,0003 bd3 ba2.5k sqft13922 Old Creek Ct, Parrish, FL 34219Sold
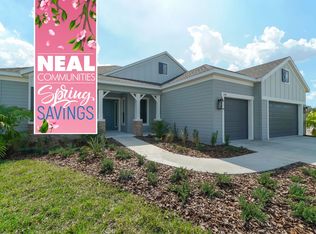
- $682,4003 bd3 ba2.7k sqft13914 Old Creek Ct, Parrish, FL 34219Off Market
- $617,3003 bd3 ba2.6k sqft13914 Old Creek Ct #97, Parrish, FL 34219Off Market
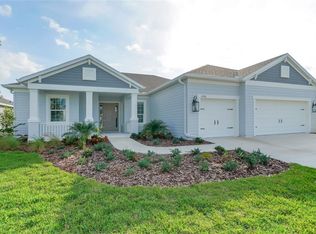
- $562,2003 bd3 ba2.6k sqft13910 Old Creek Ct, Parrish, FL 34219Off Market
- $850,0004 bd3 ba2.9k sqft13926 Old Creek Ct, Parrish, FL 34219Sold
- $585,3004 bd3 ba2.7k sqft13919 Old Creek Ct, Parrish, FL 34219Off Market
- $23,143-- bd-- ba-- sqft13912 Painted Loop, Parrish, FL 34219Off Market
- $612,9004 bd3 ba2.9k sqft13923 Old Creek Ct #132, Parrish, FL 34219Off Market
A local agent can set up tours, give advice and negotiate with sellers.
Similar homes
- $649,9003 bd3 ba2.7k sqft14269 SKIPPING STONE LOOP, PARRISH, FL 34219For Sale

 MLS ID #TB8511046, Andrea Difillipo, CENTURY 21 BEGGINS ENTERPRISES. Stellar MLS
 - $740,0004 bd3 ba2.7k sqft9145 WARM SPRINGS CIRCLE, PARRISH, FL 34219For Sale
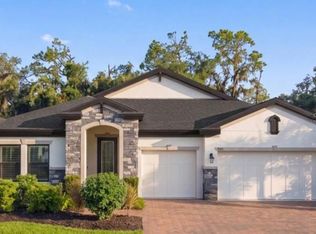 MLS ID #TB8534929, Christopher Plummer, SMITH & ASSOCIATES REAL ESTATE. Stellar MLS
 - $615,0003 bd2 ba2.1k sqft12815 RAINWASHED LOOP, PARRISH, FL 34219For Sale
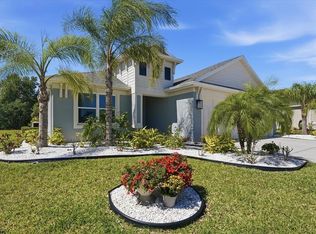 MLS ID #A4689831, Brandi Furlan, KW COASTAL LIVING III. Stellar MLS
 - $497,5003 bd2 ba1.8k sqft13860 OLD CREEK COURT, PARRISH, FL 34219For Sale
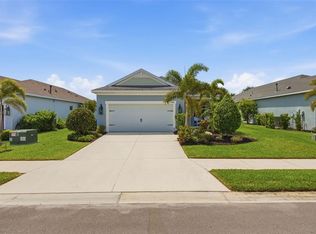 MLS ID #TB8497560, Jennifer Hernandez, KELLER WILLIAMS TAMPA PROPERTIES. Stellar MLS
 - $879,9003 bd3 ba2.2k sqft10505 WICKER PARK PLACE, PALMETTO, FL 34221For SaleMLS ID #A4701059, LeAnne Endres, DALTON WADE INC. Stellar MLS
- $715,7205 bd3 ba3.3k sqft116 NEW BRITON COURT, BRADENTON, FL 34212For SaleMLS ID #A4699982, Suzanne Crandall, COLDWELL BANKER REALTY. Stellar MLS
- $869,9003 bd3 ba2.3k sqft12825 COASTAL BREEZE WAY, BRADENTON, FL 34211For SaleMLS ID #A4697737, John Shanahan, COMPASS FLORIDA LLC. Stellar MLS
- $559,0004 bd3 ba3k sqft1121 THORNBURY DRIVE, PARRISH, FL 34219For SaleMLS ID #A4670135, Pat McMillan, PREMIER SOTHEBY'S INTERNATIONAL REALTY. Stellar MLS
- $879,0003 bd4 ba2.8k sqft12762 DEL CORSO LOOP, BRADENTON, FL 34211For SaleMLS ID #A4691240, Alex Joseph, FINE PROPERTIES. Stellar MLS
- $849,0006 bd5 ba3.8k sqft12120 GANNETT PLACE, LAKEWOOD RANCH, FL 34211For SaleMLS ID #A4699491, Carroll Couri, COMPASS FLORIDA LLC. Stellar MLS
- $825,0003 bd3 ba2.4k sqft12021 PERENNIAL PLACE, LAKEWOOD RANCH, FL 34211For SaleMLS ID #A4697644, Carroll Couri, COMPASS FLORIDA LLC. Stellar MLS
- $899,9993 bd3 ba2.6k sqft5303 FISHERSOUND LANE, APOLLO BEACH, FL 33572For SaleMLS ID #TB8501556, Sarah Hart, REAL BROKER, LLC. Stellar MLS
- $879,9003 bd3 ba2.3k sqft4921 SURFSIDE CIRCLE, BRADENTON, FL 34211For SaleMLS ID #A4692931, Anita Shanahan, COMPASS FLORIDA LLC. Stellar MLS
- $950,0003 bd4 ba2.5k sqft10121 MARBELLA DRIVE, BRADENTON, FL 34211For SaleMLS ID #A4699102, Maureen Gallagher, THE KEYES COMPANY - SARASOTA. Stellar MLS
- $759,0004 bd3 ba2k sqft7130 QUIET CREEK DRIVE, BRADENTON, FL 34212For SaleMLS ID #A4699708, Michelle Wasson, BRIGHT REALTY. Stellar MLS
- $849,5003 bd3 ba2.3k sqft4719 CASSIO COURT, BRADENTON, FL 34211For SaleMLS ID #A4684489, Katina Shanahan, COLDWELL BANKER REALTY. Stellar MLS
- $539,9004 bd3 ba2.5k sqft11869 RICHMOND TRAIL, PARRISH, FL 34219For SaleMLS ID #A4649144, Heidi Gibson, COMPASS FLORIDA LLC. Stellar MLS
- $749,0005 bd4 ba2.6k sqft523 GRAND PRESERVE COVE, BRADENTON, FL 34212For SaleMLS ID #A4680633, Danelle Haag, COLDWELL BANKER REALTY. Stellar MLS
- $850,0003 bd5 ba2.8k sqft9728 HIGHLAND PARK PLACE, PALMETTO, FL 34221For SaleMLS ID #A4696789, David Burgess, KW COASTAL LIVING II. Stellar MLS
- $769,0003 bd3 ba2.4k sqft4727 CARRINGTON CIRCLE, SARASOTA, FL 34243For SaleMLS ID #A4700791, Judy Nimz, MICHAEL SAUNDERS & COMPANY. Stellar MLS
