Discover a beautifully upgraded David Weekley home that shows like a model, set within the gated 55+ Encore at Fishhawk Ranch community—one of Tampa Bay’s most sought-after active adult neighborhoods. This thoughtfully planned residence offers an open, airy layout designed to balance everyday ease with effortless entertaining. At the heart of the home is a standout kitchen, complete with generous cabinet and counter space, an eye-catching tile backsplash, gas cooktop with vented hood, built-in convection oven and microwave, a walk-in pantry, and a spacious center island perfect for hosting family and friends. Extensive upgrades throughout the kitchen, interior living areas, and outdoor spaces reflect the care and investment made by the homeowner. The interior is enhanced by crown molding, recessed lighting, and durable laminate plank tile flooring that adds both style and practicality. Just inside the garage, a functional mudroom with a built-in bench offers everyday convenience, while the well-appointed laundry room includes cabinetry, shelving, and a utility sink. Outdoor living shines on the extended, screened, brick-paver lanai featuring a gas firepit and views of a fully fenced backyard overlooking peaceful green space. Gutters and downspouts are already in place to help handle Florida’s seasonal rains. The primary suite serves as a relaxing escape with a large walk-in closet featuring a custom island and a private bathroom showcasing dual vanities, tile flooring, a soaking tub, and a walk-in shower with tiled walls. A spacious secondary bedroom includes its own en-suite bathroom with a tub and shower combination, and a sizable office with glass French doors provides flexible space for work or hobbies. Encore’s HOA provides extensive lawn care services—including mowing, fertilization, irrigation oversight, mulching, shrub maintenance, and pest treatment—along with Spectrum high-speed internet and an enhanced TV package with DVRs. Residents also enjoy exclusive access to the nearby Oasis Club, offering a heated infinity-edge pool, spa, fitness center, pickleball, bocce and basketball courts, grill areas, outdoor televisions, card and game rooms, a wine bar, and a full calendar of activities coordinated by a dedicated lifestyle director. In addition, homeowners have access to Fishhawk Ranch West amenities, including pools, a splash pad, the Lake House with fitness and game rooms, and scenic biking and nature trails. This home delivers both comfort and an exceptional community experience—schedule your private tour and see it for yourself.
Sold for $513,500
$513,500
13939 SWALLOW HILL DRIVE, LITHIA, FL 33547
2beds
2,595sqft
Single Family Residence
Built in 2016
6,550 Square Feet Lot
$507,100 Zestimate®
$198/sqft
$2,870 Estimated rent
Home value
$507,100
$472,000 - $548,000
$2,870/mo
Zestimate® history
Owner options
List your home for rent
$2,870/mo
Rent Zestimate®
Find your next renter with Zillow Rental Manager. Plus, with online applications, you can quickly screen prospective tenants – for free.
$2,870/mo
Rent Zestimate®
Refinance and save
$4,107/mo
Est. payment
Refinancing to a lower rate could help reduce your monthly payments and save thousands over the life of the loan.
$4,107/mo
Est. payment
Explore your selling options
Work with a Zillow partner agent
Leverage their expertise and Zillow's premium Showcase listings to get your home seen by more buyers.
Get startedList with your own agent
Get your home in front of millions of buyers by listing it on Zillow.
Learn how to do itSell it yourself
Take full control of how buyers see your home on Zillow by listing For Sale by Owner (FSBO).
List your homeWhat's special
Open airy layoutCrown moldingRecessed lightingWalk-in pantryEye-catching tile backsplashStandout kitchen
Zillow last checked:
Listing updated:
Listed by:
Alie Espinoza 813-382-6465,
EATON REALTY 813-672-8022
Bought with:
Brenda Wade, 695977
SIGNATURE REALTY ASSOCIATES
Source: Stellar MLS,MLS#: TB8471428 Originating MLS: Suncoast Tampa
Originating MLS: Suncoast Tampa
Facts & features
Interior
Bedrooms & bathrooms
- Bedrooms: 2
- Bathrooms: 3
- Full bathrooms: 2
- 1/2 bathrooms: 1
Rooms
- Room types: Den/Library/Office, Dining Room
Primary bedroom
- Features: Ceiling Fan(s), Dual Sinks, En Suite Bathroom, Garden Bath, Single Vanity, Stone Counters, Tub with Separate Shower Stall, Water Closet/Priv Toilet, Walk-In Closet(s)
- Level: First
- Area: 304 Square Feet
- Dimensions: 19x16
Bedroom 2
- Features: Ceiling Fan(s), En Suite Bathroom, Single Vanity, Stone Counters, Tub With Shower, Built-in Closet
- Level: First
- Area: 221 Square Feet
- Dimensions: 17x13
Dining room
- Level: First
- Area: 180 Square Feet
- Dimensions: 15x12
Kitchen
- Features: Breakfast Bar, Exhaust Fan, Kitchen Island, Stone Counters, Pantry
- Level: First
- Area: 228 Square Feet
- Dimensions: 12x19
Living room
- Features: Ceiling Fan(s)
- Level: First
- Area: 342 Square Feet
- Dimensions: 19x18
Office
- Level: First
- Area: 143 Square Feet
- Dimensions: 13x11
Heating
- Central, Electric
Cooling
- Central Air
Appliances
- Included: Oven, Convection Oven, Cooktop, Dishwasher, Disposal, Dryer, Gas Water Heater, Ice Maker, Microwave, Range Hood, Refrigerator, Washer, Water Softener
- Laundry: Inside, Laundry Room
Features
- Built-in Features, Ceiling Fan(s), Crown Molding, Eating Space In Kitchen, High Ceilings, In Wall Pest System, Kitchen/Family Room Combo, Open Floorplan, Primary Bedroom Main Floor, Solid Wood Cabinets, Stone Counters, Thermostat, Walk-In Closet(s)
- Flooring: Laminate, Tile
- Windows: Blinds, ENERGY STAR Qualified Windows
- Has fireplace: No
Interior area
- Total structure area: 3,358
- Total interior livable area: 2,595 sqft
Property
Parking
- Total spaces: 2
- Parking features: Driveway, Garage Door Opener
- Attached garage spaces: 2
- Has uncovered spaces: Yes
- Details: Garage Dimensions: 19x26
Features
- Levels: One
- Stories: 1
- Patio & porch: Covered, Patio, Rear Porch, Screened
- Exterior features: Fire Pit, Irrigation System, Lighting, Rain Gutters, Sidewalk
- Fencing: Fenced,Other
Lot
- Size: 6,550 Square Feet
- Features: Sidewalk
- Residential vegetation: Mature Landscaping, Trees/Landscaped
Details
- Parcel number: U253020A0R00007200020.0
- Zoning: PD
- Special conditions: None
Construction
Type & style
- Home type: SingleFamily
- Architectural style: Contemporary
- Property subtype: Single Family Residence
Materials
- Block, Stucco
- Foundation: Block, Slab
- Roof: Shingle
Condition
- Completed
- New construction: No
- Year built: 2016
Details
- Builder model: The Olivia
- Builder name: David Weekley Homes
Utilities & green energy
- Sewer: Public Sewer
- Water: Public
- Utilities for property: BB/HS Internet Available, Cable Available, Electricity Connected, Natural Gas Connected, Sewer Connected, Water Connected
Community & HOA
Community
- Features: Clubhouse, Deed Restrictions, Fitness Center, Gated Community - No Guard, Pool, Sidewalks, Tennis Court(s)
- Security: Gated Community, Security System, Security System Owned, Smoke Detector(s)
- Pet fee: $0 monthly
- Senior community: Yes
- Subdivision: FISHHAWK RANCH WEST PH 3A
HOA
- Has HOA: Yes
- Amenities included: Basketball Court, Clubhouse, Fitness Center, Gated, Maintenance, Pickleball Court(s), Pool, Recreation Facilities, Spa/Hot Tub, Tennis Court(s)
- Services included: Cable TV, Community Pool, Reserve Fund, Internet, Maintenance Grounds, Pool Maintenance, Private Road, Recreational Facilities
- HOA fee: $495 monthly
- HOA name: Encore HOA/ Rizetta & Co
- HOA phone: 813-533-2950
- Second HOA name: Fishhawk West HOA
- Second HOA phone: 813-515-5933
Location
- Region: Lithia
Financial & listing details
- Price per square foot: $198/sqft
- Tax assessed value: $467,445
- Annual tax amount: $7,180
- Date on market: 2/5/2026
- Cumulative days on market: 7 days
- Listing terms: Cash,Conventional,FHA,VA Loan
- Ownership: Fee Simple
- Total actual rent: 0
- Electric utility on property: Yes
- Road surface type: Paved, Concrete
Price history
| Date | Event | Price |
|---|---|---|
| 3/5/2026 | Sold | $513,500-4%$198/sqft |
Source:  Stellar MLS #TB8471428 Report a problem Stellar MLS #TB8471428 Report a problem | ||
| 2/13/2026 | Pending sale | $535,000$206/sqft |
Source: Stellar MLS #TB8471428 Report a problem | ||
| 2/5/2026 | Listed for sale | $535,000$206/sqft |
Source: Stellar MLS #TB8471428 Report a problem | ||
| 12/2/2025 | Listing removed | $535,000$206/sqft |
Source: Stellar MLS #T3548680 Report a problem | ||
| 12/1/2025 | Listed for sale | $535,000$206/sqft |
Source: Stellar MLS #T3548680 Report a problem | ||
| 8/15/2025 | Pending sale | $535,000$206/sqft |
Source: Stellar MLS #T3548680 Report a problem | ||
| 6/9/2025 | Price change | $535,000-2.2%$206/sqft |
Source: Stellar MLS #T3548680 Report a problem | ||
| 5/3/2025 | Price change | $547,000-0.5%$211/sqft |
Source: Stellar MLS #T3548680 Report a problem | ||
| 4/11/2025 | Price change | $550,000-5%$212/sqft |
Source: Stellar MLS #T3548680 Report a problem | ||
| 3/25/2025 | Price change | $579,000-1.8%$223/sqft |
Source: Stellar MLS #T3548680 Report a problem | ||
| 12/31/2024 | Price change | $589,900-3.3%$227/sqft |
Source: Stellar MLS #T3548680 Report a problem | ||
| 8/15/2024 | Listed for sale | $609,900+47.9%$235/sqft |
Source: Stellar MLS #T3548680 Report a problem | ||
| 11/14/2016 | Sold | $412,400$159/sqft |
Source: Public Record Report a problem | ||
Public tax history
| Year | Property taxes | Tax assessment |
|---|---|---|
| 2025 | $7,181 +5.8% | $283,172 +2.9% |
| 2024 | $6,785 +2.5% | $275,191 +3% |
| 2023 | $6,618 +0.8% | $267,176 +3% |
| 2022 | $6,563 +1.9% | $259,394 +3% |
| 2021 | $6,441 +2.1% | $251,839 +1.4% |
| 2020 | $6,310 +1.9% | $248,362 +2.3% |
| 2019 | $6,193 | $242,778 +1.9% |
| 2018 | $6,193 +1.6% | $238,251 -14.2% |
| 2017 | $6,096 -2% | $277,536 +615.4% |
| 2016 | $6,223 +135.4% | $38,792 +492.2% |
| 2015 | $2,643 | $6,550 |
Find assessor info on the county website
Neighborhood: Fishhawk Ranch
Nearby homes
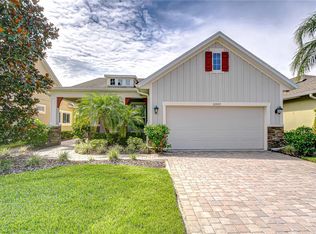
- $469,0002 bd3 ba2.2k sqft13937 Swallow Hill Dr, Lithia, FL 33547Sold
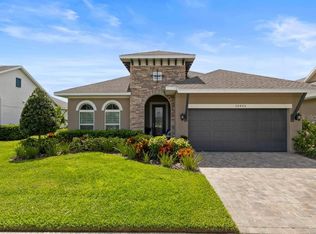
- $523,2002 bd3 ba2k sqft13941 Swallow Hill Dr, Lithia, FL 33547Off Market
- $606,8002 bd2 ba2.6k sqft13935 Swallow Hill Dr, Lithia, FL 33547Off Market
- $488,7002 bd2 ba2.1k sqft13943 Swallow Hill Dr, Lithia, FL 33547Off Market
- $442,700-- bd2 ba1.8k sqft13933 Swallow Hill Dr, Lithia, FL 33547Off Market
- $536,3002 bd2 ba2.4k sqft13945 Swallow Hill Dr, Lithia, FL 33547Off Market
- $503,4002 bd2 ba2.1k sqft13931 Swallow Hill Dr, Lithia, FL 33547Off Market
- $383,9002 bd3 ba1.7k sqft13938 Swallow Hill Dr, Lithia, FL 33547Off Market
Nearby schools
GreatSchools rating
- 9/10Stowers Elementary SchoolGrades: PK-5Distance: 0.6 mi
- 6/10Barrington Middle SchoolGrades: 6-8Distance: 0.6 mi
- 8/10Newsome High SchoolGrades: 9-12Distance: 3.5 mi
Schools provided by the listing agent
- Elementary: Stowers Elementary
- Middle: Barrington Middle
- High: Newsome-HB
Source: Stellar MLS. This data may not be complete. We recommend contacting the local school district to confirm school assignments for this home.
Get a cash offer in 3 minutes
Find out how much your home could sell for in as little as 3 minutes with a no-obligation cash offer.
Estimated market value
$507,100
Get a cash offer in 3 minutes
Find out how much your home could sell for in as little as 3 minutes with a no-obligation cash offer.
Estimated market value
$507,100
- Florida
- Hillsborough County
- Lithia
- 33547
- Fishhawk Ranch
- 13939 SWALLOW HILL DRIVE
Nearby cities
Nearby neighborhoods
Nearby zip codes
Other Lithia Topics
