Virtually Staged. Imagine waking up every day in a community where it feels like you’re on vacation. That dream becomes reality in this beautifully crafted David Weekley home, perfectly placed in the coveted Encore at FishHawk Ranch West, a 55+ gated neighborhood offering true resort-style living. Set on a private lot with no backyard neighbors, this home blends comfort, elegance, and function. Inside, you’ll find neutral paint, wood-look tile flooring, crown molding, and wide baseboards that create a warm and timeless backdrop. The gourmet kitchen is a showstopper with stone countertops, stainless steel appliances, built-in oven and microwave, soft-close cabinetry, a large island, and a designer backsplash. Flowing seamlessly into the great room, natural light pours in through a wall of sliders that open to the screened lanai—perfect for entertaining or enjoying peaceful conservation views. A convenient half bath is nearby to add thoughtful functionality. The primary suite, tucked at the back of the home for privacy, features a large walk-in shower, dual vanities with plenty of storage, and a spacious walk-in closet. Guests will love the second bedroom with its own en-suite bath and walk-in shower, while the front dining room adds character with plantation shutters and custom built-ins. Life in Encore centers around The Oasis Club, where you’ll enjoy a fitness center, resort-style pools, pickleball and bocce courts, fire pits, miles of walking trails, and a vibrant clubhouse for gatherings and events—all led by a dedicated on-site activities director. This home delivers the perfect balance of luxury, privacy, and an active lifestyle—your next chapter starts here!
Sold for $469,000
$469,000
13937 SWALLOW HILL DRIVE, LITHIA, FL 33547
2beds
2,213sqft
Single Family Residence
Built in 2016
6,550 Square Feet Lot
$468,600 Zestimate®
$212/sqft
$2,650 Estimated rent
Home value
$468,600
$440,000 - $501,000
$2,650/mo
Zestimate® history
Owner options
List your home for rent
$2,650/mo
Rent Zestimate®
Find your next renter with Zillow Rental Manager. Plus, with online applications, you can quickly screen prospective tenants – for free.
$2,650/mo
Rent Zestimate®
Refinance and save
$3,719/mo
Est. payment
Refinancing to a lower rate could help reduce your monthly payments and save thousands over the life of the loan.
$3,719/mo
Est. payment
Explore your selling options
Work with a Zillow partner agent
Leverage their expertise and Zillow's premium Showcase listings to get your home seen by more buyers.
Get startedList with your own agent
Get your home in front of millions of buyers by listing it on Zillow.
Learn how to do itSell it yourself
Take full control of how buyers see your home on Zillow by listing For Sale by Owner (FSBO).
List your homeWhat's special
Large islandScreened lanaiNeutral paintCustom built-insEn-suite bathGreat roomGourmet kitchen
Zillow last checked:
Listing updated:
Listed by:
Brenda Wade 813-655-5333,
KELLER WILLIAMS SOUTH TAMPA 813-875-3700
Bought with:
Brenda Wade, 695977
KELLER WILLIAMS SOUTH TAMPA
Source: Stellar MLS,MLS#: TB8421865 Originating MLS: Suncoast Tampa
Originating MLS: Suncoast Tampa
Facts & features
Interior
Bedrooms & bathrooms
- Bedrooms: 2
- Bathrooms: 3
- Full bathrooms: 2
- 1/2 bathrooms: 1
Rooms
- Room types: Dining Room, Great Room, Utility Room
Primary bedroom
- Features: Walk-In Closet(s)
- Level: First
Bedroom 2
- Features: Built-in Closet
- Level: First
Dining room
- Level: First
Great room
- Level: First
Kitchen
- Level: First
Heating
- Central
Cooling
- Central Air
Appliances
- Included: Oven, Cooktop, Dishwasher, Range Hood
- Laundry: Inside, Laundry Room
Features
- Built-in Features, Ceiling Fan(s), Crown Molding, Eating Space In Kitchen, High Ceilings, Kitchen/Family Room Combo, Open Floorplan, Split Bedroom, Stone Counters, Thermostat, Walk-In Closet(s)
- Flooring: Carpet, Tile
- Doors: Sliding Doors
- Windows: Blinds, Shutters
- Has fireplace: No
Interior area
- Total structure area: 3,154
- Total interior livable area: 2,213 sqft
Property
Parking
- Total spaces: 2
- Parking features: Driveway, Garage Door Opener
- Attached garage spaces: 2
- Has uncovered spaces: Yes
Features
- Levels: One
- Stories: 1
- Patio & porch: Covered, Front Porch, Patio, Screened
- Exterior features: Irrigation System, Sidewalk
Lot
- Size: 6,550 Square Feet
- Dimensions: 50 x 131
- Features: In County, Sidewalk
- Residential vegetation: Trees/Landscaped
Details
- Parcel number: U253020A0R00007200019.0
- Zoning: PD
- Special conditions: None
Construction
Type & style
- Home type: SingleFamily
- Property subtype: Single Family Residence
Materials
- Block
- Foundation: Slab
- Roof: Shingle
Condition
- New construction: No
- Year built: 2016
Utilities & green energy
- Sewer: Public Sewer
- Water: Public
- Utilities for property: Public
Community & HOA
Community
- Features: Clubhouse, Fitness Center, Gated Community - No Guard, Golf Carts OK, Pool, Sidewalks, Tennis Court(s), Wheelchair Access
- Security: Gated Community, Smoke Detector(s)
- Pet fee: $0 monthly
- Senior community: Yes
- Subdivision: FISHHAWK RANCH WEST
HOA
- Has HOA: Yes
- Amenities included: Cable TV, Clubhouse, Gated, Pool, Spa/Hot Tub, Trail(s)
- Services included: Cable TV, Community Pool, Maintenance Grounds, Pool Maintenance, Security
- HOA fee: $494 monthly
- HOA name: Sandy Acevedo
- HOA phone: 813-898-8181
- Second HOA name: Rizzetta
Location
- Region: Lithia
Financial & listing details
- Price per square foot: $212/sqft
- Tax assessed value: $431,974
- Annual tax amount: $6,189
- Date on market: 9/4/2025
- Cumulative days on market: 242 days
- Listing terms: Cash,Conventional,FHA,VA Loan
- Ownership: Fee Simple
- Total actual rent: 0
- Road surface type: Paved, Asphalt
Price history
| Date | Event | Price |
|---|---|---|
| 6/16/2026 | Sold | $469,000-1.3%$212/sqft |
Source:  Stellar MLS #TB8421865 Report a problem Stellar MLS #TB8421865 Report a problem | ||
| 5/6/2026 | Pending sale | $475,000$215/sqft |
Source: Stellar MLS #TB8421865 Report a problem | ||
| 3/9/2026 | Price change | $475,000-4.9%$215/sqft |
Source: Stellar MLS #TB8421865 Report a problem | ||
| 1/13/2026 | Price change | $499,500-1.9%$226/sqft |
Source: Stellar MLS #TB8421865 Report a problem | ||
| 10/30/2025 | Price change | $509,000-2%$230/sqft |
Source: Stellar MLS #TB8421865 Report a problem | ||
| 10/16/2025 | Price change | $519,500-1%$235/sqft |
Source: Stellar MLS #TB8421865 Report a problem | ||
| 9/4/2025 | Listed for sale | $525,000+38.9%$237/sqft |
Source: Stellar MLS #TB8421865 Report a problem | ||
| 12/22/2016 | Sold | $378,100$171/sqft |
Source: Public Record Report a problem | ||
Public tax history
| Year | Property taxes | Tax assessment |
|---|---|---|
| 2025 | $6,535 +5.6% | $254,083 +2.9% |
| 2024 | $6,190 +2.3% | $246,922 +3% |
| 2023 | $6,051 +0.5% | $239,730 +3% |
| 2022 | $6,019 +2% | $232,748 +3% |
| 2021 | $5,903 +2.1% | $225,969 +1.4% |
| 2020 | $5,780 +2% | $222,849 +2.3% |
| 2019 | $5,669 | $217,839 +1.9% |
| 2018 | $5,669 +0.3% | $213,777 -16.1% |
| 2017 | $5,652 -3.4% | $254,908 +557.1% |
| 2016 | $5,849 +121.3% | $38,792 +492.2% |
| 2015 | $2,643 | $6,550 |
Find assessor info on the county website
Neighborhood: Fishhawk Ranch
Nearby homes
- $513,5002 bd3 ba2.5k sqft13939 Swallow Hill Dr, Lithia, FL 33547Sold
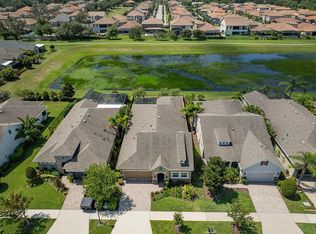
- $603,0002 bd2 ba2.6k sqft13935 Swallow Hill Dr, Lithia, FL 33547Off Market
- $444,300-- bd2 ba1.8k sqft13933 Swallow Hill Dr, Lithia, FL 33547Off Market
- $518,9002 bd3 ba2k sqft13941 Swallow Hill Dr, Lithia, FL 33547Off Market
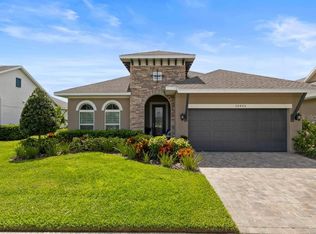
- $502,2002 bd2 ba2.1k sqft13931 Swallow Hill Dr, Lithia, FL 33547Off Market
- $487,6002 bd2 ba2.1k sqft13943 Swallow Hill Dr, Lithia, FL 33547Off Market
- $487,8002 bd3 ba2k sqft13934 Swallow Hill Dr, Lithia, FL 33547Sold
- $540,6002 bd2 ba2.6k sqft13929 Swallow Hill Dr, Lithia, FL 33547Off Market
Nearby schools
GreatSchools rating
- 9/10Stowers Elementary SchoolGrades: PK-5Distance: 0.6 mi
- 6/10Barrington Middle SchoolGrades: 6-8Distance: 0.6 mi
- 8/10Newsome High SchoolGrades: 9-12Distance: 3.5 mi
Schools provided by the listing agent
- Elementary: Stowers Elementary
- Middle: Barrington Middle
- High: Newsome-HB
Source: Stellar MLS. This data may not be complete. We recommend contacting the local school district to confirm school assignments for this home.
Get a cash offer in 3 minutes
Find out how much your home could sell for in as little as 3 minutes with a no-obligation cash offer.
Estimated market value
$468,600
Get a cash offer in 3 minutes
Find out how much your home could sell for in as little as 3 minutes with a no-obligation cash offer.
Estimated market value
$468,600
- Florida
- Hillsborough County
- Lithia
- 33547
- Fishhawk Ranch
- 13937 SWALLOW HILL DRIVE
Nearby cities
Nearby neighborhoods
Nearby zip codes
Other Lithia Topics
