Exceptional Deer Lake property set on 1.97 acres with 140 feet of beautiful shoreline. Mature trees surround the property, creating a private and peaceful setting, while the gently sloping yard leads to the water’s edge. A new lakeside firepit and nearby water feature create an inviting space to relax, entertain, and enjoy evening campfires by the lake. Southern exposure provides wonderful sunlight throughout the day. The home was thoughtfully designed with open spaces, abundant natural light, and numerous windows that capture beautiful lake views from many rooms. A screened porch just off the living room offers another inviting space to enjoy the lake setting. Deer Lake is highly regarded for its exceptional water quality, fishing and offers full recreational enjoyment, all within approximately one hour of the Twin Cities metro. New windows scheduled to be installed August 2026. See supplements for recent property upgrades and items included in the sale.
Active with contingency
$1,650,000
1394 171st St, Saint Croix Falls, WI 54024
4beds
3,034sqft
Single Family
Built in 2001
1.97 Acres Lot
$-- Zestimate®
$544/sqft
$-- HOA
What's special
- 10 days
- 1,440
- 55
Likely to sell faster than
Zillow last checked:
Listing updated:
Listed by:
Nichole Reed 715-554-2594,
Edina Realty, Inc.
Source: NorthstarMLS as distributed by MLS GRID,MLS#: 7128295
Facts & features
Interior
Bedrooms & bathrooms
- Bedrooms: 4
- Bathrooms: 2
- 3/4 bathrooms: 2
Bedroom
- Level: Main
- Area: 384 Square Feet
- Dimensions: 24x16
Bedroom 2
- Level: Main
- Area: 224 Square Feet
- Dimensions: 16x14
Bedroom 3
- Level: Lower
- Area: 126 Square Feet
- Dimensions: 14x9
Bedroom 4
- Level: Lower
- Area: 195 Square Feet
- Dimensions: 15x13
Dining room
- Level: Main
- Area: 150 Square Feet
- Dimensions: 15x10
Family room
- Level: Lower
- Area: 270 Square Feet
- Dimensions: 18x15
Kitchen
- Level: Main
- Area: 195 Square Feet
- Dimensions: 15x13
Living room
- Level: Main
- Area: 324 Square Feet
- Dimensions: 18x18
Media room
- Level: Lower
- Area: 216 Square Feet
- Dimensions: 18x12
Screened porch
- Level: Main
- Area: 208 Square Feet
- Dimensions: 16x13
Workshop
- Level: Main
- Area: 161 Square Feet
- Dimensions: 23x7
Heating
- Forced Air, Heat Pump, In-Floor Heating
Cooling
- Central Air
Appliances
- Included: Cooktop, Dishwasher, Double Oven, Dryer, Microwave, Refrigerator, Stainless Steel Appliance(s), Wall Oven, Washer, Wine Cooler
- Laundry: Laundry Closet, Main Level
Features
- Basement: Finished,Full,Walk-Out Access
- Number of fireplaces: 1
- Fireplace features: Gas, Living Room
Interior area
- Total structure area: 3,084
- Total interior livable area: 3,034 sqft
- Finished area above ground: 1,734
- Finished area below ground: 1,300
Property
Parking
- Parking features: Asphalt, Shared Driveway, Gravel
- Has uncovered spaces: Yes
Accessibility
- Accessibility features: None
Features
- Levels: One
- Stories: 1
- Patio & porch: Deck, Screened
- Has view: Yes
- View description: South
- Waterfront features: Lake Front, Waterfront Elevation(0-4), Lake Bottom(Hard, Rocky, Sand)
- Frontage length: Water Frontage: 140
Lot
- Size: 1.97 Acres
- Features: Tree Coverage - Heavy
Details
- Additional structures: Storage Shed
- Foundation area: 1350
- Parcel number: 006008590000
- Zoning description: Shoreline,Residential-Single Family
Construction
Type & style
- Home type: SingleFamily
- Property subtype: Single Family
Materials
- Frame
- Roof: Age Over 8 Years,Asphalt
Condition
- New construction: No
- Year built: 2001
Utilities & green energy
- Electric: Circuit Breakers
- Gas: Propane
- Sewer: Private Sewer, Tank with Drainage Field
- Water: Drilled
Community & HOA
HOA
- Has HOA: No
Location
- Region: Saint Croix Falls
Financial & listing details
- Price per square foot: $544/sqft
- Tax assessed value: $1,406,500
- Annual tax amount: $11,928
- Date on market: 8/20/2026
Estimated market value
Not available
Estimated sales range
Not available
Not available
Price history
| Date | Event | Price |
|---|---|---|
| 8/22/2026 | Listed for sale | $1,650,000+96.4%$544/sqft |
Source:  NorthstarMLS as distributed by MLS GRID #7128295 Report a problem NorthstarMLS as distributed by MLS GRID #7128295 Report a problem | ||
| 6/5/2006 | Sold | $840,000$277/sqft |
Source: Public Record Report a problem | ||
Public tax history
| Year | Property taxes | Tax assessment |
|---|---|---|
| 2025 | $11,893 +4% | $1,057,400 |
| 2024 | $11,435 +3.7% | $1,057,400 |
| 2023 | $11,029 -6.5% | $1,057,400 +19.5% |
| 2022 | $11,799 +6.4% | $884,700 +33.9% |
| 2021 | $11,089 +39.7% | $660,800 |
| 2020 | $7,938 +5.8% | -- |
| 2019 | $7,506 -22.3% | -- |
| 2018 | $9,656 -1.7% | $660,800 |
| 2017 | $9,828 +0.2% | $660,800 |
| 2016 | $9,808 -3% | $660,800 -0.4% |
| 2015 | $10,110 -15.2% | $663,200 -6% |
| 2013 | $11,925 +1.4% | $705,700 |
| 2012 | $11,760 -2.5% | $705,700 -9.7% |
| 2011 | $12,057 -4.2% | $781,600 |
| 2010 | $12,580 +5.8% | $781,600 |
| 2009 | $11,885 | $781,600 |
Find assessor info on the county website
Monthly payment
Est. payment
Payment breakdown
Explore the cost of this home by adjusting the details. Changes won't be saved.Climate risks
Neighborhood: 54024
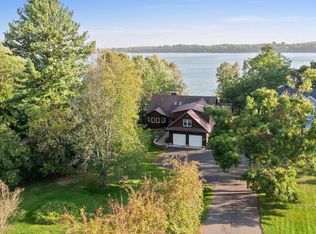
- $1,525,0004 bd4 ba4.7k sqft1396 172nd St, Saint Croix Falls, WI 54024Sold
- $1,261,400-- bd-- ba-- sqft1395 171st St, Saint Croix Falls, WI 54024Off Market
- $1,433,800-- bd-- ba-- sqft1394 172nd St, Saint Croix Falls, WI 54024Off Market
- $1,260,100-- bd-- ba-- sqft1396 171st St, Saint Croix Falls, WI 54024Off Market
Similar homes
- $1,175,0003 bd3 ba4.5k sqft2095 250th St, Saint Croix Falls, WI 54024For Sale
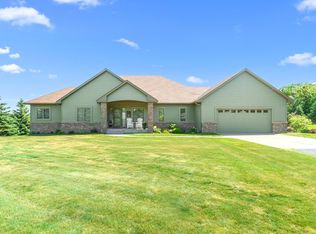
 MLS ID #7086381, Tony Watters, RE/MAX Results. NorthstarMLS as distributed by MLS GRID
 - $850,0005 bd3 ba3.4k sqft1615 162nd St, Centuria, WI 54824For Sale
 MLS ID #7106500, Nikki Ritter, RE/MAX Advantage Plus. NorthstarMLS as distributed by MLS GRID
 - $989,0004 bd4 ba3.4k sqft1898 60th Ave, Osceola, WI 54020For Sale
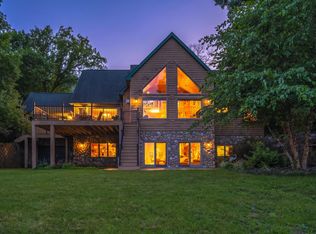 MLS ID #7113030, Wanda Wickenhauser, White Oaks Real Estate, LLC. NorthstarMLS as distributed by MLS GRID
 - $1,300,0005 bd3 ba3k sqft52A 206th St, New Richmond, WI 54017For Sale
 MLS ID #7132349, Jodi Baggenstoss, Weichert, Realtors-Advantage. NorthstarMLS as distributed by MLS GRID
 - $1,300,0003 bd3 ba2.6k sqft1130 20th Ave, Deer Park, WI 54007For SaleMLS ID #7122648, Gwen Anderson, EXP Realty, LLC. NorthstarMLS as distributed by MLS GRID
- $1,400,0004 bd2 ba1.7k sqft16385 310th St, Center City, MN 55012For SaleMLS ID #7052696, Erin Fagan Thorvaldson, Generations Real Estate Group. NorthstarMLS as distributed by MLS GRID
- $995,0004 bd2 ba2.3k sqft917 Sunrise Beach Dr, Amery, WI 54001For SaleMLS ID #7040165, Tom Hartmann, Property Executives Realty. NorthstarMLS as distributed by MLS GRID
- $1,395,0004 bd4 ba4k sqft20529 Round Lake Rd, Luck, WI 54853For SaleMLS ID #7076313, Anne E. Anderson, eXp Realty. NorthstarMLS as distributed by MLS GRID
- $850,0004 bd3 ba3.4k sqft654 115th St, Amery, WI 54001For SaleMLS ID #7103793, Ryan M. Hanson, Lake Life Realty Inc.. NorthstarMLS as distributed by MLS GRID
- $985,0004 bd4 ba4.2k sqft24920 Quinlan Ave N, Scandia, MN 55073For SaleMLS ID #7117054, Jamie Rooney, eXp Realty. NorthstarMLS as distributed by MLS GRID
- $1,025,0004 bd3 ba3.1k sqft32940 Nueman Trl, Lindstrom, MN 55045For SaleMLS ID #7075821, Karson Frokjer, Move it Real Estate Group/Lakehomes. NorthstarMLS as distributed by MLS GRID
- $1,100,0003 bd2 ba3k sqft2929 170th St, Frederic, WI 54837For SaleMLS ID #7085828, Sarah M Cook, Outdoors Realty. NorthstarMLS as distributed by MLS GRID
- $949,9003 bd4 ba2.8k sqft400 Hill Ave, Star Prairie, WI 54026For SaleMLS ID #7032444, Melissa Wiegele, Coldwell Banker Realty. NorthstarMLS as distributed by MLS GRID
- $899,9002 bd2 ba4.2k sqft481 130th St, Amery, WI 54001For SaleMLS ID #7029645, Jen Rogness, Epique Realty. NorthstarMLS as distributed by MLS GRID
