Skip main navigation
Closed
  • $1,525,000

    1396 172nd St, Saint Croix Falls, WI 54024

    4beds
    4,749sqft
    Single Family Residence
    Built in 1991
    0.76 Acres Lot
    $1,655,300 Zestimate®
    $321/sqft
    $3,871 Estimated rent

    Home value

    $1,655,300

    $1.31M - $2.09M

    $3,871/mo

    Zestimate® history
    Loading
    Loading...

    Owner options

    List your home for rent

    $3,871/mo

    Rent Zestimate®

    Find your next renter with Zillow Rental Manager. Plus, with online applications, you can quickly screen prospective tenants – for free.

    Learn more

    $3,871/mo

    Rent Zestimate®

    Refinance and save

    $7,998/mo

    Est. payment

    Refinancing to a lower rate could help reduce your monthly payments and save thousands over the life of the loan.

    See today's rates

    $7,998/mo

    Est. payment

    Explore your selling options

    Work with a Zillow partner agent

    Leverage their expertise and Zillow's premium Showcase listings to get your home seen by more buyers.

    Get started

    List with your own agent

    Get your home in front of millions of buyers by listing it on Zillow.

    Learn how to do it

    Sell it yourself

    Take full control of how buyers see your home on Zillow by listing For Sale by Owner (FSBO).

    List your home

    What's special

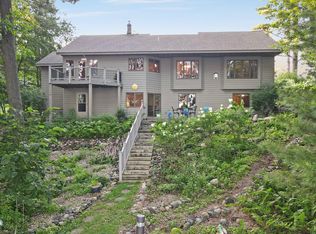
    Welcome to this spectacular South facing cabin on crystal clear, spring fed, and fully recreational Deer Lake! Sit back and relax in the Adirondack chairs along the lakeside deck and take in the panoramic views or head out on kayaks and explore. This home is sold fully furnished and includes 2 docks, a boat lift, and 2 kayaks. Entertain friends and family on the spacious composite deck that spans the length of the home and has a Fayette linear fire table. There is plenty of room to play in this 4 bedroom 4 bath cabin that has 4570 finished square feet. This home features custom tile work, maple laminate flooring and built-ins, and knotty pine ceilings. The luxurious primary bedroom has a double sided gas fireplace with a stone wall, 2 closets, and an ensuite bath with a jetted tub, a separate steam shower, 2 sinks, and a bidet. The kitchen has all stainless steel Thermador appliances including a side-by-side refrigerator, dishwasher, a separate cooktop, and new wall oven and microwave. From the dining area that includes a built-in bar and ice maker, one of the many French doors will lead you to a cozy 3 season porch. Both a bonus room and loft above the garage used as a 4th bedroom and sleeps 6 was added in 2011. The lower level has a family room with a media viewing area, billiard table, stunning wood burning fireplace, 2 additional bedrooms, full bath, utility room, patio, and storage area for the kayaks. There are systems in place for security, zoned speakers, and in-ground irrigation. Also included is a 2007 Bennington Pontoon with a 150 horse engine that has low miles, a Bowflex TreadClimber, Hoist Fitness System, a temperature controlled wine storage cabinet, and a gun safe. There is a fresh coat of paint throughout the interior. Just 1 hour from the Twin Cities and close to the towns Balsam Lake, St. Croix Falls, many eateries, wineries, breweries, ski resorts, and trails. Call for your private showing today! **Address recently changed- formerly 1710 140th Avenue.**

    Zillow last checked:

    Listing updated:

    Listed by:

    Sheri M Rude 651-271-0679,

    Edina Realty, Inc.

    Bought with:

    Teri L. Kampmeyer

    Coldwell Banker Realty

    Source: NorthstarMLS as distributed by MLS GRID,MLS#: 6601901MLS Logo

    Facts & features

    Interior

    Bedrooms & bathrooms
    • Bedrooms: 4
    • Bathrooms: 4
    • Full bathrooms: 3
    • 1/2 bathrooms: 1
    Bedroom
    • Level: Main
    • Area: 345 Square Feet
    • Dimensions: 15x23
    Bedroom 2
    • Level: Lower
    • Area: 210 Square Feet
    • Dimensions: 14x15
    Bedroom 3
    • Level: Lower
    • Area: 195 Square Feet
    • Dimensions: 13x15
    Bonus room
    • Level: Main
    • Area: 184 Square Feet
    • Dimensions: 8x23
    Dining room
    • Level: Main
    • Area: 240 Square Feet
    • Dimensions: 15x16
    Family room
    • Level: Lower
    • Area: 592 Square Feet
    • Dimensions: 16x37
    Kitchen
    • Level: Main
    • Area: 272 Square Feet
    • Dimensions: 16x17
    Laundry
    • Level: Main
    • Area: 72 Square Feet
    • Dimensions: 8x9
    Living room
    • Level: Main
    • Area: 285 Square Feet
    • Dimensions: 15x19
    Loft
    • Level: Upper
    • Area: 782 Square Feet
    • Dimensions: 23x34
    Porch
    • Level: Main
    • Area: 165 Square Feet
    • Dimensions: 11x15
    Utility room
    • Level: Lower
    • Area: 182 Square Feet
    • Dimensions: 13x14
    Heating
    • Forced Air, Fireplace(s)
    Cooling
    • Central Air
    Appliances
    • Included: Cooktop, Dishwasher, Disposal, Dryer, Exhaust Fan, Gas Water Heater, Microwave, Refrigerator, Stainless Steel Appliance(s), Trash Compactor, Wall Oven, Washer, Water Softener Owned
    • Laundry: Electric Dryer Hookup, Main Level, Washer Hookup
    Features
    • Basement: Daylight,Egress Window(s),Finished,Full,Walk-Out Access
    • Number of fireplaces: 3
    • Fireplace features: Double Sided, Family Room, Gas, Living Room, Primary Bedroom, Wood Burning
    Interior area
    • Total structure area: 4,749
    • Total interior livable area: 4,749 sqft
    • Finished area above ground: 2,913
    • Finished area below ground: 1,657

    Property

    Parking
    • Total spaces: 2
    • Parking features: Attached, Asphalt, Shared Driveway, Garage Door Opener, Insulated Garage
    • Attached garage spaces: 2
    • Has uncovered spaces: Yes
    • Details: Garage Dimensions (24x25)
    Accessibility
    • Accessibility features: None
    Features
    • Levels: One
    • Stories: 1
    • Patio & porch: Deck, Patio, Porch
    • Has view: Yes
    • View description: Panoramic
    • Waterfront features: Lake Front, Lake Bottom(Sand)
    • Frontage length: Water Frontage: 100
    Lot
    • Size: 0.76 Acres
    • Dimensions: 100 x 320 x 100 x 322
    • Features: Accessible Shoreline, Irregular Lot, Tree Coverage - Heavy, Tree Coverage - Light
    Details
    • Foundation area: 2166
    • Parcel number: 006008620000
    • Zoning description: Residential-Single Family
    • Other equipment: Fuel Tank - Rented

    Construction

    Type & style
    • Home type: SingleFamily
    • Property subtype: Single Family Residence
    Materials
    • Block
    • Roof: Age Over 8 Years,Asphalt,Pitched
    Condition
    • New construction: No
    • Year built: 1991

    Utilities & green energy

    • Electric: Circuit Breakers
    • Gas: Propane
    • Sewer: Private Sewer, Tank with Drainage Field
    • Water: Drilled, Private, Well

    Community & HOA

    HOA
    • Has HOA: No
    Location
    • Region: Saint Croix Falls

    Financial & listing details

    • Price per square foot: $321/sqft
    • Tax assessed value: $1,473,600
    • Annual tax amount: $11,984
    • Date on market: 1/16/2025
    • Cumulative days on market: 122 days

    Price history

    DateEventPrice
    3/7/2025Sold$1,525,000-7.6%$321/sqft
    Source: NorthstarMLS as distributed by MLS GRID #6601901 Report a problem
    1/23/2025Contingent$1,650,000$347/sqft
    Source: WIREX MLS #1586331 Report a problem
    1/16/2025Price change$1,650,000-8.3%$347/sqft
    Source: NorthstarMLS as distributed by MLS GRID #6601901 Report a problem
    1/15/2025Listed for sale$1,800,000$379/sqft
    Source: WIREX MLS #1586331 Report a problem
    12/17/2024Listing removed$1,800,000$379/sqft
    Source: WIREX MLS #1586331 Report a problem
    10/4/2024Listed for sale$1,800,000+116.9%$379/sqft
    Source: NorthstarMLS as distributed by MLS GRID #6601901 Report a problem
    6/27/2007Sold$830,000$175/sqft
    Source: Public Record Report a problem

    Public tax history

    YearProperty taxesTax assessment
    2025$12,464 +4%$1,107,900
    2024$11,984 +3.7%$1,107,900
    2023$11,559 -7.1%$1,107,900 +18.8%
    2022$12,441 +5.7%$932,600 +33%
    2021$11,769 +39.7%$701,100
    2020$8,423 +5.8%--
    2019$7,963 -22.5%--
    2018$10,273 -1.7%$702,700
    2017$10,455 +0.2%$702,700
    2016$10,434 -4.9%$702,700 -2.3%
    2015$10,969 -9.8%$719,200
    2013$12,154 +1.4%$719,200
    2012$11,987 -0.4%$719,200 -7.8%
    2011$12,037 -4.2%$780,300
    2010$12,559 +5.9%$780,300
    2009$11,865 $780,300
    Find assessor info on the county website

    Neighborhood: 54024

    Nearby schools

    GreatSchools rating
    Get a cash offer in 3 minutes
    Find out how much your home could sell for in as little as 3 minutes with a no-obligation cash offer.
    Estimated market value
    $1,655,300
    Get a cash offer in 3 minutes
    Find out how much your home could sell for in as little as 3 minutes with a no-obligation cash offer.
    Estimated market value
    $1,655,300