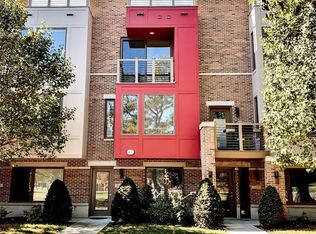
Welcome Home to 1394 Slate Court! Corner Townhome location. 2,156 Sf above grade, 953 SF LL, 3,109 SF over 3 Floors of easy living! 1st: The front door enters the open floor concept as the configuration of the Living Room, Dining Room & Kitchen with access to the Patio for easy outdoor dining and relaxation. The fireplace offers a glowing fire & warmth during the winter months. Tall abundant windows allow for brilliant light all year round. Around the corner is the Office/Study for a quiet place to work or relax. The attached extra-large Garage provides easy car entrance to this townhome with an exterior entry keypad. Immediate access at garage door entry to Powder Room & with closet for coats & storage. 2nd: Luxurious expansive Primary Bedroom w/double doors to twin walk-in closets w/ensuite full bath with separate tub & shower provides a fully relaxing & private location. Two additional spacious Bedrooms w/large windows & closets. Full Bathroom with tub shower & hallway linen closet & Laundry. Lower Level: Wall sconces welcome you to the lower-level stairs that lead to a large storage room at the bottom of the stairs. The spacious lower level has a full bathroom with shower. A large space is available as a family room, home theatre or extra bedroom or living room. Must see - move in ready!
Closed
$390,000
1394 Slate Ct, Cleveland Heights, OH 44118
3beds
3,109sqft
Single Family Residence
Built in 2008
2,770 Square Feet Lot
$404,600 Zestimate®
$125/sqft
$3,022 Estimated rent
Home value
$404,600
$380,000 - $429,000
$3,022/mo
Zestimate® history
Owner options
List your home for rent
$3,022/mo
Rent Zestimate®
Find your next renter with Zillow Rental Manager. Plus, with online applications, you can quickly screen prospective tenants – for free.
$3,022/mo
Rent Zestimate®
Refinance and save
$3,067/mo
Est. payment
Refinancing to a lower rate could help reduce your monthly payments and save thousands over the life of the loan.
$3,067/mo
Est. payment
Explore your selling options
Work with a Zillow partner agent
Leverage their expertise and Zillow's premium Showcase listings to get your home seen by more buyers.
Get startedList with your own agent
Get your home in front of millions of buyers by listing it on Zillow.
Learn how to do itSell it yourself
Take full control of how buyers see your home on Zillow by listing For Sale by Owner (FSBO).
List your homeWhat's special
Spacious bedroomsOpen floor conceptLarge windowsLuxurious expansive primary bedroomExtra-large garageCorner townhome locationAbundant windows
Zillow last checked:
Listing updated:
Listed by:
Edna M Zilm ednazilm@howardhanna.com216-548-2023,
Howard Hanna,
Nancy Collins Irwin 440-241-6801,
Howard Hanna
Bought with:
Mary Alice Buckley, 415929
Coldwell Banker Schmidt Realty
Source: MLS Now,MLS#: 5076580Originating MLS: Akron Cleveland Association of REALTORS
Facts & features
Interior
Bedrooms & bathrooms
- Bedrooms: 3
- Bathrooms: 4
- Full bathrooms: 3
- 1/2 bathrooms: 1
- Main level bathrooms: 1
Primary bedroom
- Description: Large with walk-in closets, double door entrance to full bathroom, view to tree tops.,Flooring: Carpet
- Features: High Ceilings, Walk-In Closet(s), Window Treatments
- Level: Second
- Dimensions: 13.00 x 15.00
Bedroom
- Description: Large 2nd bedroom with large windows, wall closet, views to tree tops.,Flooring: Carpet
- Features: Window Treatments
- Level: Second
- Dimensions: 10.00 x 12.00
Bedroom
- Description: Large 3rd bedroom with large windows, wall closet, views to tree tops.,Flooring: Carpet
- Level: Second
- Dimensions: 11 x 11
Primary bathroom
- Description: Large master bath, soaking tub, glass door shower, granite counter with double sinks.,Flooring: Ceramic Tile
- Features: Granite Counters, Soaking Tub
- Level: Second
- Dimensions: 11.00 x 14.00
Bathroom
- Description: Powder room off entry from garage and 1st floor by coat closet.,Flooring: Tile
- Features: Granite Counters
- Level: First
- Dimensions: 5 x 6
Bathroom
- Description: Full bath with glass door shower, single sink vanity.,Flooring: Tile
- Level: Lower
- Dimensions: 5 x 12
Bathroom
- Description: Full bath, single sink vanity, tub with shower.,Flooring: Carpet,Ceramic Tile
- Features: Granite Counters, Soaking Tub
- Level: Second
- Dimensions: 3 x 5
Dining room
- Description: Large windows, with view & access to rear patio, kitchen and living room.,Flooring: Wood
- Features: Window Treatments
- Level: First
- Dimensions: 10.00 x 12.00
Kitchen
- Description: Wood cabinetry, newer stainless steel refrigerator/dishwasher. Granite countertops.,Flooring: Ceramic Tile
- Features: Breakfast Bar, Granite Counters
- Level: First
- Dimensions: 8.00 x 15.00
Laundry
- Description: Washer/dryer and utility sink, counter and storage cabinets.,Flooring: Tile
- Features: Laminate Counters
- Level: Second
- Dimensions: 6.00 x 8.00
Living room
- Description: Living Room with large 2 story bright windows.,Flooring: Wood
- Features: Fireplace, Vaulted Ceiling(s), Window Treatments
- Level: First
- Dimensions: 11.00 x 16.00
Media room
- Description: Lower Level media/theater //play room, recessed lighting, wall sconces in room/hall.,Flooring: Carpet
- Level: Lower
- Dimensions: 15 x 14
Office
- Description: Office surrounded by large windows, view to landscaping and private street.,Flooring: Carpet
- Features: Window Treatments
- Level: First
- Dimensions: 8.00 x 10.00
Other
- Description: Mechanicals/large storage room.,Flooring: Concrete
- Level: Lower
Other
- Description: Large storage room located at bottom of stairs to lower level.,Flooring: Concrete
- Level: Lower
- Dimensions: 6 x 11
Other
- Description: Linen storage closet in hallway near bathroom.,Flooring: Carpet
- Level: Second
- Dimensions: 3 x 2
Other
- Description: 1st floor large coat closet near powder room and garage entry door.,Flooring: Tile
- Level: First
- Dimensions: 6 x 12
Heating
- Forced Air, Gas
Cooling
- Central Air
Features
- Basement: Full,Finished,Interior Entry,Concrete,Storage Space
- Number of fireplaces: 1
Interior area
- Total structure area: 3,109
- Total interior livable area: 3,109 sqft
- Finished area above ground: 2,156
- Finished area below ground: 953
Property
Parking
- Parking features: Attached, Garage, Paved
- Attached garage spaces: 2
Accessibility
- Accessibility features: None
Features
- Levels: Three Or More,Two
- Stories: 2
- Patio & porch: Patio
Lot
- Size: 2,770 Square Feet
- Features: Dead End
Details
- Parcel number: 68130018
Construction
Type & style
- Home type: SingleFamily
- Architectural style: Contemporary
- Property subtype: Single Family Residence
- Attached to another structure: Yes
Materials
- Other, Stone, Wood Siding
- Roof: Asphalt,Fiberglass
Condition
- Year built: 2008
Utilities & green energy
- Sewer: Public Sewer
- Water: Public
Community & HOA
Community
- Features: Public Transportation
- Subdivision: Bluestone Sub Ph Ii
HOA
- Has HOA: Yes
- Services included: Association Management, Insurance, Maintenance Grounds, Maintenance Structure, Other, Snow Removal
- HOA fee: $295 monthly
- HOA name: Bluestone
Location
- Region: Cleveland Heights
Financial & listing details
- Price per square foot: $125/sqft
- Tax assessed value: $334,500
- Annual tax amount: $11,878
- Date on market: 10/13/2024
- Cumulative days on market: 17 days
- Listing agreement: Exclusive Right To Sell
- Listing terms: Conventional
Price history
| Date | Event | Price |
|---|---|---|
| 11/27/2024 | Sold | $390,000-1.9%$125/sqft |
Source: Public Record Report a problem | ||
| 10/29/2024 | Pending sale | $397,500$128/sqft |
Source: MLS Now #5076580 Report a problem | ||
| 10/13/2024 | Listed for sale | $397,500+24.2%$128/sqft |
Source: MLS Now #5076580 Report a problem | ||
| 6/11/2018 | Sold | $320,000-5.6%$103/sqft |
Source:  MLS Now #3976782 Report a problem MLS Now #3976782 Report a problem | ||
| 5/8/2018 | Pending sale | $339,000$109/sqft |
Source: Keller Williams Greater Cleveland #3976782 Report a problem | ||
| 3/1/2018 | Listed for sale | $339,000+4.3%$109/sqft |
Source: Keller Williams Greater Cleveland #3976782 Report a problem | ||
| 6/2/2015 | Sold | $325,000-3.2%$105/sqft |
Source: MLS Now #3611849 Report a problem | ||
| 6/21/2011 | Sold | $335,781$108/sqft |
Source: Public Record Report a problem | ||
Public tax history
| Year | Property taxes | Tax assessment |
|---|---|---|
| 2025 | $9,560 -2.1% | $117,080 |
| 2024 | $9,767 -17.8% | $117,080 +5.2% |
| 2023 | $11,878 +0.5% | $111,270 |
| 2022 | $11,817 +2.1% | $111,270 |
| 2021 | $11,573 -6.9% | $111,270 +3% |
| 2020 | $12,430 +3.5% | $108,050 +0% |
| 2019 | $12,006 +2.3% | $108,040 0% |
| 2018 | $11,736 -4.2% | $108,050 +3% |
| 2017 | $12,252 +568.9% | $104,900 +532.3% |
| 2016 | $1,832 | $16,590 |
| 2015 | $1,832 -7% | $16,590 -7.1% |
| 2014 | $1,969 -74.6% | $17,850 -78.9% |
| 2010 | $7,753 +90.1% | $84,460 +87.2% |
| 2009 | $4,079 | $45,120 |
Find assessor info on the county website
Neighborhood: 44118
Nearby homes
- $198,5002 bd2 ba1.2k sqft1403 Copper Trce APT 405, Cleveland, OH 44118Off Market

- $397,9003 bd4 ba1.8k sqft1392 Slate Ct, Cleveland Heights, OH 44118Off Market

- $251,9002 bd3 ba1.5k sqft1409 Slate Ct, Cleveland Heights, OH 44118Off Market
- $--2 bd2 ba1.2k sqft1403 Copper Trce, Cleveland Heights, OH 44118Off Market

- $396,5003 bd3 ba3.1k sqft1382 Slate Ct, Cleveland Heights, OH 44118Off Market
- $427,7003 bd4 ba2k sqft1390 Slate Ct, Cleveland Heights, OH 44118Off Market
- $286,800-- bd-- ba-- sqft3505 Mayfield Rd, Cleveland, OH 44118Off Market
- $390,3003 bd4 ba2.4k sqft1384 Slate Ct, Cleveland Heights, OH 44118Off Market
Nearby schools
GreatSchools rating
- 5/10Noble Elementary SchoolGrades: PK-5Distance: 0.7 mi
- 5/10Monticello Middle SchoolGrades: 6-8Distance: 0.7 mi
- 6/10Cleveland Heights High SchoolGrades: 9-12Distance: 1.4 mi
Schools provided by the listing agent
- District: Cleveland Hts-Univer - 1810
Source: MLS Now. This data may not be complete. We recommend contacting the local school district to confirm school assignments for this home.
Get a cash offer in 3 minutes
Find out how much your home could sell for in as little as 3 minutes with a no-obligation cash offer.
Estimated market value
$404,600
Get a cash offer in 3 minutes
Find out how much your home could sell for in as little as 3 minutes with a no-obligation cash offer.
Estimated market value
$404,600
- Ohio
- Cuyahoga County
- Cleveland Heights
- 44118
- 1394 Slate Ct
Nearby cities
Nearby zip codes
Other Cleveland Heights Topics
- Apartments for Rent in 44118
- Houses for Sale in 44118
- Houses for Rent in 44118
- 44118 Real Estate
- Cleveland Heights Condos
- Houses for Sale in Cleveland Heights
- Newest Listings in Cleveland Heights
- Cleveland Heights Home Values
- Cleveland Heights Real Estate Agents
- Cleveland Heights Refinance
- Cleveland Heights Mortgage Rates
