Well maintained 2009-built cluster home with full finished basement (for over 3000 sf total) in the highly sought after Bluestone community! Craftsman design and finishes make this a lovely neighborhood to "lock it and leave it", downsize, and move into a one-floor living convenient space. First floor owner's suite w/dual walk-in closets, private bath w/ jetted tub, tile flooring, walk-in tile shower, & dual vanities w/ granite counters. The kitchen, great room, dining room, & foyer feature bamboo hardwood floor. The kitchen has plenty of counter & cabinet space, beverage fridge, breakfast bar, & full granite backsplash. Stunning two-story stone fireplace in living room. Expanded patio w/ pavers. Laundry on main floor, near powder room and attached garage. Lower level is finished adding an additional 1200 sf with TV room, office or exercise room, and full bath. Plus loads of storage space. Upstairs second floor offers two bedrooms, one full bath, walk in storage room and loft space. Move in ready! Only minutes from CWRU, UH Hospitals, Cleveland Clinic, and University Circle amenities! Public transportation is a two-minute walk away. Violation free.
Active
$375,000
1384 Slate Ct, Cleveland Heights, OH 44118
3beds
3,114sqft
Townhouse, Multi Family, Single Family Residence
Built in 2009
2,613 Square Feet Lot
$-- Zestimate®
$120/sqft
$309/mo HOA
What's special
One-floor living convenient spaceFull granite backsplashCraftsman design and finishesBeverage fridgeBreakfast barTile flooringLoads of storage space
- 23 days
- 647
- 46
Zillow last checked:
Listing updated:
Listed by:
Eileen Clegg McKeon 216-233-6726 eileenmckeon@howardhanna.com,
Howard Hanna
Source: MLS Now,MLS#: 5250264
Facts & features
Interior
Bedrooms & bathrooms
- Bedrooms: 3
- Bathrooms: 4
- Full bathrooms: 3
- 1/2 bathrooms: 1
- Main level bathrooms: 2
- Main level bedrooms: 1
Primary bedroom
- Level: First
- Dimensions: ND x ND
Bedroom
- Level: Second
- Dimensions: ND x ND
Bedroom
- Level: Second
- Dimensions: ND x ND
Primary bathroom
- Level: First
- Dimensions: ND x ND
Bathroom
- Level: Second
- Dimensions: ND x ND
Bathroom
- Level: Lower
- Dimensions: ND x ND
Dining room
- Level: First
- Dimensions: ND x ND
Kitchen
- Level: First
- Dimensions: ND x ND
Laundry
- Level: First
- Dimensions: ND x ND
Living room
- Level: First
- Dimensions: ND x ND
Office
- Level: Lower
- Dimensions: ND x ND
Recreation
- Level: Lower
- Dimensions: ND x ND
Heating
- Forced Air, Gas
Cooling
- Central Air
Appliances
- Included: Dryer, Dishwasher, Disposal, Microwave, Range, Refrigerator, Washer
- Laundry: Laundry Closet
Features
- Basement: Full,Finished,Partially Finished,Bath/Stubbed,Storage Space
- Number of fireplaces: 1
Interior area
- Total structure area: 3,114
- Total interior livable area: 3,114 sqft
- Finished area above ground: 1,842
- Finished area below ground: 1,272
Video & virtual tour
Property
Parking
- Parking features: Attached, Garage
- Attached garage spaces: 2
Features
- Levels: Two
- Stories: 2
- Patio & porch: Front Porch, Patio
- Has view: Yes
- View description: City
Lot
- Size: 2,613 Square Feet
- Dimensions: 45 x 58
Details
- Parcel number: 68130013
Construction
Type & style
- Home type: Townhouse
- Architectural style: Cape Cod,Cluster Home,Craftsman
- Property subtype: Townhouse, Multi Family, Single Family Residence
- Attached to another structure: Yes
Materials
- Brick
- Roof: Asphalt,Fiberglass
Condition
- Year built: 2009
Details
- Warranty included: Yes
Utilities & green energy
- Sewer: Public Sewer
- Water: Public
Community & HOA
Community
- Security: Smoke Detector(s)
- Subdivision: Bluestone Sub
HOA
- Has HOA: Yes
- Services included: Maintenance Grounds, Other, Roof, Snow Removal
- HOA fee: $309 monthly
- HOA name: Bluestone Cluster Inc
Location
- Region: Cleveland Heights
Financial & listing details
- Price per square foot: $120/sqft
- Tax assessed value: $325,000
- Annual tax amount: $9,289
- Date on market: 10/3/2026
- Cumulative days on market: 24 days
- Listing agreement: Exclusive Right To Sell
Estimated market value
Not available
Estimated sales range
Not available
Not available
Price history
| Date | Event | Price |
|---|---|---|
| 10/3/2026 | Listed for sale | $375,000+23%$120/sqft |
Source: MLS Now #5250264 Report a problem | ||
| 7/23/2019 | Sold | $305,000-4.7%$98/sqft |
Source:  MLS Now #4072318 Report a problem | ||
| 6/10/2019 | Pending sale | $320,000$103/sqft |
Source: Howard Hanna - Cleveland Heights #4072318 Report a problem | ||
| 3/5/2019 | Listed for sale | $320,000+2.4%$103/sqft |
Source: Howard Hanna #4072318 Report a problem | ||
| 6/29/2016 | Sold | $312,500-22.2%$100/sqft |
Source:  MLS Now #3786241 Report a problem | ||
| 7/25/2014 | Sold | $401,415+10%$129/sqft |
Source: Agent Provided Report a problem | ||
| 6/18/2009 | Sold | $365,000$117/sqft |
Source: MLS Now #3006208 Report a problem | ||
Public tax history
| Year | Property taxes | Tax assessment |
|---|---|---|
| 2025 | $9,289 -2.1% | $113,750 |
| 2024 | $9,491 -21.1% | $113,750 +1% |
| 2023 | $12,028 +0.5% | $112,670 |
| 2022 | $11,966 +2.1% | $112,670 |
| 2021 | $11,719 -6.9% | $112,670 +3% |
| 2020 | $12,583 +3.5% | $109,380 |
| 2019 | $12,154 +2.3% | $109,380 |
| 2018 | $11,880 -0.2% | $109,380 +7.3% |
| 2017 | $11,904 +572.6% | $101,920 +535.8% |
| 2016 | $1,770 | $16,030 |
| 2015 | $1,770 -6.8% | $16,030 -6.9% |
| 2014 | $1,900 +4.4% | $17,220 |
| 2013 | $1,820 +3.3% | $17,220 |
| 2012 | $1,762 +7.4% | $17,220 +4.9% |
| 2011 | $1,640 +6.9% | $16,420 |
| 2010 | $1,534 +3.3% | $16,420 |
| 2009 | $1,484 | $16,420 |
Find assessor info on the county website
Monthly payment
Est. payment
Payment breakdown
Explore the cost of this home by adjusting the details. Changes won't be saved.Climate risks
Neighborhood: 44118
Nearby schools
Schools provided by the listing agent
- District: Cleveland Hts-Univer - 1810
Source: MLS Now. This data may not be complete. We recommend contacting the local school district to confirm school assignments for this home.


Similar homes
- $349,0003 bd4 ba1.9k sqft1421 Slate Ct, Cleveland, OH 44118For Sale
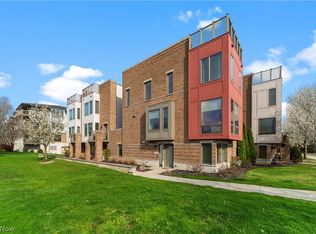 MLS ID #5237596, Kristin E Rogers, Howard Hanna. MLS Now
- $375,0004 bd4 ba2.9k sqft1482 Burlington Rd, Cleveland Heights, OH 44118For Sale
 MLS ID #5243781, Mary Brown, Howard Hanna. MLS Now
- $314,9003 bd4 ba2.3k sqft1499 Huntington Ln, Cleveland Heights, OH 44118For Sale
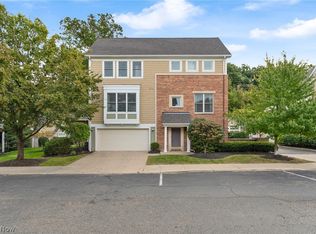 MLS ID #5248833, Stacey L Jones, Keller Williams Living. MLS Now
- $315,0003 bd3 ba2.3k sqft1393 Slate Ct, Cleveland, OH 44118For Sale
 MLS ID #5245269, Gerald Quade, Redfin Real Estate Corporation. MLS Now
