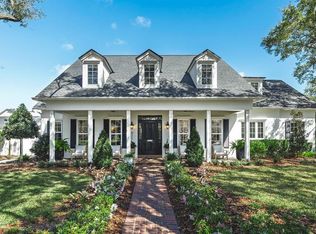
One or more photo(s) has been virtually staged. Five-bedroom, 3900+ sq ft pool home with 3 car garage on a large corner lot in the sought -after Park Grove neighborhood near Lake Maitland and Park Avenue. Great Room consists of a Family Room area with a wood-burning fireplace and tray ceilings and a Sun Room area with bay windows and french doors overlooking the pool deck. Kitchen bordering the spacious Great Room Area, features a cooking island and custom teak counters with a closet pantry and an extra 7’ x 5’ storage area/dry bar and is adjacent to a butler pantry and laundry room. The luxurious Primary Suite, that opens to its own deck over the back yard and pool deck, features a coffered ceiling, a very large walk-in closet as well as additional closet space. The large Primary Bath contains dual vanities, whirlpool tub, and separate shower. The Second Bedroom Suite includes an en-suite bathroom, built in shelves and a corner window niche for make-up or a reading/work area. Bonus Room with bay windows, built in shelves/entertainment center and dual closets has been utilized as an extra bedroom or as a gaming area. The Living Room, with a wood burning fireplace, is adjacent to the entry foyer and opens to the Dining Room featuring bay windows that could also serve as a sizable and elegant office area. The entire home features recently finished wood floors. 3-zone central HVAC system and dual pane – energy efficient windows and updated, blown-in insulation in attic will keep you comfortable all year round. Recent roof update. Near the Park Avenue Downtown District - Imagine a downtown where history, art, and nature blend seamlessly, creating a vibrant and welcoming community. Here, the past meets the present in every shop, event, and stroll down the Avenue. Residents feel a deep sense of pride and belonging, while visitors are drawn to the charm and warmth that define our town.
Sold for $1,942,000
$1,942,000
1394 STEWART STREET, WINTER PARK, FL 32789
5beds
3,907sqft
Single Family Residence
Built in 1961
0.46 Acres Lot
$1,919,800 Zestimate®
$497/sqft
$7,070 Estimated rent
Home value
$1,919,800
$1.75M - $2.11M
$7,070/mo
Zestimate® history
Owner options
List your home for rent
$7,070/mo
Rent Zestimate®
Find your next renter with Zillow Rental Manager. Plus, with online applications, you can quickly screen prospective tenants – for free.
$7,070/mo
Rent Zestimate®
Refinance and save
$14,004/mo
Est. payment
Refinancing to a lower rate could help reduce your monthly payments and save thousands over the life of the loan.
$14,004/mo
Est. payment
Explore your selling options
Work with a Zillow partner agent
Leverage their expertise and Zillow's premium Showcase listings to get your home seen by more buyers.
Get startedList with your own agent
Get your home in front of millions of buyers by listing it on Zillow.
Learn how to do itSell it yourself
Take full control of how buyers see your home on Zillow by listing For Sale by Owner (FSBO).
List your homeWhat's special
Pool homeCooking islandBay windowsSecond bedroom suiteEn-suite bathroomBonus roomFamily room area
Zillow last checked:
Listing updated:
Listed by:
Richard Vaughn 321-356-1319,
REALTY ONE GROUP INSPIRATION 321-233-2300
Bought with:
Nick McKee, 3340640
KELLER WILLIAMS WINTER PARK
Source: Stellar MLS,MLS#: O6295451 Originating MLS: Osceola
Originating MLS: Osceola
Facts & features
Interior
Bedrooms & bathrooms
- Bedrooms: 5
- Bathrooms: 5
- Full bathrooms: 3
- 1/2 bathrooms: 2
Primary bedroom
- Features: Ceiling Fan(s), Walk-In Closet(s)
- Level: First
- Area: 324 Square Feet
- Dimensions: 18x18
Bedroom 2
- Features: En Suite Bathroom, Makeup/Vanity Space, Built-in Closet
- Level: First
- Area: 196 Square Feet
- Dimensions: 14x14
Bedroom 3
- Features: Ceiling Fan(s), Built-in Closet
- Level: First
- Area: 121 Square Feet
- Dimensions: 11x11
Bedroom 4
- Features: Built-In Shelving, Ceiling Fan(s), Built-in Closet
- Level: First
- Area: 196 Square Feet
- Dimensions: 14x14
Bedroom 5
- Features: Ceiling Fan(s), Built-in Closet
- Level: First
- Area: 120 Square Feet
- Dimensions: 8x15
Primary bathroom
- Features: Dual Sinks, Split Vanities, Walk-In Closet(s)
- Level: First
- Area: 240 Square Feet
- Dimensions: 20x12
Bathroom 2
- Features: En Suite Bathroom, Tub With Shower, Linen Closet
- Level: First
- Area: 90 Square Feet
- Dimensions: 9x10
Bathroom 3
- Features: Dual Sinks, Shower No Tub, Linen Closet
- Level: First
- Area: 60 Square Feet
- Dimensions: 10x6
Bathroom 4
- Features: Sauna
- Level: First
- Area: 50 Square Feet
- Dimensions: 10x5
Bonus room
- Features: Built-In Shelving, Ceiling Fan(s), Dual Closets
- Level: First
- Area: 280 Square Feet
- Dimensions: 20x14
Dining room
- Features: Ceiling Fan(s)
- Level: First
- Area: 180 Square Feet
- Dimensions: 15x12
Family room
- Features: Bar
- Level: First
- Area: 437 Square Feet
- Dimensions: 19x23
Florida room
- Features: Ceiling Fan(s)
- Level: First
- Area: 187 Square Feet
- Dimensions: 17x11
Kitchen
- Features: Kitchen Island, Pantry
- Level: First
- Area: 272 Square Feet
- Dimensions: 16x17
Living room
- Features: Ceiling Fan(s)
- Level: First
- Area: 238 Square Feet
- Dimensions: 17x14
Heating
- Central
Cooling
- Central Air
Appliances
- Included: Dishwasher, Disposal, Dryer, Electric Water Heater, Range, Refrigerator, Washer
- Laundry: Electric Dryer Hookup, Inside, Laundry Room, Washer Hookup
Features
- Ceiling Fan(s), Dry Bar, Eating Space In Kitchen, High Ceilings, Primary Bedroom Main Floor, Sauna
- Flooring: Ceramic Tile, Hardwood
- Doors: French Doors
- Has fireplace: Yes
- Fireplace features: Family Room, Living Room, Wood Burning
- Common walls with other units/homes: Corner Unit
Interior area
- Total structure area: 5,029
- Total interior livable area: 3,907 sqft
Property
Parking
- Total spaces: 3
- Parking features: Garage - Attached
- Attached garage spaces: 3
- Details: Garage Dimensions: 30x22
Features
- Levels: One
- Stories: 1
- Exterior features: Irrigation System, Rain Gutters
- Has private pool: Yes
- Pool features: Gunite
- Spa features: In Ground
Lot
- Size: 0.46 Acres
- Features: Landscaped
Details
- Parcel number: 312130665401030
- Zoning: R-1AA
- Special conditions: None
Construction
Type & style
- Home type: SingleFamily
- Property subtype: Single Family Residence
Materials
- Block
- Foundation: Slab
- Roof: Shingle
Condition
- New construction: No
- Year built: 1961
Utilities & green energy
- Sewer: Public Sewer
- Water: None
- Utilities for property: BB/HS Internet Available, Cable Available, Electricity Connected, Sewer Connected, Water Connected
Community & HOA
Community
- Security: Security System Leased
- Pet fee: $0 monthly
- Subdivision: PARK GROVE
HOA
- Has HOA: Yes
- HOA fee: $21 monthly
Location
- Region: Winter Park
Financial & listing details
- Price per square foot: $497/sqft
- Tax assessed value: $1,569,049
- Annual tax amount: $11,277
- Date on market: 4/8/2025
- Cumulative days on market: 50 days
- Listing terms: Cash,Conventional
- Ownership: Fee Simple
- Total actual rent: 0
- Electric utility on property: Yes
- Road surface type: Paved, Asphalt
Price history
| Date | Event | Price |
|---|---|---|
| 7/14/2025 | Sold | $1,942,000-11.7%$497/sqft |
Source:  Stellar MLS #O6295451 Report a problem Stellar MLS #O6295451 Report a problem | ||
| 5/29/2025 | Pending sale | $2,199,000$563/sqft |
Source: Stellar MLS #O6295451 Report a problem | ||
| 4/8/2025 | Listed for sale | $2,199,000+187.5%$563/sqft |
Source: Stellar MLS #O6295451 Report a problem | ||
| 6/18/2002 | Sold | $765,000$196/sqft |
Source: Public Record Report a problem | ||
Public tax history
| Year | Property taxes | Tax assessment |
|---|---|---|
| 2024 | $11,277 +3.9% | $737,306 +3% |
| 2023 | $10,851 +7.1% | $715,831 +3% |
| 2022 | $10,127 +1.1% | $694,982 +3% |
| 2021 | $10,022 -0.2% | $674,740 +1.4% |
| 2020 | $10,044 +0.7% | $665,424 +2.3% |
| 2019 | $9,975 +0.5% | $650,463 +1.9% |
| 2018 | $9,924 | $638,335 -20.4% |
| 2017 | $9,924 +0.8% | $801,880 +1.3% |
| 2016 | $9,840 +2.1% | $791,793 +7.4% |
| 2015 | $9,642 -3.2% | $736,956 +11.4% |
| 2014 | $9,958 +2.1% | $661,666 +6.5% |
| 2013 | $9,750 +1% | $621,407 +6.3% |
| 2012 | $9,651 -2.1% | $584,414 -1.6% |
| 2011 | $9,860 +1.4% | $594,118 -1.8% |
| 2010 | $9,726 | $604,711 -15.4% |
| 2009 | -- | $714,876 -10.6% |
| 2008 | $9,694 +1.4% | $799,833 -5.9% |
| 2007 | $9,561 -6.6% | $849,728 +6.5% |
| 2006 | $10,237 +4.4% | $797,671 +24.9% |
| 2005 | $9,803 +4.4% | $638,613 +1% |
| 2004 | $9,390 +5.5% | $632,219 +19.4% |
| 2003 | $8,900 +87.7% | $529,304 +33.9% |
| 2002 | $4,741 +0.4% | $395,403 +6.5% |
| 2001 | $4,722 +2.4% | $371,216 +21.6% |
| 2000 | $4,611 | $305,243 |
Find assessor info on the county website
Neighborhood: 32789
Nearby homes
- $1,654,1004 bd2 ba2.8k sqft1332 Stewart St, Winter Park, FL 32789Off Market
- $1,948,5005 bd4 ba3.7k sqft650 Williams Dr, Winter Park, FL 32789Off Market

- $1,285,2001 bd1 ba1.9k sqft1306 Summerland Ave, Winter Park, FL 32789Off Market
- $3,100,0015 bd5 ba4.6k sqft611 Williams Dr, Winter Park, FL 32789Sold
- $1,691,4004 bd4 ba2.4k sqft1355 Stewart St, Winter Park, FL 32789Off Market
- $1,807,6004 bd3 ba2.8k sqft631 Williams Dr, Winter Park, FL 32789Off Market
- $2,404,5005 bd5 ba3.9k sqft1308 Summerland Ave, Winter Park, FL 32789Off Market
- $1,871,5005 bd4 ba3.3k sqft1310 Summerland Ave, Winter Park, FL 32789Off Market
Nearby schools
GreatSchools rating
- 10/10Dommerich Elementary SchoolGrades: PK-5Distance: 1.7 mi
- 6/10Maitland Middle SchoolGrades: 6-8Distance: 1.8 mi
- 7/10Winter Park High SchoolGrades: 9-12Distance: 2.8 mi
Schools provided by the listing agent
- Elementary: Dommerich Elem
- Middle: Maitland Middle
- High: Winter Park High
Source: Stellar MLS. This data may not be complete. We recommend contacting the local school district to confirm school assignments for this home.
Get a cash offer in 3 minutes
Find out how much your home could sell for in as little as 3 minutes with a no-obligation cash offer.
Estimated market value
$1,919,800
Get a cash offer in 3 minutes
Find out how much your home could sell for in as little as 3 minutes with a no-obligation cash offer.
Estimated market value
$1,919,800
- Florida
- Orange County
- Winter Park
- 32789
- 1394 STEWART STREET
Nearby cities
Nearby neighborhoods
Nearby zip codes
Other Winter Park Topics
