Artistry and exquisite style are brilliantly showcased in this renovated Winter Park masterpiece. Located in the coveted neighborhood of Park Grove, this magical home is sure to take your breath away, with stunning surprises around every corner. Since 2022, the home has undergone an extraordinary transformation in thoughtful renovations, upgrades, and enhancements throughout. Highlights include refinished and new hardwood floors extended across the entire first floor and continued onto the second level with sound-reducing underlayment, renovated bathrooms with designer plumbing fixtures, and new door hardware throughout for a cohesive, high-end finish. A dramatic 16-foot sliding glass door was added by removing the former wall, opening the living spaces to the outdoors with a sleek modern system. Elevated by designer lighting, sophisticated wall coverings, and custom window treatments, the thoughtful floor plan leaves nothing to be desired. At the center of the home, the open family room seamlessly converges with a polished kitchen, separated by an expansive breakfast bar. Sub-Zero, Wolf, and Bosch stainless steel appliances, including a gas cooktop and built-in dual convection ovens, surround a separate prep island. A sun-filled dinette with pool views sits at the far end. Ample storage, a walk-in pantry, built-in workstation, and wet bar/butler’s area with icemaker enhance functionality and entertaining. Lounge or dine beneath two covered lanai areas with electronic screens, or enjoy the newly redesigned & resurfaced pool and deck completed in 2023. Improvements include an expansive sun shelf with bubbler and umbrella sleeve, conversion to a saltwater system, and updated marble pool deck, all surrounded by a newer vinyl fence and block walls lined with tall hedges for privacy. Defined front living and dining rooms feature floor-to-ceiling windows with custom window treatments, while a perfectly placed powder room and coat closet are off the grand foyer. The spacious laundry room, with a laundry chute, is bursting with natural sunlight. The floor plan further enhances functionality with a downstairs Primary Suite featuring French doors that provide direct access to both covered lanais and the backyard. The newly renovated primary bath offers an LED-lit glass shower, soaking tub beneath a window, water closet, and large custom boutique-style walk-in closet. Tucked behind the dinette is the secondary guest bedroom wing currently used as a private office, with French doors, and a renovated full bath accessible from the pool deck. Upstairs features three large bedrooms, two full bathrooms, and a gym equipped with a built-in mini fridge, all centered around an enormous bonus room with built-in cabinetry. The oversized side-facing two-car garage sits off Summerland Avenue’s charming brick street and includes epoxy floors, workshop space or room for bikes & strollers, a second refrigerator, storage cabinets, and extensive hanging storage. The westside lawn was designed with a trellis over the garden area, perfect for homegrown produce. The garden area includes dedicated irrigation lines that feed from the well irrigation system. Other luxury elevated features include a home audio system (inside and out), a whole-house generator, whole-home water filtration system, and integrated security system with hard-wired cameras. This home truly has it all.
Sold for $3,100,001
$3,100,001
611 WILLIAMS DRIVE, WINTER PARK, FL 32789
5beds
4,686sqft
Single Family Residence
Built in 2007
0.32 Acres Lot
$3,113,500 Zestimate®
$662/sqft
$7,691 Estimated rent
Home value
$3,113,500
$2.86M - $3.39M
$7,691/mo
Zestimate® history
Owner options
List your home for rent
$7,691/mo
Rent Zestimate®
Find your next renter with Zillow Rental Manager. Plus, with online applications, you can quickly screen prospective tenants – for free.
$7,691/mo
Rent Zestimate®
Refinance and save
$22,343/mo
Est. payment
Refinancing to a lower rate could help reduce your monthly payments and save thousands over the life of the loan.
$22,343/mo
Est. payment
Explore your selling options
Work with a Zillow partner agent
Leverage their expertise and Zillow's premium Showcase listings to get your home seen by more buyers.
Get startedList with your own agent
Get your home in front of millions of buyers by listing it on Zillow.
Learn how to do itSell it yourself
Take full control of how buyers see your home on Zillow by listing For Sale by Owner (FSBO).
List your homeWhat's special
Separate prep islandThoughtful floor planSophisticated wall coveringsCustom window treatmentsAmple storageBuilt-in workstationExpansive breakfast bar
Zillow last checked:
Listing updated:
Listed by:
MaryStuart Day 407-620-8683,
FANNIE HILLMAN & ASSOCIATES 407-644-1234
Bought with:
Rikhil Amin, 3520241
FANNIE HILLMAN & ASSOCIATES
Source: Stellar MLS,MLS#: O6387016 Originating MLS: Orlando Regional
Originating MLS: Orlando Regional
Facts & features
Interior
Bedrooms & bathrooms
- Bedrooms: 5
- Bathrooms: 5
- Full bathrooms: 4
- 1/2 bathrooms: 1
Rooms
- Room types: Bonus Room, Dining Room, Living Room, Utility Room
Primary bedroom
- Description: Room6
- Features: En Suite Bathroom, Walk-In Closet(s)
- Level: First
- Area: 304 Square Feet
- Dimensions: 16x19
Bedroom 2
- Description: Room8
- Features: Built-in Closet
- Level: First
- Area: 141.75 Square Feet
- Dimensions: 10.5x13.5
Bedroom 3
- Description: Room10
- Features: Built-in Closet
- Level: Second
- Area: 375 Square Feet
- Dimensions: 25x15
Bedroom 4
- Description: Room11
- Features: Built-in Closet
- Level: Second
- Area: 168 Square Feet
- Dimensions: 14x12
Bedroom 5
- Description: Room12
- Features: Walk-In Closet(s)
- Level: Second
- Area: 162 Square Feet
- Dimensions: 13.5x12
Primary bathroom
- Description: Room7
- Features: Dual Sinks, Makeup/Vanity Space, Multiple Shower Heads, Tub with Separate Shower Stall, Water Closet/Priv Toilet, Window/Skylight in Bath, Linen Closet
- Level: First
- Area: 195 Square Feet
- Dimensions: 10x19.5
Balcony porch lanai
- Level: First
- Area: 285 Square Feet
- Dimensions: 19x15
Bonus room
- Description: Room9
- Features: No Closet
- Level: Second
- Area: 390 Square Feet
- Dimensions: 20x19.5
Dinette
- Description: Room5
- Level: First
- Area: 157.5 Square Feet
- Dimensions: 10.5x15
Dining room
- Description: Room2
- Level: First
- Area: 168 Square Feet
- Dimensions: 14x12
Family room
- Description: Room3
- Features: Storage Closet
- Level: First
- Area: 438.75 Square Feet
- Dimensions: 22.5x19.5
Gym
- Description: Room13
- Features: Storage Closet
- Level: Second
- Area: 150 Square Feet
- Dimensions: 15x10
Kitchen
- Description: Room4
- Features: Bar, Breakfast Bar, Built-in Features, Kitchen Island, Stone Counters, Pantry
- Level: First
- Area: 232.5 Square Feet
- Dimensions: 15x15.5
Laundry
- Level: First
- Area: 100 Square Feet
- Dimensions: 12.5x8
Living room
- Description: Room1
- Features: Built-In Shelving
- Level: First
- Area: 168 Square Feet
- Dimensions: 14x12
Heating
- Central
Cooling
- Central Air
Appliances
- Included: Bar Fridge, Oven, Convection Oven, Cooktop, Dishwasher, Disposal, Dryer, Exhaust Fan, Gas Water Heater, Ice Maker, Microwave, Refrigerator, Tankless Water Heater, Washer, Water Filtration System
- Laundry: Inside, Laundry Chute, Laundry Room
Features
- Built-in Features, Ceiling Fan(s), Crown Molding, Eating Space In Kitchen, High Ceilings, Kitchen/Family Room Combo, Primary Bedroom Main Floor, Stone Counters, Walk-In Closet(s), Wet Bar
- Flooring: Brick/Stone, Porcelain Tile, Tile, Hardwood
- Doors: French Doors, Sliding Doors
- Windows: Double Pane Windows, Drapes, Rods, Shades, Window Treatments
- Has fireplace: No
Interior area
- Total structure area: 6,066
- Total interior livable area: 4,686 sqft
Property
Parking
- Total spaces: 2
- Parking features: Driveway, Garage Door Opener, Garage Faces Side, Oversized
- Attached garage spaces: 2
- Has uncovered spaces: Yes
- Details: Garage Dimensions: 31x20
Features
- Levels: Two
- Stories: 2
- Patio & porch: Covered, Front Porch, Rear Porch, Screened
- Exterior features: Garden, Irrigation System, Lighting, Rain Gutters
- Has private pool: Yes
- Pool features: Heated, In Ground, Lighting, Outside Bath Access, Salt Water
- Fencing: Fenced,Masonry,Vinyl
Lot
- Size: 0.32 Acres
- Dimensions: 100 x 140
- Features: Corner Lot, City Lot
- Residential vegetation: Trees/Landscaped
Details
- Parcel number: 312130665402011
- Zoning: R1
- Special conditions: None
Construction
Type & style
- Home type: SingleFamily
- Architectural style: Traditional
- Property subtype: Single Family Residence
Materials
- Block, Wood Frame
- Foundation: Slab
- Roof: Shingle
Condition
- New construction: No
- Year built: 2007
Details
- Builder name: Bates Custom Builders
Utilities & green energy
- Sewer: Public Sewer
- Water: Public
- Utilities for property: BB/HS Internet Available, Cable Available, Electricity Connected, Fiber Optics, Propane, Public, Sewer Connected, Sprinkler Well, Street Lights, Water Connected
Community & HOA
Community
- Security: Security System Owned, Smoke Detector(s)
- Pet fee: $0 monthly
- Subdivision: PARK GROVE
HOA
- Has HOA: Yes
- HOA fee: $21 monthly
- HOA name: *See HOA Disclosure
Location
- Region: Winter Park
Financial & listing details
- Price per square foot: $662/sqft
- Tax assessed value: $2,120,464
- Annual tax amount: $28,619
- Date on market: 3/5/2026
- Cumulative days on market: 6 days
- Listing terms: Cash,Conventional
- Ownership: Fee Simple
- Total actual rent: 0
- Electric utility on property: Yes
- Road surface type: Brick, Paved, Asphalt
Price history
| Date | Event | Price |
|---|---|---|
| 4/13/2026 | Sold | $3,100,001+3.5%$662/sqft |
Source:  Stellar MLS #O6387016 Report a problem Stellar MLS #O6387016 Report a problem | ||
| 3/11/2026 | Pending sale | $2,995,000$639/sqft |
Source: Stellar MLS #O6387016 Report a problem | ||
| 3/6/2026 | Listed for sale | $2,995,000+37.7%$639/sqft |
Source: Stellar MLS #O6387016 Report a problem | ||
| 7/5/2022 | Sold | $2,175,000-1.1%$464/sqft |
Source: Public Record Report a problem | ||
| 5/14/2022 | Pending sale | $2,200,000$469/sqft |
Source: Stellar MLS #O6016401 Report a problem | ||
| 5/14/2022 | Listed for sale | $2,200,000+81.4%$469/sqft |
Source: Stellar MLS #O6016401 Report a problem | ||
| 11/19/2015 | Sold | $1,212,500-6.7%$259/sqft |
Source: Public Record Report a problem | ||
| 7/28/2015 | Price change | $1,299,000-2.3%$277/sqft |
Source: OLDE TOWN BROKERS INC #O5345414 Report a problem | ||
| 5/5/2015 | Price change | $1,329,000-4.4%$284/sqft |
Source: OLDE TOWN BROKERS INC #O5345414 Report a problem | ||
| 2/10/2015 | Listed for sale | $1,390,000+434.6%$297/sqft |
Source: Olde Town Brokers, Inc. #O5345414 Report a problem | ||
| 1/5/1998 | Sold | $260,000$55/sqft |
Source: Public Record Report a problem | ||
Public tax history
| Year | Property taxes | Tax assessment |
|---|---|---|
| 2024 | $27,802 +3.4% | $1,815,474 +3% |
| 2023 | $26,876 +87.9% | $1,762,596 +82.6% |
| 2022 | $14,307 -2.7% | $965,491 +3% |
| 2021 | $14,705 -0.2% | $937,370 +1.4% |
| 2020 | $14,740 -13.7% | $924,428 -12.2% |
| 2019 | $17,079 +0.5% | $1,052,725 +1.9% |
| 2018 | $17,001 | $1,033,096 +1.7% |
| 2017 | $17,001 +0.4% | $1,015,710 +2% |
| 2016 | $16,935 +1.8% | $996,230 +5.1% |
| 2015 | $16,631 +3.1% | $947,602 -5.2% |
| 2014 | $16,126 +1.2% | $999,681 +5.9% |
| 2013 | $15,939 +1% | $944,340 +4.8% |
| 2012 | $15,789 +1.2% | $901,312 -1.9% |
| 2011 | $15,609 +1.7% | $918,444 -1.5% |
| 2010 | $15,349 | $932,029 -16.6% |
| 2009 | -- | $1,117,733 -5.1% |
| 2008 | $14,812 +600.6% | $1,177,698 +178.2% |
| 2007 | $2,114 -6.3% | $423,300 +2% |
| 2006 | $2,255 -49.2% | $415,000 -7.4% |
| 2005 | $4,439 +4.6% | $448,046 +30.1% |
| 2004 | $4,245 +5.6% | $344,421 +0.9% |
| 2003 | $4,019 +2.7% | $341,456 +15.9% |
| 2002 | $3,912 +0.4% | $294,576 +5% |
| 2001 | $3,895 +2.5% | $280,561 +19% |
| 2000 | $3,802 | $235,857 |
Find assessor info on the county website
Neighborhood: 32789
Nearby homes
- $1,764,1004 bd3 ba2.8k sqft631 Williams Dr, Winter Park, FL 32789Off Market
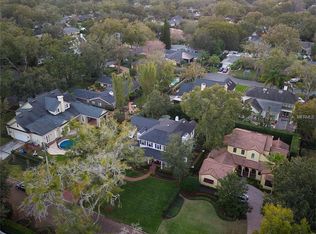
- $2,058,9005 bd5 ba3.7k sqft1461 Summerland Ave, Winter Park, FL 32789Off Market
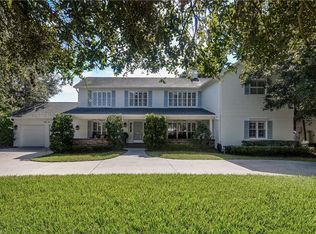
- $1,851,7005 bd4 ba3.3k sqft1310 Summerland Ave, Winter Park, FL 32789Off Market
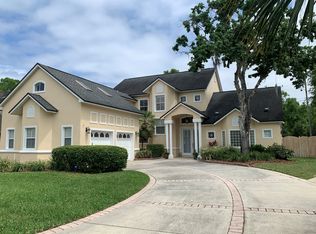
- $1,612,1004 bd4 ba3.3k sqft1444 Cardinal Ct, Winter Park, FL 32789Off Market
- $1,895,3004 bd4 ba3.1k sqft1481 Summerland Ave, Winter Park, FL 32789Off Market
- $1,942,0005 bd5 ba3.9k sqft1394 Stewart St, Winter Park, FL 32789Sold
- $1,693,3005 bd3 ba2.8k sqft641 Williams Dr, Winter Park, FL 32789Off Market
- $2,846,0004 bd4 ba3.7k sqft1405 Green Cove Rd, Winter Park, FL 32789Sold
Nearby schools
GreatSchools rating
- 10/10Dommerich Elementary SchoolGrades: PK-5Distance: 1.7 mi
- 6/10Maitland Middle SchoolGrades: 6-8Distance: 1.8 mi
- 7/10Winter Park High SchoolGrades: 9-12Distance: 2.8 mi
Schools provided by the listing agent
- Elementary: Dommerich Elem
- Middle: Maitland Middle
- High: Winter Park High
Source: Stellar MLS. This data may not be complete. We recommend contacting the local school district to confirm school assignments for this home.
Get a cash offer in 3 minutes
Find out how much your home could sell for in as little as 3 minutes with a no-obligation cash offer.
Estimated market value
$3,113,500
Get a cash offer in 3 minutes
Find out how much your home could sell for in as little as 3 minutes with a no-obligation cash offer.
Estimated market value
$3,113,500
- Florida
- Orange County
- Winter Park
- 32789
- 611 WILLIAMS DRIVE
Nearby cities
Nearby neighborhoods
Nearby zip codes
Other Winter Park Topics
