This beautifully maintained custom-built home offers 3,304 sq ft of thoughtfully designed living space with 3 bedrooms and 2.5 bathrooms, perfectly situated on a quiet cul-de-sac. From the moment you step inside, you'll appreciate the abundant natural light, vaulted ceilings, crown molding, fresh paint in select rooms, updated flooring on the main level, and new carpet, making this home truly move-in ready. The updated kitchen features quartz countertops and a walk-in pantry, offering both elegance and everyday practicality. The primary bedroom is located on the main level, providing comfort and privacy. Two bathrooms showcase custom wainscoting, adding timeless charm and character. Step outside to your own private oasis featuring an in-ground fiberglass chlorine pool with an electric cover and 4.5-foot depth, surrounded by a stamped concrete patio and driveway-perfect for entertaining or relaxing while enjoying beautiful sunsets. The fully fenced backyard offers privacy and security, while the irrigation system keeps the yard lush and well maintained. Beautiful landscaping with many perennials and Border Magic edging adds to the home's standout curb appeal. Major updates provide peace of mind, including a roof less than 7 years old, newer windows, and an HVAC system less than 2 years old. The garage includes bump-out areas for additional storage. Conveniently located near a golf course, trails, tennis courts and shopping, this home blends quality craftsmanship, modern updates, and exceptional outdoor living. Immediate possession available. A truly special property that checks all the boxes.
Sold
$399,900
13940 N Layton Mills Ct, Camby, IN 46113
3beds
3,304sqft
Residential, Single Family Residence
Built in 2000
0.29 Acres Lot
$404,600 Zestimate®
$121/sqft
$2,290 Estimated rent
Home value
$404,600
$340,000 - $486,000
$2,290/mo
Zestimate® history
Owner options
List your home for rent
$2,290/mo
Rent Zestimate®
Find your next renter with Zillow Rental Manager. Plus, with online applications, you can quickly screen prospective tenants – for free.
$2,290/mo
Rent Zestimate®
Refinance and save
$2,226/mo
Est. payment
Refinancing to a lower rate could help reduce your monthly payments and save thousands over the life of the loan.
$2,226/mo
Est. payment
Explore your selling options
Work with a Zillow partner agent
Leverage their expertise and Zillow's premium Showcase listings to get your home seen by more buyers.
Get startedList with your own agent
Get your home in front of millions of buyers by listing it on Zillow.
Learn how to do itSell it yourself
Take full control of how buyers see your home on Zillow by listing For Sale by Owner (FSBO).
List your homeWhat's special
Quartz countertopsStandout curb appealPrivate oasisVaulted ceilingsAbundant natural lightCrown moldingQuiet cul-de-sac
Zillow last checked:
Listing updated:
Listed by:
Lorie Blythe 317-501-2298,
The Stewart Home Group
Bought with:
Kim Dehoney
The Stewart Home Group
Source: MIBOR as distributed by MLS GRID,MLS#: 22083113
Facts & features
Interior
Bedrooms & bathrooms
- Bedrooms: 3
- Bathrooms: 3
- Full bathrooms: 2
- 1/2 bathrooms: 1
- Main level bathrooms: 2
- Main level bedrooms: 1
Primary bedroom
- Level: Main
- Area: 238 Square Feet
- Dimensions: 17x14
Bedroom 2
- Level: Upper
- Area: 192 Square Feet
- Dimensions: 16x12
Bedroom 3
- Level: Upper
- Area: 182 Square Feet
- Dimensions: 14x13
Bonus room
- Level: Upper
- Area: 297 Square Feet
- Dimensions: 27x11
Dining room
- Features: Luxury Vinyl Plank
- Level: Main
- Area: 156 Square Feet
- Dimensions: 13x12
Kitchen
- Features: Luxury Vinyl Plank
- Level: Main
- Area: 168 Square Feet
- Dimensions: 14x12
Laundry
- Features: Luxury Vinyl Plank
- Level: Main
- Area: 56 Square Feet
- Dimensions: 8x7
Living room
- Features: Luxury Vinyl Plank
- Level: Main
- Area: 240 Square Feet
- Dimensions: 16x15
Living room
- Level: Main
- Area: 240 Square Feet
- Dimensions: 16x15
Heating
- Forced Air, Natural Gas
Cooling
- Central Air
Appliances
- Included: Dishwasher, Dryer, Disposal, Gas Water Heater, Microwave, Electric Oven, Range Hood, Refrigerator, Washer, Water Softener Owned
- Laundry: Laundry Room, Main Level, Sink
Features
- Attic Access, Breakfast Bar, Tray Ceiling(s), Entrance Foyer, Ceiling Fan(s), High Speed Internet, Eat-in Kitchen, Pantry, Walk-In Closet(s)
- Windows: Wood Work Painted
- Has basement: No
- Attic: Access Only
Interior area
- Total structure area: 3,304
- Total interior livable area: 3,304 sqft
Property
Parking
- Total spaces: 2
- Parking features: Attached, Garage Door Opener, Garage Faces Side
- Attached garage spaces: 2
- Details: Garage Parking Other(Finished Garage, Keyless Entry)
Features
- Levels: Two
- Stories: 2
- Patio & porch: Covered, Patio
- Exterior features: Water Feature Fountain
- Pool features: Fenced, Heated, In Ground, Pool Cover
- Fencing: Fenced,Full,Privacy
Lot
- Size: 0.29 Acres
- Features: Cul-De-Sac, Sidewalks, Mature Trees
Details
- Parcel number: 550227105019000015
- Horse amenities: None
Construction
Type & style
- Home type: SingleFamily
- Architectural style: Traditional
- Property subtype: Residential, Single Family Residence
Materials
- Brick, Wood Siding
- Foundation: Block
Condition
- Updated/Remodeled
- New construction: No
- Year built: 2000
Utilities & green energy
- Electric: 200+ Amp Service
- Water: Public
Community & HOA
Community
- Security: Smoke Detector(s)
- Subdivision: Settlement At Heartland Crossing
HOA
- Has HOA: Yes
- Services included: Association Home Owners, Entrance Common
- HOA fee: $365 annually
Location
- Region: Camby
Financial & listing details
- Price per square foot: $121/sqft
- Tax assessed value: $353,400
- Annual tax amount: $1,942
- Date on market: 2/19/2026
- Cumulative days on market: 3 days
Price history
| Date | Event | Price |
|---|---|---|
| 3/16/2026 | Sold | $399,900$121/sqft |
Source:  MIBOR as distributed by MLS GRID #22083113 Report a problem MIBOR as distributed by MLS GRID #22083113 Report a problem | ||
| 2/22/2026 | Pending sale | $399,900$121/sqft |
Source: MIBOR as distributed by MLS GRID #22083113 Report a problem | ||
| 2/19/2026 | Listed for sale | $399,900+90.4%$121/sqft |
Source: MIBOR as distributed by MLS GRID #22083113 Report a problem | ||
| 9/25/2012 | Sold | $210,000-4.5%$64/sqft |
Source: MIBOR as distributed by MLS GRID #21171726 Report a problem | ||
| 9/21/2012 | Pending sale | $219,900$67/sqft |
Source: Carpenter Realtors #21171726 Report a problem | ||
| 6/26/2012 | Price change | $219,900-4.3%$67/sqft |
Source: Carpenter Realtors #21171726 Report a problem | ||
| 4/18/2012 | Listed for sale | $229,900+17.9%$70/sqft |
Source: Carpenter Realtors #21171726 Report a problem | ||
| 4/7/2005 | Sold | $195,000-12.6%$59/sqft |
Source: MIBOR as distributed by MLS GRID #2500862 Report a problem | ||
| 1/7/2005 | Sold | $223,084$68/sqft |
Source: Public Record Report a problem | ||
Public tax history
| Year | Property taxes | Tax assessment |
|---|---|---|
| 2025 | $1,937 +6.7% | $353,400 -1.7% |
| 2024 | $1,816 +3% | $359,400 |
| 2023 | $1,763 +32.1% | $359,400 +10.4% |
| 2022 | $1,335 +26.1% | $325,600 +18.4% |
| 2021 | $1,059 -1.9% | $275,100 +18.3% |
| 2020 | $1,080 -10.3% | $232,500 0% |
| 2019 | $1,204 -15.5% | $232,600 +7.4% |
| 2018 | $1,424 -2.2% | $216,600 +2.8% |
| 2017 | $1,457 +85.9% | $210,700 -1% |
| 2016 | $784 -37.2% | $212,800 +15.2% |
| 2014 | $1,248 | $184,700 -10.3% |
| 2013 | $1,248 +28.1% | $205,800 -16.9% |
| 2012 | $974 -11% | $247,600 +5.1% |
| 2011 | $1,094 +1.3% | $235,500 |
| 2010 | $1,080 -5.2% | $235,500 -1.8% |
| 2009 | $1,139 -55.6% | $239,800 +1.8% |
| 2006 | $2,568 | $235,500 +1.9% |
| 2005 | -- | $231,100 |
Find assessor info on the county website
Neighborhood: 46113
Nearby homes
- $463,1004 bd2 ba3.5k sqft13920 N Layton Mills Ct, Camby, IN 46113Off Market
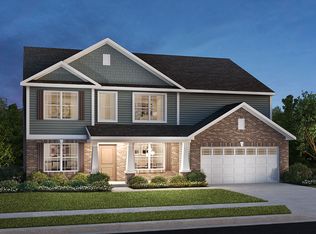
- $410,4004 bd4 ba3.3k sqft13960 N Layton Mills Ct, Camby, IN 46113Off Market
- $380,5004 bd3 ba3.1k sqft13941 N Cottage Grove Ct, Camby, IN 46113Off Market
- $355,0003 bd2 ba1.8k sqft13900 N Layton Mills Ct, Camby, IN 46113Sold
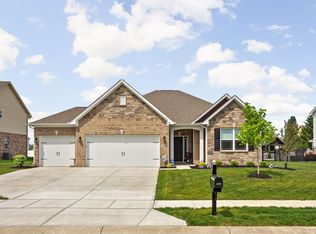
- $450,9005 bd3 ba3.1k sqft13961 N Cottage Grove Ct, Camby, IN 46113Off Market
- $402,5004 bd2 ba1.8k sqft13921 N Cottage Grove Ct, Camby, IN 46113Off Market
- $456,7005 bd4 ba4k sqft13941 N Layton Mills Ct, Camby, IN 46113Off Market
- $424,0005 bd3 ba3k sqft13921 N Layton Mills Ct, Camby, IN 46113Off Market
Nearby schools
GreatSchools rating
- 6/10North Madison Elementary SchoolGrades: K-6Distance: 1.7 mi
- 6/10Paul Hadley Middle SchoolGrades: 7-8Distance: 4 mi
- 8/10Mooresville High SchoolGrades: 9-12Distance: 3.8 mi
Schools provided by the listing agent
- Elementary: North Madison Elementary School
- Middle: Paul Hadley Middle School
- High: Mooresville High School
Source: MIBOR as distributed by MLS GRID. This data may not be complete. We recommend contacting the local school district to confirm school assignments for this home.
Get a cash offer in 3 minutes
Find out how much your home could sell for in as little as 3 minutes with a no-obligation cash offer.
Estimated market value
$404,600
Get a cash offer in 3 minutes
Find out how much your home could sell for in as little as 3 minutes with a no-obligation cash offer.
Estimated market value
$404,600
- Indiana
- Morgan County
- Camby
- 46113
- 13940 N Layton Mills Ct
Nearby cities
Nearby neighborhoods
Nearby zip codes
Other Camby Topics
