Skip main navigation
Off market
  • $452,100

    13961 N Cottage Grove Ct, Camby, IN 46113

    5beds
    3,191sqft
    SingleFamily
    Built in 2022
    0.29 Acres Lot
    $452,100 Zestimate®
    $142/sqft
    $2,884 Estimated rent

    Home value

    $452,100

    $429,000 - $475,000

    $2,884/mo

    Zestimate® history
    Loading
    Loading...

    Owner options

    List your home for rent

    $2,884/mo

    Rent Zestimate®

    Find your next renter with Zillow Rental Manager. Plus, with online applications, you can quickly screen prospective tenants – for free.

    Learn more

    $2,884/mo

    Rent Zestimate®

    Refinance and save

    $2,672/mo

    Est. payment

    Refinancing to a lower rate could help reduce your monthly payments and save thousands over the life of the loan.

    See today's rates

    $2,672/mo

    Est. payment

    Explore your selling options

    Work with a Zillow partner agent

    Leverage their expertise and Zillow's premium Showcase listings to get your home seen by more buyers.

    Get started

    List with your own agent

    Get your home in front of millions of buyers by listing it on Zillow.

    Learn how to do it

    Sell it yourself

    Take full control of how buyers see your home on Zillow by listing For Sale by Owner (FSBO).

    List your home

    What's special

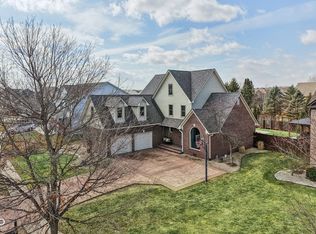
    D.R. Horton, America's Builder, presents the Campton, available as a quick move-in home in Camby, IN. This spacious two-story features 5 bedrooms, 3 baths, den, sunroom, loft and 3 car garage. The main level bedroom has an adjacent full bath making it ideal for guests or multi-gen living. The open layout is perfect for entertaining and enjoying family time. Fall in love with cooking in your fabulous kitchen with staggered height cabinets, center island, quartz countertops, durable laminate flooring and pantry. Upstairs, you will discover the expansive primary bedroom suite with split vanities, tiled shower and two walk-in closets. The remaining bedrooms are the perfect size, and the loft provides additional hang out space. Laundry is conveniently located on the second floor. All D.R. Horton Indianapolis homes include our America's Smart Home® Technology which allows you to monitor and control your home from your couch or from 500 miles away and connect to your home with your smartphone, tablet or computer. Photos representative of plan only and may vary as built.

    This property is off market, which means it's not currently listed for sale or rent on Zillow. This may be different from what's available on other websites or public sources.

    Facts & features

    Interior

    Bedrooms & bathrooms
    • Bedrooms: 5
    • Bathrooms: 3
    • Full bathrooms: 3
    Heating
    • Other
    Cooling
    • Central
    Features
    • Has fireplace: Yes
    • Fireplace features: masonry
    Interior area
    • Total interior livable area: 3,191 sqft

    Property

    Parking
    • Total spaces: 3
    • Parking features: Garage - Attached
    Lot
    • Size: 0.29 Acres
    Details
    • Parcel number: 550227105003000015

    Construction

    Type & style
    • Home type: SingleFamily
    Materials
    • masonry
    • Roof: Asphalt
    Condition
    • Year built: 2022

    Community & HOA

    Location
    • Region: Camby

    Financial & listing details

    • Price per square foot: $142/sqft
    • Tax assessed value: $401,500
    • Annual tax amount: $2,253

    Price history

    DateEventPrice
    8/30/2022Sold$442,641$139/sqft
    Source: MIBOR as distributed by MLS GRID #21839720 Report a problem
    3/28/2022Pending sale$442,641$139/sqft
    Source: MIBOR as distributed by MLS GRID #21839720 Report a problem
    3/4/2022Price change$442,641-0.7%$139/sqft
    Source: DR Horton Report a problem
    3/1/2022Price change$445,641+0.7%$140/sqft
    Source: DR Horton Report a problem
    2/24/2022Listed for sale$442,641$139/sqft
    Source: MIBOR as distributed by MLS GRID #21839720 Report a problem

    Public tax history

    YearProperty taxesTax assessment
    2025$2,253 +4.7%$401,500 -2.1%
    2024$2,152 +148.1%$410,200 -4.1%
    2023$868 +193.9%$427,600 +124.8%
    2022$295 +7710.1%$190,200 +494.4%
    2021$4 -24.4%$32,000 +7900%
    2020$5 -20.1%$400 -20%
    2019$6 -97.3%$500 -16.7%
    2018$229 0%$600
    2017$229 +4109.2%$600
    2016$5 +8.8%$600 +20%
    2014$5 $500
    2013$5 $500
    2012$5 $500 +25%
    2011$5 $400
    2010$5 $400
    2009$5 $400 +33.3%
    2006$5 $300
    2005-- $300
    Find assessor info on the county website

    Neighborhood: 46113

    Nearby schools

    GreatSchools rating
    Schools provided by the listing agent
    • Elementary: North Madison Elementary
    • Middle: Paul Hadley Middle School
    • High: Mooresville High School
    • District: Mooresville Schools

    Source: The MLS. This data may not be complete. We recommend contacting the local school district to confirm school assignments for this home.

    Get a cash offer in 3 minutes
    Find out how much your home could sell for in as little as 3 minutes with a no-obligation cash offer.
    Estimated market value
    $452,100
    Get a cash offer in 3 minutes
    Find out how much your home could sell for in as little as 3 minutes with a no-obligation cash offer.
    Estimated market value
    $452,100