Skip main navigation
Sold for $365,000
  • $365,000

    13941 Lugano Ct, Hudson, FL 34669

    5beds
    2,574sqft
    Single Family Residence
    Built in 2016
    7,702 Square Feet Lot
    $363,700 Zestimate®
    $142/sqft
    $2,808 Estimated rent

    Home value

    $363,700

    Estimated sales range

    Not available

    $2,808/mo

    Zestimate® history
    Loading
    Loading...

    Owner options

    List your home for rent

    $2,808/mo

    Rent Zestimate®

    Find your next renter with Zillow Rental Manager. Plus, with online applications, you can quickly screen prospective tenants – for free.

    Learn more

    $2,808/mo

    Rent Zestimate®

    Refinance and save

    $2,564/mo

    Est. payment

    Refinancing to a lower rate could help reduce your monthly payments and save thousands over the life of the loan.

    See today's rates

    $2,564/mo

    Est. payment

    Explore your selling options

    Work with a Zillow partner agent

    Leverage their expertise and Zillow's premium Showcase listings to get your home seen by more buyers.

    Get started

    List with your own agent

    Get your home in front of millions of buyers by listing it on Zillow.

    Learn how to do it

    Sell it yourself

    Take full control of how buyers see your home on Zillow by listing For Sale by Owner (FSBO).

    List your home

    What's special

    Versatile loft areaAbundance of natural lightAdditional spacious bedroomsFresh interior paintNew appliancesCurb appealOpen yet inviting
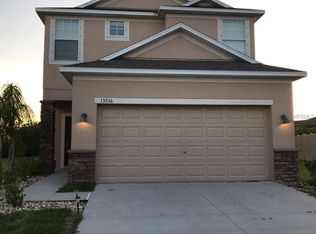
    One or more photo(s) has been virtually staged. Welcome to this beautifully remodeled two-story home nestled on a large cul-de-sac lot in the highly sought-after Lakeside community of Hudson, Florida. From the moment you arrive, you’ll appreciate the sense of space, privacy, and curb appeal this home offers — perfectly blending modern upgrades with comfortable, functional living. Step inside and you’re greeted by an abundance of natural light that fills the home, highlighting the seamless flow between living spaces. The thoughtfully designed floor plan feels open yet inviting, making it ideal for both everyday living and entertaining. New quality laminate flooring runs throughout the majority of the home, complemented by plush carpeting in three of the upstairs bedrooms. Fresh interior paint enhances the bright, clean, move-in-ready atmosphere. The spacious kitchen truly serves as the heart of the home. Featuring new appliances, a large island with generous eat-in seating, and a sizeable pantry, this space was designed for gathering and convenience. The layout flows effortlessly into the dining and living areas, allowing conversations and connections to continue uninterrupted. A standout feature is the first-floor bedroom and full bathroom, offering flexibility for guests, multi-generational living, or a private office. Upstairs, you’ll find a versatile loft area, additional spacious bedrooms, and a relaxing owner’s suite designed as a private retreat. The primary bathroom offers a separate shower and a soaking tub, along with a private water closet — creating a spa-like setting for unwinding at the end of the day. The conveniently located upstairs laundry room makes daily routines simple and efficient. Outside, the fully fenced backyard provides privacy and space to enjoy outdoor living — whether relaxing, entertaining, or creating your own backyard oasis. The generous cul-de-sac lot adds an extra layer of peace and room to spread out. Additional upgrades include a new AC system for added comfort and energy efficiency. Living in Lakeside means enjoying resort-style amenities including a clubhouse, fitness center, tennis courts, park, and community pool — all while being conveniently close to shopping, dining, schools, and major roadways. This home offers space, comfort, and thoughtful updates in one of Hudson’s most desirable communities. Don’t miss your opportunity to make it yours.

    Zillow last checked:

    Listing updated:

    Listed by:

    Christa Setzer 727-420-2554,

    SIGNATURE REALTY ASSOCIATES 813-689-3115

    Bought with:

    Stephanie Rhodes, 3419257

    Y REALTY FLORIDA

    Source: Stellar MLS,MLS#: TB8480559MLS LogoOriginating MLS: Suncoast Tampa

    Facts & features

    Interior

    Bedrooms & bathrooms
    • Bedrooms: 5
    • Bathrooms: 3
    • Full bathrooms: 3
    Rooms
    • Room types: Great Room, Utility Room, Loft
    Primary bedroom
    • Features: En Suite Bathroom, Granite Counters, Tub with Separate Shower Stall, Walk-In Closet(s)
    • Level: Second
    Bedroom 2
    • Features: Built-in Closet
    • Level: Second
    • Area: 130 Square Feet
    • Dimensions: 10x13
    Bedroom 3
    • Features: Built-in Closet
    • Level: Second
    • Area: 130 Square Feet
    • Dimensions: 10x13
    Bedroom 4
    • Features: Built-in Closet
    • Level: Second
    • Area: 120 Square Feet
    • Dimensions: 12x10
    Bedroom 5
    • Features: Built-in Closet
    • Level: First
    • Area: 110 Square Feet
    • Dimensions: 10x11
    Primary bathroom
    • Features: Dual Sinks, Garden Bath, Tub with Separate Shower Stall, Built-in Closet
    • Level: Second
    • Area: 72 Square Feet
    • Dimensions: 8x9
    Dining room
    • Level: First
    • Area: 130 Square Feet
    • Dimensions: 13x10
    Kitchen
    • Features: Pantry
    • Level: First
    • Area: 198 Square Feet
    • Dimensions: 18x11
    Living room
    • Level: First
    • Area: 195 Square Feet
    • Dimensions: 15x13
    Loft
    • Level: Second
    • Area: 140 Square Feet
    • Dimensions: 10x14
    Heating
    • Central
    Cooling
    • Central Air
    Appliances
    • Included: Dishwasher, Disposal, Microwave, Range, Refrigerator
    • Laundry: Laundry Room, Upper Level
    Features
    • Ceiling Fan(s), Eating Space In Kitchen, Living Room/Dining Room Combo, Open Floorplan, PrimaryBedroom Upstairs, Stone Counters, Walk-In Closet(s)
    • Flooring: Ceramic Tile, Luxury Vinyl
    • Windows: Blinds
    • Has fireplace: No
    Interior area
    • Total structure area: 3,133
    • Total interior livable area: 2,574 sqft

    Property

    Parking
    • Total spaces: 2
    • Parking features: Garage - Attached
    • Attached garage spaces: 2
    • Details: Garage Dimensions: 19x20
    Features
    • Levels: Two
    • Stories: 2
    • Patio & porch: Front Porch, Rear Porch, Screened
    • Exterior features: Private Yard
    • Fencing: Vinyl
    Lot
    • Size: 7,702 Square Feet
    • Features: In County, Sidewalk
    • Residential vegetation: Trees/Landscaped
    Details
    • Parcel number: 3424170080000003960
    • Zoning: MPUD
    • Special conditions: None

    Construction

    Type & style
    • Home type: SingleFamily
    • Architectural style: Contemporary
    • Property subtype: Single Family Residence
    Materials
    • Block, Stucco, Wood Frame
    • Foundation: Slab
    • Roof: Shingle
    Condition
    • Completed
    • New construction: No
    • Year built: 2016
    Details
    • Builder model: Hemingway
    • Builder name: Lennar

    Utilities & green energy

    • Sewer: Public Sewer
    • Water: Public
    • Utilities for property: Cable Available, Electricity Connected, Water Connected

    Community & HOA

    Community
    • Features: Deed Restrictions, Park, Playground, Pool, Tennis Court(s)
    • Pet fee: $0 monthly
    • Subdivision: LAKESIDE PH 1A 2A & 05
    HOA
    • Has HOA: Yes
    • Amenities included: Clubhouse
    • Services included: Community Pool, Pest Control, Pool Maintenance, Private Road, Trash
    • HOA fee: $77 monthly
    • HOA name: Qualified Property Management / Bruce L'Hommedieu
    • HOA phone: 877-869-9700
    Location
    • Region: Hudson

    Financial & listing details

    • Price per square foot: $142/sqft
    • Tax assessed value: $356,371
    • Annual tax amount: $5,922
    • Date on market: 2/26/2026
    • Cumulative days on market: 26 days
    • Listing terms: Cash,Conventional,FHA,VA Loan
    • Ownership: Fee Simple
    • Total actual rent: 0
    • Electric utility on property: Yes
    • Road surface type: Paved

    Price history

    DateEventPrice
    4/13/2026Sold$365,000+1.4%$142/sqft
    Source: Stellar MLS #TB8480559 Report a problem
    3/24/2026Pending sale$360,000$140/sqft
    Source: Stellar MLS #TB8480559 Report a problem
    3/13/2026Price change$360,000-1.4%$140/sqft
    Source: Stellar MLS #TB8480559 Report a problem
    2/27/2026Listed for sale$365,000+69.8%$142/sqft
    Source: Stellar MLS #TB8480559 Report a problem
    1/9/2026Sold$215,000-1.7%$84/sqft
    Source: Public Record Report a problem
    1/25/2017Sold$218,800+0%$85/sqft
    Source: Public Record Report a problem
    9/8/2016Pending sale$218,790$85/sqft
    Source: LENNAR REALTY #T2838230 Report a problem
    7/23/2016Listed for sale$218,790$85/sqft
    Source: Lennar Report a problem

    Public tax history

    YearProperty taxesTax assessment
    2024$5,629 +3.3%$231,350
    2023$5,452 +6.6%$231,350 +3%
    2022$5,112 +7.3%$224,620 +6.1%
    2021$4,762 +3.2%$211,730 +1.4%
    2020$4,614 +1.1%$208,810 +2.3%
    2019$4,563 $204,115 +1.9%
    2018$4,563 +6.7%$200,309 +3.2%
    2017$4,276 +150.2%$194,065 +1269.5%
    2016$1,709 +7.2%$14,170 +19.5%
    2015$1,594 +169.6%$11,860
    2014$591 $11,860
    2013-- $11,860
    2012-- $11,860 -21.4%
    2011-- $15,083 +58.7%
    2010-- $9,503 -14.6%
    2009-- $11,131 -13.7%
    2008-- $12,896 -57.4%
    2007-- $30,237 +323.1%
    2006-- $7,147
    Find assessor info on the county website

    Neighborhood: 34669

    Nearby schools

    GreatSchools rating
    Schools provided by the listing agent
    • Elementary: Moon Lake-PO
    • Middle: Crews Lake Middle-PO
    • High: Hudson High-PO

    Source: Stellar MLS. This data may not be complete. We recommend contacting the local school district to confirm school assignments for this home.

    Get a cash offer in 3 minutes
    Find out how much your home could sell for in as little as 3 minutes with a no-obligation cash offer.
    Estimated market value
    $363,700
    Get a cash offer in 3 minutes
    Find out how much your home could sell for in as little as 3 minutes with a no-obligation cash offer.
    Estimated market value
    $363,700