$2000. towards Closing or Buy down!! POOL HOME! Beautiful Salt-water pool without the wait! Enjoy Outdoor living in this screened lanai with large 30 x 12 fiberglass pool and beautifully landscaped yard with room to play and no rear neighbors! Child pool fence included. This updated 3 BR home is beautifully appointed with gorgeous new herring bone pattern wood-look tile throughout the first floor and new carpet throughout the second floor. There is also a large loft/bonus area on the second level. The kitchen features stainless steel appliances, granite countertops, a large pantry, and an eat-up bar with stools. There is a large storage closet under the stairs and a second floor laundry room with washer and dryer included. The spacious Primary Bedroom suite features a huge walk-in closet, garden tub, and separate shower. There are 2 large guest bedrooms with a generous guest bath. Garage has new quiet belt-driven opener. The New Owners of this home in Lakeside Community will enjoy many amenities including large beach-entry style community pool with water features and bubblers, a clubhouse with workout room, locker rooms, and a community room with kitchen & pool table where many activities are held. The large Community Center and grounds also include a playground, basketball court, tennis court, large and small dog parks, a picnic area, a fire pit at lake side, and a dock for catch and release fishing. Launch your canoe or kayak on the large spring fed lake. The lake views are stunning! This is Florida lifestyle at its best and is situated near major highways, shopping and Sunset beach. Hurricane shutters included. Make your appointment now!
Sold for $439,900
Street View
$439,900
13943 LUGANO COURT, HUDSON, FL 34669
3beds
2,352sqft
Single Family Residence
Built in 2017
7,702 Square Feet Lot
$422,900 Zestimate®
$187/sqft
$3,223 Estimated rent
Home value
$422,900
$402,000 - $444,000
$3,223/mo
Zestimate® history
Owner options
List your home for rent
$3,223/mo
Rent Zestimate®
Find your next renter with Zillow Rental Manager. Plus, with online applications, you can quickly screen prospective tenants – for free.
$3,223/mo
Rent Zestimate®
Refinance and save
$3,093/mo
Est. payment
Refinancing to a lower rate could help reduce your monthly payments and save thousands over the life of the loan.
$3,093/mo
Est. payment
Explore your selling options
Work with a Zillow partner agent
Leverage their expertise and Zillow's premium Showcase listings to get your home seen by more buyers.
Get startedList with your own agent
Get your home in front of millions of buyers by listing it on Zillow.
Learn how to do itSell it yourself
Take full control of how buyers see your home on Zillow by listing For Sale by Owner (FSBO).
List your homeWhat's special
Large community centerScreened lanaiLocker roomsBasketball courtWater featuresLarge storage closetBeautiful salt-water pool
Zillow last checked:
Listing updated:
Listed by:
Colleen Delaney 727-267-6961,
KELLER WILLIAMS REALTY- PALM H 727-772-0772
Bought with:
Rebecca Hardin, 3250536
RE/MAX CHAMPIONS
Source: Stellar MLS,MLS#: W7861244 Originating MLS: Pinellas Suncoast
Originating MLS: Pinellas Suncoast
Facts & features
Interior
Bedrooms & bathrooms
- Bedrooms: 3
- Bathrooms: 3
- Full bathrooms: 2
- 1/2 bathrooms: 1
Rooms
- Room types: Bonus Room, Loft
Primary bedroom
- Features: Walk-In Closet(s)
- Level: Second
- Dimensions: 20.5x12
Bedroom 2
- Features: Built-in Closet
- Level: Second
- Dimensions: 13x12.5
Bedroom 3
- Features: Built-in Closet
- Level: Second
- Dimensions: 13x12.5
Primary bathroom
- Level: Second
- Dimensions: 16x9.5
Bathroom 2
- Level: Second
- Dimensions: 9x5
Dining room
- Level: First
- Dimensions: 12x11.5
Foyer
- Level: First
- Dimensions: 9x6
Kitchen
- Features: Pantry
- Level: First
- Dimensions: 19x12
Laundry
- Level: Second
- Dimensions: 6x6
Living room
- Level: First
- Dimensions: 17.5x15
Loft
- Level: Second
- Dimensions: 20x11.6
Heating
- Central, Electric
Cooling
- Central Air
Appliances
- Included: Dishwasher, Disposal, Dryer, Electric Water Heater, Microwave, Range, Refrigerator, Washer, Water Softener
- Laundry: Electric Dryer Hookup, Laundry Room, Washer Hookup
Features
- Ceiling Fan(s), In Wall Pest System, Open Floorplan, PrimaryBedroom Upstairs, Stone Counters, Thermostat, Walk-In Closet(s)
- Flooring: Carpet, Ceramic Tile
- Doors: Sliding Doors
- Windows: Blinds, Window Treatments, Hurricane Shutters
- Has fireplace: No
Interior area
- Total structure area: 2,905
- Total interior livable area: 2,352 sqft
Property
Parking
- Total spaces: 2
- Parking features: Garage Door Opener
- Attached garage spaces: 2
Features
- Levels: Two
- Stories: 2
- Patio & porch: Covered, Front Porch, Patio, Rear Porch, Screened
- Exterior features: Irrigation System, Sidewalk
- Has private pool: Yes
- Pool features: Child Safety Fence, Fiberglass, Salt Water, Screen Enclosure
- Fencing: Fenced,Vinyl
- Waterfront features: Lake
Lot
- Size: 7,702 Square Feet
- Features: Cul-De-Sac, Landscaped, Sidewalk
- Residential vegetation: Trees/Landscaped
Details
- Parcel number: 3424170080000003970
- Zoning: MPUD
- Special conditions: None
Construction
Type & style
- Home type: SingleFamily
- Architectural style: Florida
- Property subtype: Single Family Residence
Materials
- Block, Stucco
- Foundation: Slab
- Roof: Shingle
Condition
- New construction: No
- Year built: 2017
Utilities & green energy
- Sewer: Public Sewer
- Water: Public
- Utilities for property: BB/HS Internet Available, Cable Available, Cable Connected, Electricity Connected, Fire Hydrant, Public, Street Lights, Underground Utilities, Water Connected
Community & HOA
Community
- Features: Dock, Fishing, Lake, Clubhouse, Community Mailbox, Deed Restrictions, Dog Park, Fitness Center, Golf Carts OK, Playground, Pool, Sidewalks
- Security: Smoke Detector(s)
- Pet fee: $0 monthly
- Subdivision: LAKESIDE PH 1A 2A & 05
HOA
- Has HOA: Yes
- Amenities included: Basketball Court, Clubhouse, Fence Restrictions, Fitness Center, Lobby Key Required, Playground, Pool, Tennis Court(s)
- Services included: Community Pool, Maintenance Grounds, Manager, Pool Maintenance, Trash
- HOA fee: $67 monthly
- HOA name: Rizzetta & Co. Management/Tonya Martinez
- HOA phone: 813-533-2950
Location
- Region: Hudson
Financial & listing details
- Price per square foot: $187/sqft
- Tax assessed value: $354,265
- Annual tax amount: $2,344
- Date on market: 1/28/2024
- Cumulative days on market: 62 days
- Listing terms: Cash,Conventional,FHA,VA Loan
- Ownership: Fee Simple
- Total actual rent: 0
- Electric utility on property: Yes
- Road surface type: Paved, Asphalt
Price history
| Date | Event | Price |
|---|---|---|
| 5/1/2024 | Sold | $439,900$187/sqft |
Source:  Stellar MLS #W7861244 Report a problem Stellar MLS #W7861244 Report a problem | ||
| 3/31/2024 | Pending sale | $439,900$187/sqft |
Source: Stellar MLS #W7861244 Report a problem | ||
| 3/14/2024 | Price change | $439,900-1.1%$187/sqft |
Source: Stellar MLS #W7861244 Report a problem | ||
| 1/28/2024 | Listed for sale | $444,900+11.2%$189/sqft |
Source: Stellar MLS #W7861244 Report a problem | ||
| 3/29/2022 | Sold | $400,000-1.2%$170/sqft |
Source: Public Record Report a problem | ||
| 2/10/2022 | Pending sale | $405,000$172/sqft |
Source: Stellar MLS #O6002473 Report a problem | ||
| 2/8/2022 | Listed for sale | $405,000+12.5%$172/sqft |
Source: Stellar MLS #O6002473 Report a problem | ||
| 1/11/2022 | Sold | $360,000+69.8%$153/sqft |
Source: Public Record Report a problem | ||
| 5/2/2017 | Sold | $212,000+0%$90/sqft |
Source: Public Record Report a problem | ||
| 4/8/2017 | Price change | $211,990+1%$90/sqft |
Source: Lennar Report a problem | ||
| 3/24/2017 | Price change | $209,990-1.4%$89/sqft |
Source: Lennar Report a problem | ||
| 1/19/2017 | Price change | $212,990+1.4%$91/sqft |
Source: Lennar Report a problem | ||
| 1/11/2017 | Price change | $209,990-0.8%$89/sqft |
Source: Lennar Report a problem | ||
| 12/2/2016 | Listed for sale | $211,690$90/sqft |
Source: Lennar Report a problem | ||
Public tax history
| Year | Property taxes | Tax assessment |
|---|---|---|
| 2024 | $2,398 +2.3% | $354,265 -0.2% |
| 2023 | $2,344 -66.6% | $355,049 +21.9% |
| 2022 | $7,016 +43.3% | $291,369 +32.4% |
| 2021 | $4,896 +13.2% | $220,100 +15.4% |
| 2020 | $4,326 +1.1% | $190,790 +2.3% |
| 2019 | $4,279 | $186,507 +1.9% |
| 2018 | $4,279 +7.1% | $183,029 +2.1% |
| 2017 | $3,996 +133.9% | $179,188 +1164.6% |
| 2016 | $1,709 +7.2% | $14,170 +19.5% |
| 2015 | $1,594 +169.6% | $11,860 |
| 2014 | $591 | $11,860 |
| 2013 | -- | $11,860 |
| 2012 | -- | $11,860 -21.4% |
| 2011 | -- | $15,083 +58.7% |
| 2010 | -- | $9,503 -14.6% |
| 2009 | -- | $11,131 -13.7% |
| 2008 | -- | $12,896 -57.4% |
| 2007 | -- | $30,237 +323.1% |
| 2006 | -- | $7,147 |
Find assessor info on the county website
Neighborhood: 34669
Nearby homes
- $315,8003 bd3 ba1.8k sqft13947 Lugano Ct, Hudson, FL 34669Off Market

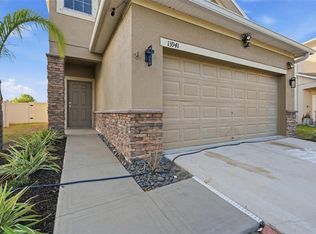
- $365,0005 bd3 ba2.5k sqft13941 Lugano Ct, Hudson, FL 34669Sold
- $319,9003 bd3 ba2.3k sqft13955 Lugano Ct, Hudson, FL 34669Off Market

- $358,6003 bd3 ba2.3k sqft13937 Lugano Ct, Hudson, FL 34669Off Market

- $327,8005 bd3 ba2.5k sqft14001 Lugano Ct, Hudson, FL 34669Off Market
- $352,1005 bd3 ba2.5k sqft13936 Lugano Ct, Hudson, FL 34669Off Market
- $350,0005 bd4 ba2.1k sqft14005 Lugano Ct, Hudson, FL 34669Sold
- $259,600-- bd2 ba1.8k sqft13815 Crater Cir, Hudson, FL 34669Off Market
Nearby schools
GreatSchools rating
- 3/10Moon Lake Elementary SchoolGrades: PK-5Distance: 2.5 mi
- 4/10Crews Lake K-8 SchoolGrades: 6-8Distance: 2.5 mi
- 4/10Hudson High SchoolGrades: 6,9-12Distance: 3.6 mi
Get a cash offer in 3 minutes
Find out how much your home could sell for in as little as 3 minutes with a no-obligation cash offer.
Estimated market value
$422,900
Get a cash offer in 3 minutes
Find out how much your home could sell for in as little as 3 minutes with a no-obligation cash offer.
Estimated market value
$422,900
- Florida
- Pasco County
- Hudson
- 34669
- 13943 LUGANO COURT
Nearby cities
Nearby zip codes
Other Hudson Topics
