Incredible location! Backing to dedicated OPEN SPACE and conveniently located between Castle Rock and Parker and just 25 minutes from DTC, you’ll be hard pressed to find a comparable property! This near new Bridgestone floor plan by DR Horton located in the popular Trail’s at Crowfoot is beautiful and functional, appeasing the pickiest of buyers! Upon entering you’re greeted by a large home office, ample natural light and your eyes are immediately drawn to the back of the home that opens up into a large great room with a gas fireplace and a beautifully designed open concept kitchen. The large island is both trendy and practical, and the tranquil kitchen design features neutral gray shaker style cabinets, stainless steel appliances, a gas range, quartz countertops and a large walk in pantry! Just outside the back door, your eyes are drawn to the open space, the play structures and the community trails that are easily accessed from the backyard. Four spacious bedrooms upstairs, a versatile loft space, upstairs laundry and neutral paint throughout make for a beautiful move in ready, home. The Trails at Crowfoot community offers a range of local amenities including a community swimming pool, neighborhood parks, 17 acre of dedicated open space with trails, basketball, tennis and pickle ball courts a multis sports field and many community events. Nearby is the Pace Center in Parker, Main Street featuring shops and restaurants, the Library and the Parker Ice Trail at Discovery Park. Looking for more to explore? Downtown Castle Rock is just 15 minutes south and provides additional shopping, dining and entertainment. Close to I-25/C470, DTC, park and ride, and the RTD light rail.
Sold for $680,999
$680,999
13942 Wild Lupine Street, Parker, CO 80134
4beds
3,431sqft
Single Family Residence
Built in 2022
6,708 Square Feet Lot
$665,900 Zestimate®
$198/sqft
$3,604 Estimated rent
Home value
$665,900
$633,000 - $699,000
$3,604/mo
Zestimate® history
Owner options
List your home for rent
$3,604/mo
Rent Zestimate®
Find your next renter with Zillow Rental Manager. Plus, with online applications, you can quickly screen prospective tenants – for free.
$3,604/mo
Rent Zestimate®
Refinance and save
$4,172/mo
Est. payment
Refinancing to a lower rate could help reduce your monthly payments and save thousands over the life of the loan.
$4,172/mo
Est. payment
Explore your selling options
Work with a Zillow partner agent
Leverage their expertise and Zillow's premium Showcase listings to get your home seen by more buyers.
Get startedList with your own agent
Get your home in front of millions of buyers by listing it on Zillow.
Learn how to do itSell it yourself
Take full control of how buyers see your home on Zillow by listing For Sale by Owner (FSBO).
List your homeWhat's special
Gas fireplaceLarge walk in pantryLarge islandVersatile loft spaceGas rangeStainless steel appliancesQuartz countertops
Zillow last checked:
Listing updated:
Listed by:
The Northrop Group 303-525-0200 jessica@jessicanorthrop.com,
Compass - Denver
Bought with:
Jim Loveridge, 001325115
Keller Williams Integrity Real Estate LLC
Source: REcolorado as distributed by MLS GRID,MLS#: 8343860
Facts & features
Interior
Bedrooms & bathrooms
- Bedrooms: 4
- Bathrooms: 3
- Full bathrooms: 1
- 3/4 bathrooms: 1
- 1/2 bathrooms: 1
- Main level bathrooms: 1
Primary bedroom
- Description: Spacious And Bright With A Large Walk In Closet And Ensuite Bathroom
- Level: Upper
- Area: 195 Square Feet
- Dimensions: 15 x 13
Bedroom
- Description: Secondary Bedroom With
- Level: Upper
- Area: 120 Square Feet
- Dimensions: 10 x 12
Bedroom
- Description: Spacious Secondary Bedroom, Ample Natural Light
- Level: Upper
- Area: 154 Square Feet
- Dimensions: 11 x 14
Bedroom
- Description: Secondary Bedroom With Walk In Closet
- Level: Upper
- Area: 165 Square Feet
- Dimensions: 11 x 15
Primary bathroom
- Description: Double Vanity, Large Shower
- Level: Upper
Bathroom
- Description: Main Floor Powder Bath Tucked Out Of The Way
- Level: Main
Bathroom
- Description: Full Bathroom Tub/Toilet Separate From Vanities.
- Level: Upper
Great room
- Description: Large Open Concept Great Room With Gas Fireplace
- Level: Main
- Area: 272 Square Feet
- Dimensions: 16 x 17
Kitchen
- Description: Bright And Open Design With Large Kitchen Island And Pantry, Flows Into Eat In Space And Great Room
- Level: Main
Laundry
- Description: Conveniently Located Upstairs Laundry.
- Level: Upper
Loft
- Description: Large Loft Perfect For A 2nd Living Space, Office, Kids Playroom Or Rec Room!
- Level: Upper
- Area: 238 Square Feet
- Dimensions: 14 x 17
Office
- Description: Conveniently Located Main Floor Office
- Level: Main
- Area: 110 Square Feet
- Dimensions: 11 x 10
Heating
- Forced Air
Cooling
- Central Air
Appliances
- Included: Dishwasher, Disposal, Microwave, Oven, Range, Washer
Features
- Ceiling Fan(s), Eat-in Kitchen, Entrance Foyer, Kitchen Island, Open Floorplan, Pantry, Primary Suite, Quartz Counters, Smoke Free, Walk-In Closet(s)
- Flooring: Carpet, Tile, Vinyl
- Windows: Double Pane Windows
- Basement: Unfinished
- Number of fireplaces: 1
- Fireplace features: Gas
- Common walls with other units/homes: No Common Walls
Interior area
- Total structure area: 3,431
- Total interior livable area: 3,431 sqft
- Finished area above ground: 2,428
- Finished area below ground: 0
Property
Parking
- Total spaces: 3
- Parking features: Garage - Attached
- Attached garage spaces: 3
Features
- Levels: Two
- Stories: 2
Lot
- Size: 6,708 Square Feet
Details
- Parcel number: R0603211
- Special conditions: Standard
Construction
Type & style
- Home type: SingleFamily
- Architectural style: Traditional
- Property subtype: Single Family Residence
Materials
- Frame
- Roof: Composition
Condition
- Year built: 2022
Details
- Builder name: D.R. Horton, Inc
Utilities & green energy
- Sewer: Public Sewer
- Water: Public
- Utilities for property: Cable Available, Electricity Connected, Internet Access (Wired)
Community & HOA
Community
- Subdivision: Trails At Crowfoot
HOA
- Has HOA: Yes
- Amenities included: Park, Playground, Pool, Tennis Court(s), Trail(s)
- Services included: Recycling, Trash
- HOA fee: $100 monthly
- HOA name: Trails at Crowfoot Metro District
- HOA phone: 303-858-1800
Location
- Region: Parker
Financial & listing details
- Price per square foot: $198/sqft
- Tax assessed value: $683,587
- Annual tax amount: $6,496
- Date on market: 11/8/2024
- Listing terms: Cash,Conventional,FHA,VA Loan
- Exclusions: None
- Ownership: Relo Company
- Electric utility on property: Yes
- Road surface type: Paved
Price history
| Date | Event | Price |
|---|---|---|
| 1/16/2025 | Sold | $680,999+0.9%$198/sqft |
Source:  REcolorado as distributed by MLS GRID #8343860 Report a problem REcolorado as distributed by MLS GRID #8343860 Report a problem | ||
| 12/27/2024 | Pending sale | $674,999$197/sqft |
Source: REcolorado as distributed by MLS GRID #8343860 Report a problem | ||
| 12/14/2024 | Price change | $674,999-1.4%$197/sqft |
Source: REcolorado as distributed by MLS GRID #8343860 Report a problem | ||
| 11/8/2024 | Listed for sale | $684,900-0.7%$200/sqft |
Source: REcolorado as distributed by MLS GRID #8343860 Report a problem | ||
| 2/25/2022 | Sold | $689,840-0.7%$201/sqft |
Source: Public Record Report a problem | ||
| 12/1/2021 | Listed for sale | $694,500$202/sqft |
Source:  DR Horton Report a problem DR Horton Report a problem | ||
Public tax history
| Year | Property taxes | Tax assessment |
|---|---|---|
| 2025 | $6,438 -0.9% | $42,730 -11.1% |
| 2024 | $6,496 +103.7% | $48,050 -0.9% |
| 2023 | $3,190 -5.7% | $48,510 +139.8% |
| 2022 | $3,383 | $20,230 -6% |
| 2021 | -- | $21,510 +66.5% |
| 2020 | $2,037 | $12,920 +46% |
| 2019 | -- | $8,850 |
Find assessor info on the county website
Neighborhood: 80134
Nearby homes
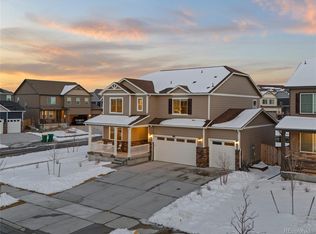
- $750,0005 bd4 ba3.9k sqft13934 Wild Lupine St, Parker, CO 80134Sold

- $685,3005 bd2 ba2.6k sqft13954 Wild Lupine St, Parker, CO 80134Off Market
- $662,7003 bd3 ba3k sqft13968 Wild Lupine St, Parker, CO 80134Off Market
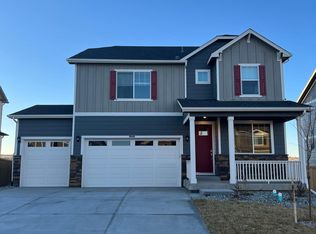
- $648,9004 bd2 ba2.5k sqft13943 Wild Lupine St, Parker, CO 80134Off Market
- $697,8004 bd3 ba3.5k sqft13935 Wild Lupine St, Parker, CO 80134Off Market
- $672,7003 bd3 ba2.3k sqft13951 Wild Lupine St, Parker, CO 80134Off Market
- $661,1004 bd3 ba2.4k sqft13978 Wild Lupine St, Parker, CO 80134Off Market
- $685,0004 bd3 ba3.4k sqft13962 Shasta Daisy St, Parker, CO 80134Sold
Nearby schools
GreatSchools rating
- 7/10Northeast Elementary SchoolGrades: 3-5Distance: 1.7 mi
- 5/10Sagewood Middle SchoolGrades: 6-8Distance: 3.3 mi
- 8/10Ponderosa High SchoolGrades: 9-12Distance: 2.5 mi
Schools provided by the listing agent
- Elementary: Northeast
- Middle: Sagewood
- High: Ponderosa
- District: Douglas RE-1
Source: REcolorado as distributed by MLS GRID. This data may not be complete. We recommend contacting the local school district to confirm school assignments for this home.
Get a cash offer in 3 minutes
Find out how much your home could sell for in as little as 3 minutes with a no-obligation cash offer.
Estimated market value
$665,900
Get a cash offer in 3 minutes
Find out how much your home could sell for in as little as 3 minutes with a no-obligation cash offer.
Estimated market value
$665,900
- Colorado
- Douglas County
- Parker
- 80134
- 13942 Wild Lupine Street
Nearby cities
Nearby neighborhoods
Nearby zip codes
Other Parker Topics
