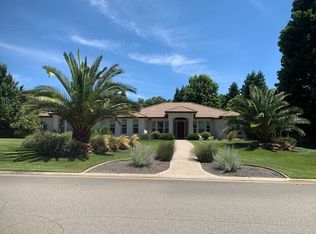
Experience country living at its finest in the highly desirable Pheasant Landing neighborhood of North Chico! This exceptional 4-bedroom home, plus a den/office, features a split floorplan and sits on nearly an acre of beautifully landscaped grounds, complete with a charming front porch perfect for enjoying breathtaking sunsets. Inside, the expansive living room impresses with vaulted cedar ceilings, a stunning floor-to-ceiling rock fireplace, and oversized windows offering serene views of the pool and lush surroundings. The upgraded kitchen features granite countertops, custom cabinetry, newer stainless steel appliances, a walk-in pantry, an island with a breakfast bar, a large dining nook, and a spacious dining area that seamlessly flows into the living room. The primary bedroom is a private retreat, boasting a cozy fireplace, tray ceilings, a luxurious jetted soaking tub, a walk-in shower, large walk-in closets, and direct access to the backyard. The three additional guest bedrooms are generously sized, with one offering a cozy seating area. Above the garage, you’ll find an 800 sqft multi-generational living area with a private entrance and a full kitchen, ideal for extended family or guests. The backyard is an entertainer’s dream, featuring a large covered patio, a sparkling pool, garden area, two dog kennels, and a designated space for a baseball batting cage or golf practice. The property also includes a gated graveled RV area with a private side gate and so much room for all your toys. Additional highlights include a two-zone HVAC system, a brand new roof with a 50 year warranty, freshly painted exterior, new garage doors, a whole-house fan, a central vacuum system, a new water heater, and much more! This immaculate home is truly turn-key and ready for you to move in and enjoy!
Sold for $1,030,000
Listed by: Parkway Real Estate Co. • Jennifer Hughes • Contact: 530-592-3432
Bought with: Parkway Real Estate Co.
$1,030,000
13943 Lindbergh Cir, Chico, CA 95973
4beds
3,008sqft
Single Family Residence
Built in 2002
0.94 Acres Lot
$991,200 Zestimate®
$342/sqft
$4,065 Estimated rent
Home value
$991,200
$892,000 - $1.11M
$4,065/mo
Zestimate® history
Owner options
List your home for rent
$4,065/mo
Rent Zestimate®
Find your next renter with Zillow Rental Manager. Plus, with online applications, you can quickly screen prospective tenants – for free.
$4,065/mo
Rent Zestimate®
Refinance and save
$7,121/mo
Est. payment
Refinancing to a lower rate could help reduce your monthly payments and save thousands over the life of the loan.
$7,121/mo
Est. payment
Explore your selling options
Work with a Zillow partner agent
Leverage their expertise and Zillow's premium Showcase listings to get your home seen by more buyers.
Get startedList with your own agent
Get your home in front of millions of buyers by listing it on Zillow.
Learn how to do itSell it yourself
Take full control of how buyers see your home on Zillow by listing For Sale by Owner (FSBO).
List your homeWhat's special
Sparkling poolCozy fireplaceFull kitchenCharming front porchPrivate entranceOversized windowsCustom cabinetry
Zillow last checked:
Listing updated:
Listed by:
Jennifer Hughes DRE #01203299 530-520-6303,
Parkway Real Estate Co.,
Kelsey Hughes DRE #02110742,
Parkway Real Estate Co.
Bought with:
Stephanie Jensen, DRE #01990102
Parkway Real Estate Co.
Source: CRMLS,MLS#: SN24189798 Originating MLS: California Regional MLS
Originating MLS: California Regional MLSFacts & features
Interior
Bedrooms & bathrooms
- Bedrooms: 4
- Bathrooms: 3
- Full bathrooms: 2
- 3/4 bathrooms: 1
- Main level bathrooms: 3
- Main level bedrooms: 4
Rooms
- Room types: Bonus Room, Bedroom, Family Room, Great Room, Kitchen, Laundry, Living Room, Primary Bathroom, Primary Bedroom, Other
Primary bedroom
- Features: Main Level Primary
Bedroom
- Features: All Bedrooms Down
Bedroom
- Features: Bedroom on Main Level
Bathroom
- Features: Bathroom Exhaust Fan, Bathtub, Dual Sinks, Jetted Tub, Multiple Shower Heads, Separate Shower, Tile Counters, Tub Shower, Walk-In Shower
Kitchen
- Features: Built-in Trash/Recycling, Granite Counters, Kitchen Island, Kitchen/Family Room Combo, Pots & Pan Drawers
Heating
- Central, Electric, Forced Air, Fireplace(s), Wood, Zoned
Cooling
- Central Air, Dual, Electric, Whole House Fan, Zoned, Attic Fan
Appliances
- Included: Dishwasher, Gas Cooktop, Disposal, Ice Maker, Microwave, Propane Cooktop, Refrigerator, Range Hood, Self Cleaning Oven, Water To Refrigerator
- Laundry: Electric Dryer Hookup, Inside, Laundry Room
Features
- Beamed Ceilings, Ceiling Fan(s), Crown Molding, Cathedral Ceiling(s), Central Vacuum, Granite Counters, High Ceilings, In-Law Floorplan, Open Floorplan, Pantry, Recessed Lighting, Storage, Tile Counters, Wired for Sound, All Bedrooms Down, Bedroom on Main Level, Main Level Primary, Primary Suite, Walk-In Closet(s)
- Flooring: Carpet, Laminate, Tile
- Doors: Panel Doors
- Windows: Blinds, Screens
- Has fireplace: Yes
- Fireplace features: Living Room, Primary Bedroom, Wood Burning
- Common walls with other units/homes: No Common Walls
Interior area
- Total interior livable area: 3,008 sqft
Property
Parking
- Total spaces: 4
- Parking features: Boat, Concrete, Garage, RV Gated, RV Access/Parking
- Attached garage spaces: 2
- Uncovered spaces: 2
Features
- Levels: Two
- Stories: 2
- Entry location: 1
- Patio & porch: Concrete, Covered, Open, Patio
- Exterior features: Rain Gutters
- Has private pool: Yes
- Pool features: Gunite, In Ground, Private
- Spa features: None
- Fencing: Wood
- Has view: Yes
- View description: Neighborhood
Lot
- Size: 0.94 Acres
- Features: 0-1 Unit/Acre, Corner Lot, Drip Irrigation/Bubblers, Front Yard, Sprinklers In Rear, Sprinklers In Front, Lawn, Landscaped, Sprinklers Timer, Sprinklers On Side, Sprinkler System
Details
- Parcel number: 047740018000
- Zoning: SR-1
- Special conditions: Standard
Construction
Type & style
- Home type: SingleFamily
- Architectural style: Ranch
- Property subtype: Single Family Residence
Materials
- Drywall, Concrete, Shingle Siding, Stucco
- Foundation: Slab
- Roof: Composition
Condition
- Turnkey
- New construction: No
- Year built: 2002
Utilities & green energy
- Electric: 220 Volts For Spa
- Sewer: Private Sewer
- Water: Well
- Utilities for property: Cable Connected, Electricity Connected, Propane, Phone Available, Underground Utilities, Water Connected
Community & HOA
Community
- Features: Biking, Rural, Street Lights
HOA
- Has HOA: Yes
- Services included: Sewer
- HOA fee: $590 quarterly
- HOA name: Pheasant Landing III
- HOA phone: 530-892-2220
Location
- Region: Chico
Financial & listing details
- Price per square foot: $342/sqft
- Tax assessed value: $802,985
- Annual tax amount: $9,423
- Date on market: 9/13/2024
- Cumulative days on market: 81 days
- Listing terms: Cash,Cash to New Loan
- Road surface type: Paved
Price history
| Date | Event | Price |
|---|---|---|
| 1/2/2025 | Sold | $1,030,000-1.8%$342/sqft |
Source:  CRMLS #SN24189798 Report a problem CRMLS #SN24189798 Report a problem | ||
| 12/4/2024 | Pending sale | $1,049,000$349/sqft |
Source: CRMLS #SN24189798 Report a problem | ||
| 10/24/2024 | Price change | $1,049,000-4.2%$349/sqft |
Source: CRMLS #SN24189798 Report a problem | ||
| 10/9/2024 | Price change | $1,095,000-4.7%$364/sqft |
Source: CRMLS #SN24189798 Report a problem | ||
| 9/13/2024 | Listed for sale | $1,149,000+4.5%$382/sqft |
Source: CRMLS #SN24189798 Report a problem | ||
| 8/25/2021 | Listing removed | -- |
Source:  SDMLS #SN21097644 Report a problem SDMLS #SN21097644 Report a problem | ||
| 8/3/2021 | Price change | $1,100,000-8.2%$366/sqft |
Source: SDMLS #SN21097644 Report a problem | ||
| 7/19/2021 | Listed for sale | $1,198,000$398/sqft |
Source: SDMLS #SN21097644 Report a problem | ||
Public tax history
| Year | Property taxes | Tax assessment |
|---|---|---|
| 2025 | $9,423 +7.3% | $802,985 +2% |
| 2024 | $8,781 +1.2% | $787,241 +2% |
| 2023 | $8,677 +1.6% | $771,806 +2% |
| 2022 | $8,540 +1.9% | $756,673 +2% |
| 2021 | $8,381 +0.3% | $741,837 +1% |
| 2020 | $8,357 +1.8% | $734,231 +2% |
| 2019 | $8,207 +1.9% | $719,835 +2% |
| 2018 | $8,057 +2% | $705,721 +2% |
| 2017 | $7,897 +23.5% | $691,884 +15.3% |
| 2016 | $6,396 +6.3% | $600,000 +1.7% |
| 2015 | $6,019 | $590,000 +5.4% |
| 2014 | $6,019 | $560,000 +4.1% |
| 2013 | -- | $538,000 +3.9% |
| 2012 | -- | $518,000 -5% |
| 2011 | -- | $545,000 -12.4% |
| 2010 | -- | $622,081 -0.2% |
| 2009 | -- | $623,560 +2% |
| 2008 | -- | $611,335 +2% |
| 2007 | -- | $599,349 +2% |
| 2006 | -- | $587,598 +2% |
| 2005 | -- | $576,077 +2% |
| 2004 | -- | $564,782 +7.8% |
| 2003 | -- | $524,000 |
Find assessor info on the county website
Neighborhood: 95973
Nearby homes
- $1,074,3004 bd3 ba3.5k sqft13947 Lindbergh Cir, Chico, CA 95973Off Market
- $730,3003 bd2 ba2k sqft4096 Guntren Rd, Chico, CA 95973Off Market
- $1,293,9005 bd3 ba3.7k sqft13951 Lindbergh Cir, Chico, CA 95973Off Market
- $1,157,4004 bd4 ba3.3k sqft13940 Lindbergh Cir, Chico, CA 95973Off Market

- $1,106,2004 bd3 ba3k sqft13944 Lindbergh Cir, Chico, CA 95973Off Market
- $958,5005 bd3 ba3k sqft4084 Guntren Rd, Chico, CA 95973Off Market
- $1,259,4004 bd4 ba4k sqft13948 Lindbergh Cir, Chico, CA 95973Off Market
- $1,183,6004 bd3 ba3k sqft13955 Lindbergh Cir, Chico, CA 95973Off Market
Nearby schools
GreatSchools rating
- 6/10Shasta Elementary SchoolGrades: K-5Distance: 2 mi
- 6/10Bidwell Junior High SchoolGrades: 6-8Distance: 4.3 mi
- 7/10Pleasant Valley High SchoolGrades: 9-12Distance: 5 mi


Get pre-qualified for a loan
At Zillow Home Loans, we can pre-qualify you in as little as 5 minutes with no impact to your credit score.An equal housing lender. NMLS #10287.
- California
- Butte County
- Chico
- 95973
- 13943 Lindbergh Cir
Nearby cities
Nearby neighborhoods
Nearby zip codes
Other Chico Topics
