Discover a home that offers more than beautiful finishes, it offers a lifestyle. Nestled on approximately 1.5 acres in one of North Chico's most desirable neighborhoods, this Mediterranean-inspired estate combines timeless architecture, exceptional versatility, and resort-style outdoor living. Directly across the street, a protected greenbelt with a seasonal creek provides scenic views, peaceful walking opportunities, and the assurance that your natural backdrop will remain undeveloped. Lovingly maintained and thoughtfully updated, this 3 bedroom, 3.5 bath home offers an inviting floor plan with abundant natural light, warm stone and wood flooring, fresh interior and exterior paint, and flexible spaces designed for today's lifestyle. In addition to the spacious bedrooms, you'll find a finished flex space with separate entrance off the oversized garage with a charming lookout tower and an additional sitting room or playroom just off the kitchen. This offers exceptional versatility with exciting potential for multigenerational living, a home-based business, creative studio, or future guest accommodations. The well-appointed kitchen features a gas cooktop, double ovens, and recently updated appliances. Step outside to your own private retreat. A sparkling saltwater pool with slide is surrounded by mature landscaping, a shaded pergola with fans and lighting, multiple peaceful seating areas, and an optional removable pool safety fence. Mature olive trees create beauty and shade throughout the property, while an established orchard offers an incredible variety of fruit, including persimmons, figs, pomegranates, oranges, apples, peaches, plums, nectarines, and grapes. Raised in-ground garden beds are ready for your next harvest, creating a truly special farm-to-table lifestyle. Additional features include a whole-house water softener, whole-house fan, split HVAC system serving the garage flex space, natural well water, a well-maintained septic system, new window screens, and meticulously maintained landscaping that reflects years of pride in ownership.
Whether you're hosting family by the pool, harvesting fruit from your own orchard, working from the private office suite, or enjoying an evening walk along the greenbelt, this is a home that offers space to gather, room to grow, and countless places to slow down and enjoy the beauty around you.
For sale
Listed by: NextHome North Valley Realty • Kelli Lewis • Contact: k3llilewis@yahoo.com
$1,099,000
13940 Lindbergh Cir, Chico, CA 95973
4beds
3,378sqft
:
Get pre-qualified$6,945/mo
Single Family Residence
Built in 2003
1.33 Acres Lot
$1,076,800 Zestimate®
$325/sqft
$197/mo HOA
What's special
- 5 days |
- 1,095 |
- 53 |
Zillow last checked:
Listing updated:
Listed by:
Kelli Lewis DRE #02108956 k3llilewis@yahoo.com,
NextHome North Valley Realty
Source: CRMLS,MLS#: SN26170107 Originating MLS: California Regional MLS
Originating MLS: California Regional MLSFacts & features
Interior
Bedrooms & bathrooms
- Bedrooms: 4
- Bathrooms: 4
- Full bathrooms: 3
- 1/2 bathrooms: 1
- Main level bathrooms: 3
- Main level bedrooms: 3
Rooms
- Room types: Bonus Room, Family Room, Kitchen, Laundry, Living Room, Primary Bathroom, Primary Bedroom
Bathroom
- Features: Bathtub, Dual Sinks, Remodeled, Soaking Tub, Separate Shower, Tub Shower, Walk-In Shower
Kitchen
- Features: Granite Counters
Heating
- Central
Cooling
- Central Air, Whole House Fan, Attic Fan
Appliances
- Included: Dishwasher, Gas Cooktop, Disposal, Microwave, Refrigerator, Water To Refrigerator
- Laundry: Laundry Chute, Washer Hookup, Electric Dryer Hookup, Gas Dryer Hookup, Inside
Features
- Beamed Ceilings, Breakfast Bar, Built-in Features, Ceiling Fan(s), Eat-in Kitchen, High Ceilings, Pantry, Recessed Lighting, Storage, Tile Counters
- Flooring: Carpet, Tile
- Has fireplace: Yes
- Fireplace features: Family Room, Living Room, Primary Bedroom
- Common walls with other units/homes: No Common Walls
Interior area
- Total interior livable area: 3,378 sqft
Property
Parking
- Total spaces: 2
- Parking features: Driveway, Garage
- Attached garage spaces: 2
Features
- Levels: One
- Stories: 1
- Entry location: Front
- Has private pool: Yes
- Pool features: In Ground, Private, Salt Water
- Spa features: None
- Fencing: Wood
- Has view: Yes
- View description: Neighborhood
Lot
- Size: 1.33 Acres
- Features: Back Yard, Front Yard, Lot Over 40000 Sqft
Details
- Additional structures: Gazebo, Storage
- Parcel number: 047740020000
- Special conditions: Standard
Construction
Type & style
- Home type: SingleFamily
- Architectural style: Mediterranean,Spanish
- Property subtype: Single Family Residence
Materials
- Roof: Tile
Condition
- Turnkey
- New construction: No
- Year built: 2003
Utilities & green energy
- Electric: 220 Volts For Spa, Standard
- Sewer: Septic Tank
- Water: Public
- Utilities for property: Cable Available, Electricity Connected, Propane, Sewer Connected, Water Connected
Community & HOA
Community
- Features: Suburban
HOA
- Has HOA: Yes
- Amenities included: Call for Rules, Other
- Services included: Sewer
- HOA fee: $590 quarterly
- HOA name: Pheasant Landing
- HOA phone: 530-345-8260
Location
- Region: Chico
Financial & listing details
- Price per square foot: $325/sqft
- Tax assessed value: $1,201,662
- Annual tax amount: $13,927
- Date on market: 8/4/2026
- Cumulative days on market: 5 days
- Listing terms: Cash,Cash to New Loan
- Exclusions: Hot Tub
Estimated market value
$1,076,800
$1.02M - $1.13M
$4,013/mo
Price history
| Date | Event | Price |
|---|---|---|
| 8/4/2026 | Listed for sale | $1,099,000-7.2%$325/sqft |
Source:  CRMLS #SN26170107 Report a problem CRMLS #SN26170107 Report a problem | ||
| 7/10/2026 | Listing removed | $1,184,000$351/sqft |
Source:  NextHome #SN26091694 Report a problem NextHome #SN26091694 Report a problem | ||
| 6/25/2026 | Price change | $1,184,000-1.3%$351/sqft |
Source: NextHome #SN26091694 Report a problem | ||
| 5/26/2026 | Price change | $1,199,000-4%$355/sqft |
Source: NextHome #SN26091694 Report a problem | ||
| 5/12/2026 | Price change | $1,249,000-2%$370/sqft |
Source: NextHome #SN26091694 Report a problem | ||
| 4/30/2026 | Listed for sale | $1,275,000+10.4%$377/sqft |
Source: NextHome #SN26091694 Report a problem | ||
| 8/11/2022 | Sold | $1,155,000+0.5%$342/sqft |
Source: Public Record Report a problem | ||
| 7/20/2022 | Pending sale | $1,149,000$340/sqft |
Source: CRMLS #SN22146320 Report a problem | ||
| 7/11/2022 | Listed for sale | $1,149,000+37.6%$340/sqft |
Source: CRMLS #SN22146320 Report a problem | ||
| 7/14/2017 | Sold | $834,900+10%$247/sqft |
Source: Public Record Report a problem | ||
| 6/7/2017 | Pending sale | $759,000+51.8%$225/sqft |
Source: Coldwell Banker DuFour Realty #CH17122212 Report a problem | ||
| 5/13/2010 | Sold | $500,000+2.1%$148/sqft |
Source: Public Record Report a problem | ||
| 4/4/2010 | Listed for sale | $489,900+18.8%$145/sqft |
Source: foreclosure.com Report a problem | ||
| 11/19/2009 | Sold | $412,250$122/sqft |
Source: Public Record Report a problem | ||
Public tax history
| Year | Property taxes | Tax assessment |
|---|---|---|
| 2025 | $13,927 +6.4% | $1,201,662 +2% |
| 2024 | $13,094 +1.2% | $1,178,100 +2% |
| 2023 | $12,938 +41% | $1,155,000 +41.9% |
| 2022 | $9,178 +1.9% | $813,799 +2% |
| 2021 | $9,007 +0.3% | $797,843 +1% |
| 2020 | $8,981 +1.8% | $789,663 +2% |
| 2019 | $8,819 +1.9% | $774,180 +2% |
| 2018 | $8,659 +30.7% | $759,000 +32.6% |
| 2017 | $6,627 +9.3% | $572,335 +2% |
| 2016 | $6,061 +2.7% | $561,114 +1.5% |
| 2015 | $5,901 | $552,686 +2% |
| 2014 | $5,901 | $541,861 +0.5% |
| 2013 | -- | $539,413 +5% |
| 2012 | -- | $513,838 +2% |
| 2011 | -- | $503,764 -11.6% |
| 2010 | -- | $570,000 -9.4% |
| 2009 | -- | $629,469 +2% |
| 2008 | -- | $617,127 +2% |
| 2007 | -- | $605,027 +2% |
| 2006 | -- | $593,165 +2% |
| 2005 | -- | $581,535 +8.5% |
| 2004 | -- | $535,820 +86.7% |
| 2003 | -- | $287,000 |
Find assessor info on the county website
Monthly payment
Est. payment
Payment breakdown
Explore the cost of this home by adjusting the details. Changes won't be saved.Climate risks
Neighborhood: 95973
Nearby schools
GreatSchools rating
- 6/10Shasta Elementary SchoolGrades: K-5Distance: 2 mi
- 6/10Bidwell Junior High SchoolGrades: 6-8Distance: 4.4 mi
- 7/10Pleasant Valley High SchoolGrades: 9-12Distance: 5 mi
- $942,9003 bd3 ba2.5k sqft4130 Guntren Rd, Chico, CA 95973Off Market
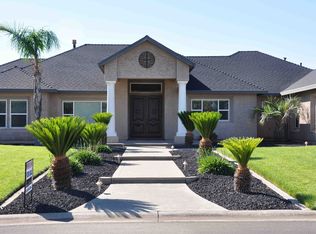
- $1,108,9004 bd3 ba3k sqft13944 Lindbergh Cir, Chico, CA 95973Off Market
- $1,095,0003 bd3 ba3.2k sqft4138 Guntren Rd, Chico, CA 95973Sold
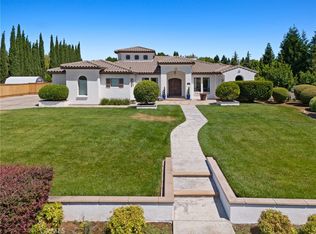
- $1,142,7004 bd3 ba2.9k sqft13992 Lindbergh Cir, Chico, CA 95973Off Market
- $1,030,0004 bd3 ba3k sqft13943 Lindbergh Cir, Chico, CA 95973Sold
- $1,348,5005 bd4 ba4.5k sqft13988 Lindbergh Cir, Chico, CA 95973Off Market
- $1,267,6004 bd4 ba4k sqft13948 Lindbergh Cir, Chico, CA 95973Off Market
- $1,072,6004 bd3 ba3.5k sqft13947 Lindbergh Cir, Chico, CA 95973Off Market
A local agent can set up tours, give advice and negotiate with sellers.
A local lender can help you make sure your offer is ready when you are.
Similar homes
- $1,149,0004 bd3 ba2.8k sqft3913 Aruba Ct, Chico, CA 95973For Sale
 MLS ID #SN26148479, Holly Hack, NextHome North Valley Realty. CRMLS
 - $1,194,0004 bd3 ba2.7k sqft185 Wild Rose Cir, Chico, CA 95973For Sale
 MLS ID #SN26105782, Tom Hampton, Million Dollar Listings Chico.com. CRMLS
 - $975,0004 bd3 ba2.4k sqft4200 Spyglass Rd, Chico, CA 95973For Sale
 MLS ID #SN26153201, Samantha Barandeh, Parkway Real Estate Co.. CRMLS
 - $1,150,0005 bd3 ba4.8k sqft3150 Shady Grove Ct, Chico, CA 95973For Sale
 MLS ID #SN26108026, Samantha Taylor, eXp Realty of California, Inc.. CRMLS
 - $650,0004 bd3 ba2.8k sqft622 Brush Creek Ln, Chico, CA 95973For SaleMLS ID #SN26169516, Brent Silberbauer, eXp Realty of California, Inc.. CRMLS
- $1,125,0003 bd3 ba2.5k sqft3147 Rae Creek Dr, Chico, CA 95973For SaleMLS ID #SN26104799, Rick Sufuentes, Parkway Real Estate Co.. CRMLS
- $975,0003 bd3 ba3.2k sqft8120 Cohasset Rd, Chico, CA 95973For SaleMLS ID #SN26159589, Kimberly Shaffer, Century 21 Select Real Estate, Inc.. CRMLS
- $790,0004 bd3 ba2.9k sqft424 Windham Way, Chico, CA 95973For SaleMLS ID #SN26129908, Mary McGowan, Parkway Real Estate Co.. CRMLS
- $665,0004 bd3 ba2.2k sqft407 Antelope Creek Ave, Chico, CA 95973For SaleMLS ID #SN26166215, Douglas Speicher, Real Broker Technologies. CRMLS
- $750,0004 bd4 ba2.8k sqft69 Abbott Cir, Chico, CA 95973For SaleMLS ID #SN26133747, Michael Daly, Re/Max of Chico. CRMLS
- $1,100,0003 bd3 ba2k sqft4379 Dayton West Rd, Durham, CA 95928For SaleMLS ID #SN26156445, Katherine Ossokine, Nick Sadek Sothebys International Realty. CRMLS
- $775,0004 bd3 ba2.5k sqft1204 Windecker Dr, Chico, CA 95926For SaleMLS ID #SN26170743, Heather Cooper, Willow & Birch Realty, Inc. CRMLS
- $750,0004 bd2 ba1.9k sqft3524 Bridle Ln, Chico, CA 95973For SaleMLS ID #SN26146178, Jacob Darr, NextHome North Valley Realty. CRMLS
- $1,065,0004 bd4 ba3.8k sqft1479 Oak Ridge Dr, Chico, CA 95928For SaleMLS ID #SN26055372, Becky Prater, Platinum Partners Real Estate. CRMLS
- $679,0004 bd3 ba2.5k sqft321 Mesa Verde Ct, Chico, CA 95973For SaleMLS ID #SN26122980, Shane Collins, Re/Max of Chico. CRMLS
- $1,575,0003 bd4 ba4.3k sqft14401 Highway 99, Chico, CA 95973For SaleMLS ID #SN26050654, Sherry Calbert, Century 21 Select Real Estate, Inc.. CRMLS
- $1,200,0004 bd8 ba5k sqft3 Shalimar Ct, Chico, CA 95926For SaleMLS ID #SN26129242, Karin Anderson, Parkway Real Estate Co.. CRMLS
- $681,0004 bd3 ba2.4k sqft213 Denali Dr, Chico, CA 95973For SaleMLS ID #SN26049078, Laura Andrews, Parkway Real Estate Co.. CRMLS
- $975,0003 bd3 ba2.7k sqft10030 Jones Ave, Durham, CA 95938For SaleMLS ID #SN26163111, Effie Khaki, Century 21 Select Real Estate, Inc.. CRMLS
- $929,0004 bd3 ba2.7k sqft1470 Vallombrosa Ave, Chico, CA 95926For SaleMLS ID #SN26090978, Tamara Lambert, Thrive Real Estate Company. CRMLS
Local buyer's agents are ready to help
