Skip main navigation
Sold for $1,200,000
  • Listed by: Rise Realty • Steven Chin • Contact: 949-422-0612
    Bought with: Coldwell Banker Realty
    $1,200,000

    1395 Bryan Ave, Tustin, CA 92780

    4beds
    2,094sqft
    Single Family Residence
    Built in 1966
    3,150 Square Feet Lot
    $1,201,100 Zestimate®
    $573/sqft
    $5,019 Estimated rent

    Home value

    $1,201,100

    $1.11M - $1.31M

    $5,019/mo

    Zestimate® history
    Loading
    Loading...

    Owner options

    List your home for rent

    $5,019/mo

    Rent Zestimate®

    Find your next renter with Zillow Rental Manager. Plus, with online applications, you can quickly screen prospective tenants – for free.

    Learn more

    $5,019/mo

    Rent Zestimate®

    Refinance and save

    $8,160/mo

    Est. payment

    Refinancing to a lower rate could help reduce your monthly payments and save thousands over the life of the loan.

    See today's rates

    $8,160/mo

    Est. payment

    Explore your selling options

    Work with a Zillow partner agent

    Leverage their expertise and Zillow's premium Showcase listings to get your home seen by more buyers.

    Get started

    List with your own agent

    Get your home in front of millions of buyers by listing it on Zillow.

    Learn how to do it

    Sell it yourself

    Take full control of how buyers see your home on Zillow by listing For Sale by Owner (FSBO).

    List your home

    What's special

    Mature treesLarge park-like greenbeltInterior locationRear private enclosed patioSeparate family roomQuiet streetCrown molding
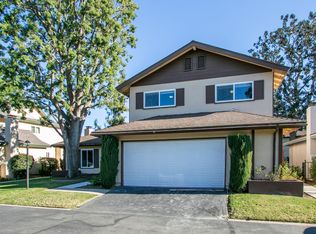
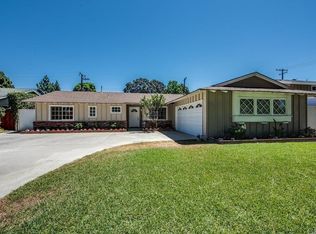
    Inviting indoor & outdoor living in this 4 bedroom 2.5 bath house located on a quiet street inside Tustin’s Gold Key Community. 80K PRICE REDUCTION! Tract is located off of Bryan, but home is in an interior location and doesn't side or back to Bryan. Enjoy what this meticulously maintained and upgraded home has to offer! STUNNING BRAND NEW 9" LUXURY VINYL PLANK FLOORING. Kitchen remodeled with white shaker cabinets including 2 lazy Susans, quartz countertops with full backsplash, stainless steel appliances, and custom walk-in pantry. Ceilings scraped and retextured thru-out. All remodeled bathrooms with newer vanities, countertops, shower surrounds, and all new fixtures. Dual pane vinyl windows and sliding doors. Keep cool with lighted ceiling fans in each bedroom and kitchen as well as central heating and air conditioning. Nice finish work with wood wainscoting in the formal dining room, and crown molding with recessed lighting throughout the first level. Separate living room with fireplace & newer gas logs. Separate family room has custom buffet and sliding doors to the rear private enclosed patio. Direct access 2 car garage with finished walls, wiring for adding EV charging, tankless water heater, and plenty of storage! House replumbed with PEX. Recently painted inside and out, and wooden patio fence and trash enclosure have recently been re-stained. Relax in the spacious rear covered patio by the large park-like greenbelt with mature trees and direct access for all owners to enjoy. Association pays for common area landscaping, maintenance, and community pool and front yards.

    Zillow last checked:

    Listing updated:

    Listed by:

    Steven Chin DRE #01268315 949-422-0612,

    Rise Realty,

    Co-Listing Agent: April Warfield DRE #01275969 714-402-2232,

    Rise Realty

    Bought with:

    Anne Suri, DRE #01853354

    Coldwell Banker Realty

    Source: CRMLS,MLS#: PW25062322MLS LogoOriginating MLS: California Regional MLS

    Facts & features

    Interior

    Bedrooms & bathrooms
    • Bedrooms: 4
    • Bathrooms: 3
    • Full bathrooms: 2
    • 1/2 bathrooms: 1
    • Main level bathrooms: 1
    Rooms
    • Room types: Bedroom, Entry/Foyer, Family Room, Kitchen, Laundry, Living Room, Primary Bathroom, Primary Bedroom, Other, Dining Room
    Bedroom
    • Features: All Bedrooms Up
    Bathroom
    • Features: Bathtub, Linen Closet, Quartz Counters, Remodeled, Separate Shower, Tub Shower
    Kitchen
    • Features: Kitchen/Family Room Combo, Quartz Counters, Remodeled, Updated Kitchen, Walk-In Pantry
    Other
    • Features: Walk-In Closet(s)
    Heating
    • Central, Forced Air, Natural Gas
    Cooling
    • Central Air, Gas
    Appliances
    • Included: Dishwasher, Electric Range, Disposal, Microwave, Tankless Water Heater
    • Laundry: Inside, Laundry Room
    Features
    • Breakfast Bar, Ceiling Fan(s), Separate/Formal Dining Room, Pantry, Paneling/Wainscoting, Quartz Counters, Recessed Lighting, All Bedrooms Up, Walk-In Closet(s)
    • Flooring: Vinyl
    • Doors: Double Door Entry, Sliding Doors
    • Windows: Double Pane Windows
    • Has fireplace: Yes
    • Fireplace features: Gas Starter, Living Room
    • Common walls with other units/homes: No Common Walls
    Interior area
    • Total interior livable area: 2,094 sqft

    Property

    Parking
    • Total spaces: 2
    • Parking features: Direct Access, Garage Faces Front, Garage, Garage Door Opener, On Site
    • Attached garage spaces: 2
    Features
    • Levels: Two
    • Stories: 2
    • Entry location: Front w/ step
    • Patio & porch: Concrete, Covered, Enclosed
    • Pool features: Fenced, Association
    • Fencing: Wood
    • Has view: Yes
    • View description: Park/Greenbelt, Trees/Woods
    Lot
    • Size: 3,150 Square Feet
    • Features: Sprinklers In Front, Lawn, Landscaped, Near Park, Sprinkler System
    Details
    • Parcel number: 50012402
    • Special conditions: Standard

    Construction

    Type & style
    • Home type: SingleFamily
    • Architectural style: Contemporary
    • Property subtype: Single Family Residence
    Materials
    • Brick, Stucco
    • Foundation: Slab
    • Roof: Composition
    Condition
    • Turnkey
    • New construction: No
    • Year built: 1966

    Utilities & green energy

    • Sewer: Public Sewer
    • Water: Public
    • Utilities for property: Cable Connected, Electricity Connected, Sewer Connected, Water Connected

    Community & HOA

    Community
    • Features: Suburban, Park
    • Security: Carbon Monoxide Detector(s), Smoke Detector(s)
    • Subdivision: Tustin Gold Key
    HOA
    • Has HOA: Yes
    • Amenities included: Sport Court, Picnic Area, Playground, Pool
    • HOA fee: $360 monthly
    • HOA name: Gold Key
    • HOA phone: 714-832-2298
    Location
    • Region: Tustin

    Financial & listing details

    • Price per square foot: $573/sqft
    • Tax assessed value: $1,224,000
    • Date on market: 3/21/2025
    • Cumulative days on market: 60 days
    • Listing terms: Cash,Cash to New Loan
    • Road surface type: Paved

    Price history

    DateEventPrice
    5/19/2025Sold$1,200,000+0.4%$573/sqft
    Source: CRMLS #PW25062322 Report a problem
    4/21/2025Contingent$1,195,000$571/sqft
    Source: CRMLS #PW25062322 Report a problem
    4/16/2025Price change$1,195,000-6.3%$571/sqft
    Source: CRMLS #PW25062322 Report a problem
    3/21/2025Listed for sale$1,275,000+347.4%$609/sqft
    Source: CRMLS #PW25062322 Report a problem
    6/6/2000Sold$285,000$136/sqft
    Source: Public Record Report a problem

    Public tax history

    YearProperty taxesTax assessment
    2026-- $1,224,000 +179.4%
    2025$5,260 +4.7%$438,029 +2%
    2024$5,024 +2.6%$429,441 +2%
    2023$4,897 +1.7%$421,021 +2%
    2022$4,817 +2%$412,766 +2%
    2021$4,721 +0.5%$404,673 +1%
    2020$4,695 $400,524 +2%
    2019$4,695 +2.5%$392,671 +2%
    2018$4,583 -56.7%$384,972 +2%
    2017$10,579 $377,424 +2%
    2016$10,579 +143.2%$370,024 +1.5%
    2015$4,351 +1%$364,466 +2%
    2014$4,308 $357,327 +0.5%
    2013-- $355,713 +2%
    2012-- $348,739 +2%
    2011-- $341,901 +0.8%
    2010-- $339,346 -0.2%
    2009-- $340,153 +2%
    2008-- $333,484 +2%
    2007-- $326,946 +2%
    2006-- $320,536 +2%
    2005-- $314,251 +2%
    2004-- $308,090 +1.9%
    2003-- $302,444 +2%
    2002-- $296,514 +2%
    2001$3,167 +79.8%$290,700 +83.3%
    2000$1,762 $158,583
    Find assessor info on the county website

    Neighborhood: 92780

    Nearby schools

    GreatSchools rating
    Schools provided by the listing agent
    • Elementary: Benson
    • High: Tustin

    Source: CRMLS. This data may not be complete. We recommend contacting the local school district to confirm school assignments for this home.

    Get a cash offer in 3 minutes
    Find out how much your home could sell for in as little as 3 minutes with a no-obligation cash offer.
    Estimated market value
    $1,201,100
    Get a cash offer in 3 minutes
    Find out how much your home could sell for in as little as 3 minutes with a no-obligation cash offer.
    Estimated market value
    $1,201,100