Skip main navigation
Sold for $1,390,000
  • Listing Provided by: eXp Realty of California Inc
    Bought with: The L3
    $1,390,000

    1425 Bryan Ave, Tustin, CA 92780

    4beds
    2,306sqft
    Single Family Residence
    Built in 1967
    3,070 Square Feet Lot
    $1,400,300 Zestimate®
    $603/sqft
    $5,191 Estimated rent

    Home value

    $1,400,300

    $1.29M - $1.53M

    $5,191/mo

    Zestimate® history
    Loading
    Loading...

    Owner options

    List your home for rent

    $5,191/mo

    Rent Zestimate®

    Find your next renter with Zillow Rental Manager. Plus, with online applications, you can quickly screen prospective tenants – for free.

    Learn more

    $5,191/mo

    Rent Zestimate®

    Refinance and save

    $9,026/mo

    Est. payment

    Refinancing to a lower rate could help reduce your monthly payments and save thousands over the life of the loan.

    See today's rates

    $9,026/mo

    Est. payment

    Explore your selling options

    Work with a Zillow partner agent

    Leverage their expertise and Zillow's premium Showcase listings to get your home seen by more buyers.

    Get started

    List with your own agent

    Get your home in front of millions of buyers by listing it on Zillow.

    Learn how to do it

    Sell it yourself

    Take full control of how buyers see your home on Zillow by listing For Sale by Owner (FSBO).

    List your home

    What's special

    Basketball courtGas fireplaceTwo-car garageTot lot areaClub house areaAmazing greenbeltsBeautifully maintained pool
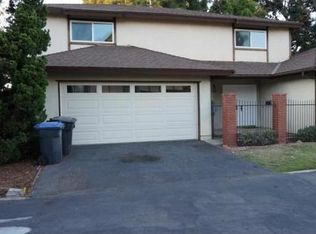
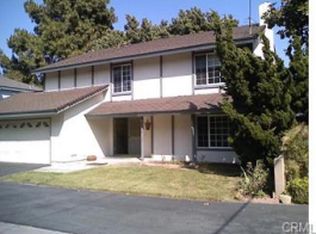
    Welcome to 1425 Bryan Ave located in the heart of Tustin! Completely remodeled turn-key home situated in a private community on a quiet cul-de-sac street. Every detail of this home has been meticulously crafted to exude luxury and comfort. ALL NEW kitchen, bathrooms, waterproof laminate flooring and 6” baseboards throughout, LED recessed lighting and light fixtures, paint inside and out, landscaping, and more! As you step through the walnut doors you’ll discover 2,306 sqft of living space with 4 bedrooms and 2.5 bathrooms. The fully upgraded kitchen includes brand new stainless steel appliances, huge peninsula with seating, Calcutta quartz countertops, designer tile backsplash, beautiful deep-basin sink, shaker cabinets with brass accent handles and elegant modern lighting. The kitchen opens up to the welcoming family room creating effortless flow for daily living and entertaining! The living room features a gas fireplace adorned with a natural wood mantle and built-in cabinetry. Upstairs, the primary suite is expansive and features a large walk-in closet and luxurious primary bathroom with white oak dual-sink vanity and modern walk-in shower. The second full bathroom located in the hall features a tub shower and beautiful dual-sink vanity. The three additional bedrooms are generously sized and feature large closets. Enjoy the outdoors with a private gated patio and large HOA maintained lawn area outside your back door. The two-car garage features new epoxy sealed floors and paint. Additional upgrades include new 200-Amp electrical panel, smart thermostat, smart video doorbell, and wooden patio fence. This wonderful home is in the Tustin Gold Key Association in Central Tustin, across from Pine Tree Park. At Red Hill and Bryan Ave is a private street that leads to this unique community with only 22 single family homes. The community was specifically designed and built to be surrounded by a large park, beautifully maintained pool and club house area, tot lot area, basketball court and the amazing greenbelts. Just minutes from Old Town Tustin, The Marketplace, The District, and Irvine Spectrum. So many things to love! This is the home that needs to be seen to fully appreciate! Book your private showing now!

    Zillow last checked:

    Listing updated:

    Listing Provided by:

    Thomas Lorini DRE #02049448 949-701-8272,

    eXp Realty of California Inc

    Bought with:

    Matthew Kanoudi, DRE #01419924

    The L3

    Source: CRMLS,MLS#: OC24253987MLS LogoOriginating MLS: California Regional MLS

    Facts & features

    Interior

    Bedrooms & bathrooms
    • Bedrooms: 4
    • Bathrooms: 3
    • Full bathrooms: 2
    • 1/2 bathrooms: 1
    • Main level bathrooms: 1
    Bedroom
    • Features: All Bedrooms Up
    Bathroom
    • Features: Bathroom Exhaust Fan, Bathtub, Dual Sinks, Quartz Counters, Remodeled, Separate Shower, Upgraded, Walk-In Shower
    Kitchen
    • Features: Quartz Counters, Remodeled, Updated Kitchen
    Other
    • Features: Walk-In Closet(s)
    Heating
    • Central
    Cooling
    • Central Air
    Appliances
    • Included: Dishwasher, Electric Oven, Microwave, Water Heater, Washer
    • Laundry: Washer Hookup, Electric Dryer Hookup, Gas Dryer Hookup, Laundry Room
    Features
    • Built-in Features, Separate/Formal Dining Room, Eat-in Kitchen, Quartz Counters, Recessed Lighting, All Bedrooms Up, Walk-In Closet(s)
    • Flooring: Laminate
    • Has fireplace: Yes
    • Fireplace features: Gas, Living Room
    • Common walls with other units/homes: No Common Walls
    Interior area
    • Total interior livable area: 2,306 sqft

    Property

    Parking
    • Total spaces: 4
    • Parking features: Asphalt, Door-Multi, Driveway Level, Driveway, Garage Faces Front, Garage, Private
    • Attached garage spaces: 2
    • Uncovered spaces: 2
    Accessibility
    • Accessibility features: Parking
    Features
    • Levels: Two
    • Stories: 2
    • Entry location: Front
    • Patio & porch: Concrete
    • Pool features: Association
    • Fencing: Wood
    • Has view: Yes
    • View description: Park/Greenbelt
    Lot
    • Size: 3,070 sqft
    • Features: Back Yard, Close to Clubhouse, Front Yard, Lawn, Level, Near Park, Near Public Transit, Paved, Street Level
    Details
    • Parcel number: 50012421
    • Special conditions: Standard

    Construction

    Type & style
    • Home type: SingleFamily
    • Architectural style: Traditional
    • Property subtype: Single Family Residence
    Materials
    • Concrete, Stucco
    Condition
    • Updated/Remodeled
    • New construction: No
    • Year built: 1967

    Utilities & green energy

    • Electric: Electricity - On Property, Standard
    • Sewer: Public Sewer
    • Water: Public
    • Utilities for property: Electricity Available, Electricity Connected, Natural Gas Available, Natural Gas Connected, Sewer Available, Sewer Connected, Water Available, Water Connected

    Community & neighborhood

    Community
    • Community features: Street Lights, Park
    Location
    • Region: Tustin

    HOA & financial

    HOA
    • Has HOA: Yes
    • HOA fee: $360 monthly
    • Amenities included: Clubhouse, Playground, Pool
    • Association name: Tustin Gold Key Association
    • Association phone: 714-832-2298

    Other

    Other facts
    • Listing terms: Cash,Cash to New Loan,Conventional
    • Road surface type: Paved

    Price history

    DateEventPrice
    3/14/2025Sold$1,390,000-0.4%$603/sqft
    Source: CRMLS #OC24253987 Report a problem
    3/5/2025Pending sale$1,395,000$605/sqft
    Source: CRMLS #OC24253987 Report a problem
    2/21/2025Contingent$1,395,000$605/sqft
    Source: CRMLS #OC24253987 Report a problem
    2/13/2025Listed for sale$1,395,000+31%$605/sqft
    Source: CRMLS #OC24253987 Report a problem
    7/8/2024Sold$1,065,000$462/sqft
    Source: Public Record Report a problem

    Public tax history

    YearProperty taxesTax assessment
    2025$12,320 +852.1%$1,065,000 +1244.8%
    2024$1,294 +3.5%$79,193 +2%
    2023$1,250 +2.9%$77,641 +2%
    2022$1,215 +1.8%$76,119 +2%
    2021$1,193 +0.7%$74,627 +1%
    2020$1,185 $73,862 +2%
    2019$1,185 +1.7%$72,414 +2%
    2018$1,165 +3.2%$70,995 +2%
    2017$1,129 $69,603 +2%
    2016$1,129 +1.6%$68,239 +1.5%
    2015$1,111 -5.9%$67,214 +2%
    2014$1,181 $65,898 +0.5%
    2013-- $65,601 +2%
    2012-- $64,315 +2%
    2011-- $63,054 +0.8%
    2010-- $62,583 -0.2%
    2009-- $62,733 +2%
    2008-- $61,503 +2%
    2007-- $60,298 +2%
    2006-- $59,116 +2%
    2005-- $57,957 +2%
    2004-- $56,821 +1.9%
    2003-- $55,780 +2%
    2002-- $54,687 +2%
    2001$708 +2.2%$53,615 +2%
    2000$692 $52,564

    Find assessor info on the county website

    Neighborhood: 92780

    Nearby schools

    GreatSchools rating
    Schools provided by the listing agent
    • Elementary: Benson
    • High: Tustin

    Source: CRMLS. This data may not be complete. We recommend contacting the local school district to confirm school assignments for this home.

    Get a cash offer in 3 minutes
    Find out how much your home could sell for in as little as 3 minutes with a no-obligation cash offer.
    Estimated market value
    $1,400,300
    Get a cash offer in 3 minutes
    Find out how much your home could sell for in as little as 3 minutes with a no-obligation cash offer.
    Estimated market value
    $1,400,300