Skip main navigation
Closed
  • $378,500

    1395 English Oak Dr Lot 283, Clarksville, TN 37043

    3beds
    2,237sqft
    Single Family Residence, Residential
    Built in 2026
    -- sqft lot
    $379,400 Zestimate®
    $169/sqft
    $2,543 Estimated rent

    Home value

    $379,400

    $360,000 - $398,000

    $2,543/mo

    Zestimate® history
    Loading
    Loading...

    Owner options

    List your home for rent

    $2,543/mo

    Rent Zestimate®

    Find your next renter with Zillow Rental Manager. Plus, with online applications, you can quickly screen prospective tenants – for free.

    Learn more

    $2,543/mo

    Rent Zestimate®

    Refinance and save

    $2,336/mo

    Est. payment

    Refinancing to a lower rate could help reduce your monthly payments and save thousands over the life of the loan.

    See today's rates

    $2,336/mo

    Est. payment

    Explore your selling options

    Work with a Zillow partner agent

    Leverage their expertise and Zillow's premium Showcase listings to get your home seen by more buyers.

    Get started

    List with your own agent

    Get your home in front of millions of buyers by listing it on Zillow.

    Learn how to do it

    Sell it yourself

    Take full control of how buyers see your home on Zillow by listing For Sale by Owner (FSBO).

    List your home

    What's special

    Cozy loftSpacious island kitchen
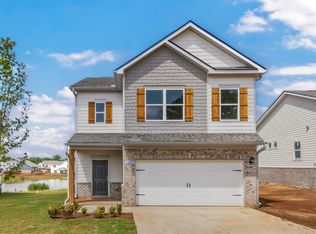
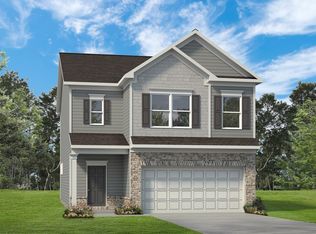
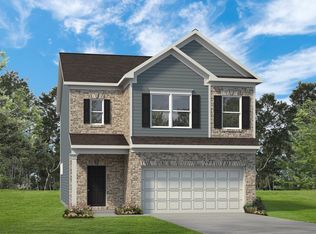
    The Greenbrier II at The Oaks greets you with a covered front porch for great curb appeal. Just out of the entry hallway is a spacious island kitchen with a large pantry for easy grocery drop-off. The open and light-filled family room and dining areas have direct access to the backyard for seamless entertaining. A generous upstairs owners' suite offers privacy for rest and relaxation while the laundry is just steps away, the other three bedrooms and shared bath while still leaving you space for a cozy loft. *4.99% 30 Year FHA/VA FIXED rate! This is for a limited time with seller’s preferred lender and title company! Special offer restrictions and details apply. Contact the onsite agent for details. *QUICK MOVE IN*

    Zillow last checked:

    Listing updated:

    Listed by:

    Laura Andreshak 414-243-1603,

    SDH Nashville, LLC

    Bought with:

    Deana Burkhart, 338657

    Tennessee's Elite at BHHS PenFed Realty

    Source: RealTracs MLS as distributed by MLS GRID,MLS#: 3166061MLS Logo

    Facts & features

    Interior

    Bedrooms & bathrooms
    • Bedrooms: 3
    • Bathrooms: 3
    • Full bathrooms: 2
    • 1/2 bathrooms: 1
    Bedroom 1
    • Features: Extra Large Closet
    • Level: Extra Large Closet
    • Area: 266 Square Feet
    • Dimensions: 19x14
    Bedroom 2
    • Area: 110 Square Feet
    • Dimensions: 10x11
    Bedroom 3
    • Features: Extra Large Closet
    • Level: Extra Large Closet
    • Area: 110 Square Feet
    • Dimensions: 10x11
    Primary bathroom
    • Features: Double Vanity
    • Level: Double Vanity
    Dining room
    • Area: 165 Square Feet
    • Dimensions: 11x15
    Kitchen
    • Area: 224 Square Feet
    • Dimensions: 16x14
    Living room
    • Area: 240 Square Feet
    • Dimensions: 16x15
    Recreation room
    • Area: 230 Square Feet
    • Dimensions: 23x10
    Heating
    • Dual, Natural Gas
    Cooling
    • Central Air, Dual, Electric
    Appliances
    • Included: Gas Oven, Gas Range, Dishwasher, Disposal, Ice Maker, Microwave, Refrigerator, Stainless Steel Appliance(s)
    • Laundry: Electric Dryer Hookup, Washer Hookup
    Features
    • Entrance Foyer, Extra Closets, High Ceilings, Open Floorplan, Pantry, Walk-In Closet(s)
    • Flooring: Carpet, Luxury Vinyl
    • Basement: None
    Interior area
    • Total structure area: 2,237
    • Total interior livable area: 2,237 sqft
    • Finished area above ground: 2,237

    Property

    Parking
    • Total spaces: 2
    • Parking features: Garage Faces Front
    • Attached garage spaces: 2
    Features
    • Levels: One
    • Stories: 2
    • Patio & porch: Patio, Covered, Porch
    • Pool features: Association
    Lot
    • Features: Wooded
    • Topography: Wooded
    Details
    • Special conditions: Standard

    Construction

    Type & style
    • Home type: SingleFamily
    • Property subtype: Single Family Residence, Residential
    Materials
    • Fiber Cement, Brick
    Condition
    • New construction: Yes
    • Year built: 2026

    Utilities & green energy

    • Sewer: Public Sewer
    • Water: Public
    • Utilities for property: Electricity Available, Natural Gas Available, Water Available, Underground Utilities

    Community & HOA

    Community
    • Security: Carbon Monoxide Detector(s), Smoke Detector(s)
    • Subdivision: The Oaks
    HOA
    • Has HOA: Yes
    • Amenities included: Clubhouse, Fitness Center, Playground, Pool, Underground Utilities
    • Services included: Maintenance Grounds, Recreation Facilities, Trash
    • HOA fee: $75 monthly
    Location
    • Region: Clarksville

    Financial & listing details

    • Price per square foot: $169/sqft
    • Annual tax amount: $3,100
    • Date on market: 4/1/2026
    • Date available: 01/22/2026
    • Electric utility on property: Yes

    Price history

    DateEventPrice
    6/1/2026Sold$378,500+2.3%$169/sqft
    Source: RealTracs MLS as distributed by MLS GRID #3166061 Report a problem
    4/8/2026Pending sale$369,990$165/sqft
    Source: RealTracs MLS as distributed by MLS GRID #3166061 Report a problem
    4/2/2026Price change$369,990-2.6%$165/sqft
    Source: RealTracs MLS as distributed by MLS GRID #3166061 Report a problem
    3/4/2026Price change$379,990-3.8%$170/sqft
    Source: RealTracs MLS as distributed by MLS GRID #3070216 Report a problem
    2/26/2026Price change$394,990-1.3%$177/sqft
    Source: RealTracs MLS as distributed by MLS GRID #3070216 Report a problem
    2/11/2026Price change$399,990-2%$179/sqft
    Source: RealTracs MLS as distributed by MLS GRID #3070216 Report a problem
    2/4/2026Price change$407,990+0.5%$182/sqft
    Source: RealTracs MLS as distributed by MLS GRID #3070216 Report a problem
    1/8/2026Price change$405,990+1.5%$181/sqft
    Source: RealTracs MLS as distributed by MLS GRID #3070216 Report a problem
    12/11/2025Price change$399,990-2.4%$179/sqft
    Source: RealTracs MLS as distributed by MLS GRID #3045002 Report a problem
    12/11/2025Price change$409,990-2.4%$183/sqft
    Source: Smith Douglas Homes Report a problem
    11/12/2025Listed for sale$419,990$188/sqft
    Source: RealTracs MLS as distributed by MLS GRID #3045002 Report a problem
    11/12/2025Listing removed$419,990$188/sqft
    Source: Smith Douglas Homes Report a problem
    10/17/2025Price change$419,990-1.7%$188/sqft
    Source: RealTracs MLS as distributed by MLS GRID #3011821 Report a problem
    10/4/2025Listed for sale$427,085$191/sqft
    Source: RealTracs MLS as distributed by MLS GRID #3011821 Report a problem

    Public tax history

    Tax history is unavailable.

    Neighborhood: 37043

    Nearby schools

    GreatSchools rating
    Schools provided by the listing agent
    • Elementary: Rossview Elementary
    • Middle: Rossview Middle
    • High: Rossview High

    Source: RealTracs MLS as distributed by MLS GRID. This data may not be complete. We recommend contacting the local school district to confirm school assignments for this home.

    Get a cash offer in 3 minutes
    Find out how much your home could sell for in as little as 3 minutes with a no-obligation cash offer.
    Estimated market value
    $379,400
    Get a cash offer in 3 minutes
    Find out how much your home could sell for in as little as 3 minutes with a no-obligation cash offer.
    Estimated market value
    $379,400