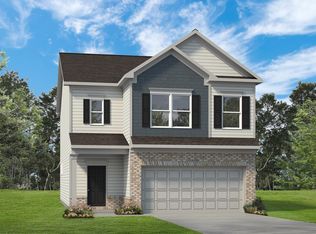
The Greenbrier II at The Oaks greets you with a covered front porch for great curb appeal. Just out of the entry hallway is a spacious island kitchen with a large pantry for easy grocery drop-off. The open and light-filled family room and dining areas have direct access to the backyard for seamless entertaining. A generous upstairs owners' suite offers privacy for rest and relaxation while the laundry is just steps away, the other three bedrooms and shared bath while still leaving you space for a cozy loft. **CORNER LOT with level backyard**
NEW INCENTIVE *4.99% 30 Year FHA/VA FIXED rate! This is for a limited time with seller’s preferred lender and title company! Special offer restrictions and details apply. Contact the onsite agent for details.
QUICK MOVE-IN*
*Photos are not of actual home but a similar floorplan *
Under contract - not showing
$379,990
1373 English Oak Dr Lot 288, Clarksville, TN 37043
3beds
2,237sqft
Single Family Residence, Residential
Built in 2026
0.25 Acres Lot
$-- Zestimate®
$170/sqft
$75/mo HOA
What's special
Cozy loftSpacious island kitchen
- 153 days
- 11
- 0
Zillow last checked:
Listing updated:
Listed by:
Laura Andreshak 414-243-1603,
SDH Nashville, LLC 404-803-8985
Source: RealTracs MLS as distributed by MLS GRID,MLS#: 3166062
Facts & features
Interior
Bedrooms & bathrooms
- Bedrooms: 3
- Bathrooms: 3
- Full bathrooms: 2
- 1/2 bathrooms: 1
Bedroom 1
- Features: Extra Large Closet
- Level: Extra Large Closet
- Area: 266 Square Feet
- Dimensions: 19x14
Bedroom 2
- Area: 110 Square Feet
- Dimensions: 10x11
Bedroom 3
- Features: Extra Large Closet
- Level: Extra Large Closet
- Area: 110 Square Feet
- Dimensions: 10x11
Primary bathroom
- Features: Double Vanity
- Level: Double Vanity
Dining room
- Area: 165 Square Feet
- Dimensions: 11x15
Kitchen
- Area: 224 Square Feet
- Dimensions: 16x14
Living room
- Area: 240 Square Feet
- Dimensions: 16x15
Recreation room
- Area: 230 Square Feet
- Dimensions: 23x10
Heating
- Dual, Natural Gas
Cooling
- Central Air, Dual, Electric
Appliances
- Included: Gas Oven, Gas Range, Dishwasher, Disposal, Ice Maker, Microwave, Refrigerator, Stainless Steel Appliance(s)
- Laundry: Electric Dryer Hookup, Washer Hookup
Features
- Entrance Foyer, Extra Closets, High Ceilings, Open Floorplan, Pantry, Walk-In Closet(s)
- Flooring: Carpet
- Basement: None
Interior area
- Total structure area: 2,237
- Total interior livable area: 2,237 sqft
- Finished area above ground: 2,237
Property
Parking
- Total spaces: 2
- Parking features: Garage Faces Front
- Attached garage spaces: 2
Features
- Levels: One
- Stories: 2
- Patio & porch: Patio, Covered, Porch
- Pool features: Association
Lot
- Size: 0.25 Acres
- Features: Corner Lot, Level
- Topography: Corner Lot,Level
Details
- Special conditions: Standard
Construction
Type & style
- Home type: SingleFamily
- Property subtype: Single Family Residence, Residential
Materials
- Fiber Cement, Brick
Condition
- New construction: Yes
- Year built: 2026
Utilities & green energy
- Sewer: Public Sewer
- Water: Public
- Utilities for property: Electricity Available, Natural Gas Available, Water Available, Underground Utilities
Community & HOA
Community
- Security: Carbon Monoxide Detector(s), Smoke Detector(s)
- Subdivision: The Oaks
HOA
- Has HOA: Yes
- Amenities included: Clubhouse, Fitness Center, Playground, Pool, Underground Utilities
- Services included: Maintenance Grounds, Recreation Facilities, Trash
- HOA fee: $75 monthly
Location
- Region: Clarksville
Financial & listing details
- Price per square foot: $170/sqft
- Annual tax amount: $3,000
- Date on market: 4/1/2026
- Date available: 03/04/2026
- Electric utility on property: Yes
Estimated market value
Not available
Estimated sales range
Not available
Not available
Price history
| Date | Event | Price |
|---|---|---|
| 4/10/2026 | Pending sale | $379,990$170/sqft |
Source:  RealTracs MLS as distributed by MLS GRID #3166062 Report a problem RealTracs MLS as distributed by MLS GRID #3166062 Report a problem | ||
| 4/2/2026 | Price change | $379,990-2.6%$170/sqft |
Source: RealTracs MLS as distributed by MLS GRID #3166062 Report a problem | ||
| 3/4/2026 | Price change | $389,990-2.5%$174/sqft |
Source: RealTracs MLS as distributed by MLS GRID #3070214 Report a problem | ||
| 2/26/2026 | Price change | $399,990-3.8%$179/sqft |
Source: RealTracs MLS as distributed by MLS GRID #3070214 Report a problem | ||
| 1/8/2026 | Price change | $415,990+1.5%$186/sqft |
Source: RealTracs MLS as distributed by MLS GRID #3070214 Report a problem | ||
| 12/11/2025 | Price change | $409,990-2.4%$183/sqft |
Source: RealTracs MLS as distributed by MLS GRID #3045004 Report a problem | ||
| 12/11/2025 | Price change | $419,990-2.3%$188/sqft |
Source:  Smith Douglas Homes Report a problem Smith Douglas Homes Report a problem | ||
| 11/12/2025 | Listed for sale | $429,990$192/sqft |
Source: RealTracs MLS as distributed by MLS GRID #3045004 Report a problem | ||
| 11/12/2025 | Listing removed | $429,990$192/sqft |
Source: Smith Douglas Homes Report a problem | ||
| 10/17/2025 | Listed for sale | $429,990$192/sqft |
Source: RealTracs MLS as distributed by MLS GRID #3018394 Report a problem | ||
Public tax history
Tax history is unavailable.
Monthly payment
Est. payment
Payment breakdown
Explore the cost of this home by adjusting the details. Changes won't be saved.Climate risks
Neighborhood: 37043
Nearby schools
Schools provided by the listing agent
- Elementary: Rossview Elementary
- Middle: Rossview Middle
- High: Rossview High
Source: RealTracs MLS as distributed by MLS GRID. This data may not be complete. We recommend contacting the local school district to confirm school assignments for this home.
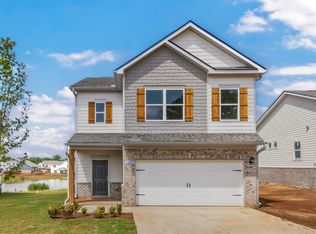
- $379,9903 bd3 ba2.2k sqft1412 English Oak Dr LOT 272, Clarksville, TN 37043Sold
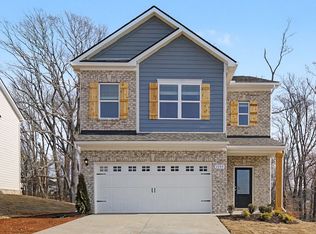
- $378,5003 bd3 ba2.2k sqft1395 English Oak Dr LOT 283, Clarksville, TN 37043Sold
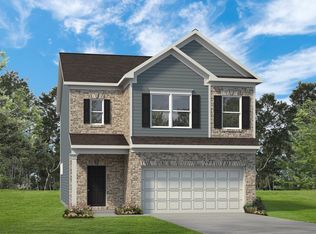
- $399,9903 bd3 ba2.2k sqft1358 English Oak Dr LOT 262, Clarksville, TN 37043Sold
- $379,9904 bd3 ba2.2k sqft409 Blackjack Ct LOT 247, Clarksville, TN 37043New Construction

Similar homes
- $379,9904 bd3 ba2.2k sqft409 Blackjack Ct Lot 247, Clarksville, TN 37043New Construction
 RealTracs MLS as distributed by MLS GRID
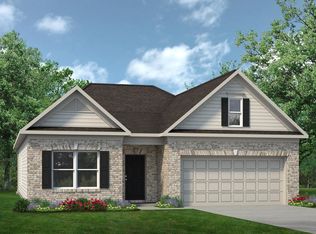
 - $369,9903 bd2 ba1.7k sqft1361 English Oak Dr Lot 291, Clarksville, TN 37043New Construction
 RealTracs MLS as distributed by MLS GRID
 - $409,9903 bd3 ba2.2k sqft1349 English Oak Dr Lot 294, Clarksville, TN 37043New Construction
 RealTracs MLS as distributed by MLS GRID
 - $459,9004 bd3 ba2.5k sqft1287 Highgrove Ln, Clarksville, TN 37043For Sale
 MLS ID #3527999, Edwin R. Clapp. RealTracs MLS as distributed by MLS GRID
 - $409,9904 bd3 ba2.2k sqft1353 English Oak Dr Lot 293, Clarksville, TN 37043New ConstructionRealTracs MLS as distributed by MLS GRID
- $489,5004 bd3 ba2.5k sqft463 Spiderwort Dr Lot 112, Clarksville, TN 37043New ConstructionMLS ID #3258352, Lamar Clift. RealTracs MLS as distributed by MLS GRID
- $344,9003 bd2 ba1.7k sqft217 Viceroy Dr, Clarksville, TN 37043For SaleMLS ID #3111972, Troy Stuckman. RealTracs MLS as distributed by MLS GRID
- $429,3904 bd3 ba2.4k sqft830 Bird Blf Lot 55, Clarksville, TN 37043New ConstructionMLS ID #3159211, Chad Ramsey. RealTracs MLS as distributed by MLS GRID
- $414,9003 bd3 ba2.2k sqft664 Marblewing Ct Lot 479, Clarksville, TN 37043New ConstructionMLS ID #3070769, Chris Holderman. RealTracs MLS as distributed by MLS GRID
- $439,0004 bd3 ba2.2k sqft557 Dexter Dr, Clarksville, TN 37043For SaleMLS ID #3506153, Debbie Nunn, Broker. RealTracs MLS as distributed by MLS GRID
- $389,9003 bd2 ba1.5k sqft0 Sterlin Acre Farms Lot 105, Clarksville, TN 37043New ConstructionMLS ID #3152773, Ashley Griffith. RealTracs MLS as distributed by MLS GRID
- $545,0004 bd3 ba2.8k sqft459 Spiderwort Dr Lot 111, Clarksville, TN 37043New ConstructionMLS ID #3287804, Lamar Clift. RealTracs MLS as distributed by MLS GRID
- $379,9004 bd3 ba2.1k sqft3012 Timberdale Dr, Clarksville, TN 37042New ConstructionMLS ID #3305455, Erica Ramos. RealTracs MLS as distributed by MLS GRID
- $349,9903 bd3 ba1.9k sqft264 Claude Cir Lot 98, Clarksville, TN 37042New ConstructionRealTracs MLS as distributed by MLS GRID
- $315,0003 bd3 ba1.4k sqft224 Quarry Overlook Way Lot 162, Clarksville, TN 37043New ConstructionMLS ID #3525962, Kayla Gunter. RealTracs MLS as distributed by MLS GRID
- $379,0005 bd3 ba2.2k sqft578 Pongracz Way Lot 308, Clarksville, TN 37042New ConstructionMLS ID #3255830, Lindy Trovato. RealTracs MLS as distributed by MLS GRID
- $339,9003 bd4 ba1.6k sqft363 Cardinal Crk, Clarksville, TN 37040For SaleMLS ID #3527027, Desiree Murphy. RealTracs MLS as distributed by MLS GRID
- $439,9004 bd3 ba2.5k sqft1165 Mourning Cloak Dr Lot 130, Clarksville, TN 37043New ConstructionMLS ID #3282606, Linda Singletary. RealTracs MLS as distributed by MLS GRID
