Brand new, energy-efficient home available NOW! Outfit the Dakota's main-level flex space as a home office and skip your commute. In the kitchen, the island overlooks the open living space. Upstairs, the loft separates the secondary bedrooms from the primary suite. River Ridge is now selling in Clarksville, offering stunning single-family floor plans, featuring open-concept layouts and luxurious primary suites. Plus, every home includes a fully sodded yard, a refrigerator, washer/dryer, and blinds throughout. Schedule a tour today. Each of our homes is built with innovative, energy-efficient features designed to help you enjoy more savings, better health, real comfort and peace of mind.
Active
Price increase: $2K (6/4)
$429,390
830 Bird Blf Lot 55, Clarksville, TN 37043
4beds
2,479sqft
:
Get pre-qualified$2,659/mo
Single Family Residence, Residential
Built in 2025
4,356 Square Feet Lot
$-- Zestimate®
$173/sqft
$45/mo HOA
What's special
Open-concept layoutsFully sodded yardMain-level flex spaceBlinds throughoutLuxurious primary suites
- 141 days |
- 9 |
- 0 |
Zillow last checked:
Listing updated:
Listed by:
Chad Ramsey 615-486-3655,
Meritage Homes of Tennessee, Inc. 615-486-3655
Source: RealTracs MLS as distributed by MLS GRID,MLS#: 3159211
Facts & features
Interior
Bedrooms & bathrooms
- Bedrooms: 4
- Bathrooms: 3
- Full bathrooms: 2
- 1/2 bathrooms: 1
Heating
- Central, Electric
Cooling
- Central Air, Electric
Appliances
- Included: Oven, Gas Range, Dishwasher, Disposal, Dryer, ENERGY STAR Qualified Appliances, Ice Maker, Microwave, Refrigerator, Washer
Features
- Air Filter, Walk-In Closet(s)
- Flooring: Carpet, Laminate, Tile
- Basement: None
Interior area
- Total structure area: 2,479
- Total interior livable area: 2,479 sqft
- Finished area above ground: 2,479
Property
Parking
- Total spaces: 2
- Parking features: Garage Faces Front
- Attached garage spaces: 2
Features
- Levels: Two
- Stories: 2
- Pool features: Association
Lot
- Size: 4,356 Square Feet
- Features: Level
- Topography: Level
Details
- Special conditions: Standard
- Other equipment: Air Purifier
Construction
Type & style
- Home type: SingleFamily
- Architectural style: Traditional
- Property subtype: Single Family Residence, Residential
Materials
- Hardboard Siding, Brick
- Roof: Shingle
Condition
- New construction: Yes
- Year built: 2025
Utilities & green energy
- Sewer: Public Sewer
- Water: Public
- Utilities for property: Electricity Available, Water Available
Green energy
- Energy efficient items: Windows, Thermostat, Insulation
- Indoor air quality: Contaminant Control
- Water conservation: Low-Flow Fixtures
Community & HOA
Community
- Security: Smart Camera(s)/Recording
- Subdivision: River Ridge
HOA
- Has HOA: Yes
- Amenities included: Clubhouse, Pool
- Services included: Maintenance Grounds, Trash
- HOA fee: $45 monthly
- Second HOA fee: $350 one time
Location
- Region: Clarksville
Financial & listing details
- Price per square foot: $173/sqft
- Annual tax amount: $2,500
- Date on market: 3/25/2026
- Date available: 12/17/2025
- Electric utility on property: Yes
Estimated market value
Not available
Estimated sales range
Not available
Not available
Price history
| Date | Event | Price |
|---|---|---|
| 6/4/2026 | Price change | $429,390+0.5%$173/sqft |
Source:  RealTracs MLS as distributed by MLS GRID #3159211 Report a problem RealTracs MLS as distributed by MLS GRID #3159211 Report a problem | ||
| 4/2/2026 | Price change | $427,390+0.5%$172/sqft |
Source: RealTracs MLS as distributed by MLS GRID #3159211 Report a problem | ||
| 3/25/2026 | Listed for sale | $425,390$172/sqft |
Source: RealTracs MLS as distributed by MLS GRID #3159211 Report a problem | ||
Public tax history
Tax history is unavailable.
Monthly payment
Est. payment
Payment breakdown
Explore the cost of this home by adjusting the details. Changes won't be saved.Climate risks
Neighborhood: Rudolphtown
Nearby schools
GreatSchools rating
- 6/10Barksdale Elementary SchoolGrades: PK-5Distance: 1.9 mi
- 7/10Rossview Middle SchoolGrades: 6-8Distance: 2.4 mi
- 8/10Rossview High SchoolGrades: 9-12Distance: 2.3 mi
Schools provided by the listing agent
- Elementary: Barksdale Elementary
- Middle: Rossview Middle
- High: Rossview High
Source: RealTracs MLS as distributed by MLS GRID. This data may not be complete. We recommend contacting the local school district to confirm school assignments for this home.
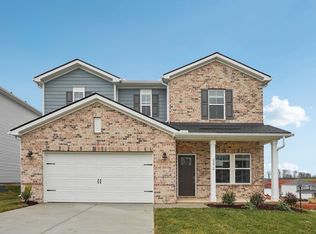
- $380,0004 bd3 ba2.4k sqft2372 Woodmeadow Dr LOT 111, Clarksville, TN 37043Sold
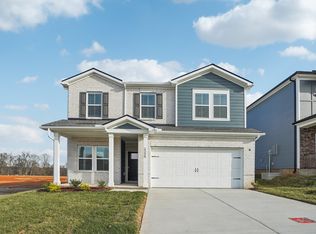
- $373,9904 bd3 ba2.1k sqft2396 Woodmeadow Dr LOT 106, Clarksville, TN 37043New Construction
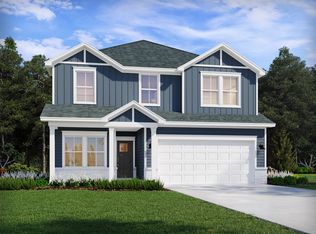
- $402,2704 bd3 ba2.1k sqft810 Bird Bluff Way, Clarksville, TN 37043New Construction
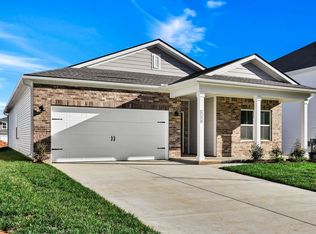
- $355,6004 bd2 ba1.8k sqft2356 Woodmeadow Dr, Clarksville, TN 37043Off Market
- $355,6004 bd2 ba1.8k sqft2364 Woodmeadow Dr, Clarksville, TN 37043Off Market
- $2,3954 bd3 ba2.4k sqft2372 Woodmeadow Dr, Clarksville, TN 37043For Rent
- $428,7004 bd4 ba2.7k sqft2392 Woodmeadow Dr, Clarksville, TN 37043Off Market
- $363,6904 bd2 ba1.8k sqft834 Bird Bluff Way LOT 56, Clarksville, TN 37043Sold
A local agent can set up tours, give advice and negotiate with sellers.
Similar homes
- $425,0004 bd3 ba2.4k sqft2360 Woodmeadow Dr, Clarksville, TN 37043New Construction
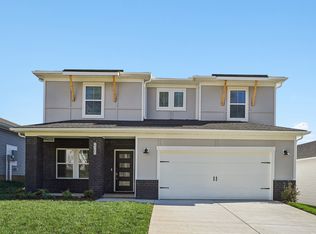
 RealTracs MLS as distributed by MLS GRID
 - $418,6704 bd3 ba2.4k sqft2388 Woodmeadow Dr, Clarksville, TN 37043New Construction
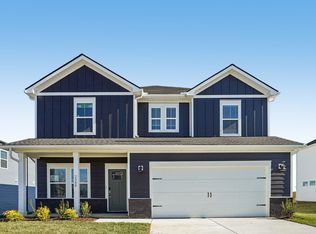 Meritage Homes
 - $405,5004 bd3 ba2.1k sqft2376 Woodmeadow Dr, Clarksville, TN 37043New Construction
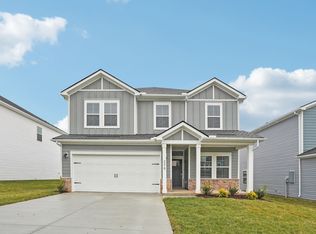 Meritage Homes
 - $419,9904 bd3 ba2.2k sqft1353 English Oak Dr Lot 293, Clarksville, TN 37043New Construction
 MLS ID #3511168, Laura Andreshak. RealTracs MLS as distributed by MLS GRID
 - $373,9904 bd3 ba2.1k sqft2396 Woodmeadow Dr Lot 106, Clarksville, TN 37043New ConstructionMLS ID #3046843, Chad Ramsey. RealTracs MLS as distributed by MLS GRID
- $575,0005 bd5 ba3k sqft2041 Daniel Johnson Way, Clarksville, TN 37043For SaleMLS ID #3512443, Jennifer Bowers. RealTracs MLS as distributed by MLS GRID
- $439,9004 bd3 ba2.5k sqft1165 Mourning Cloak Dr Lot 130, Clarksville, TN 37043New ConstructionMLS ID #3282606, Linda Singletary. RealTracs MLS as distributed by MLS GRID
- $373,9904 bd3 ba2.1k sqft2396 Woodmeadow Dr, Clarksville, TN 37043New ConstructionMeritage Homes
- $409,9903 bd3 ba2.2k sqft1349 English Oak Dr Lot 294, Clarksville, TN 37043New ConstructionRealTracs MLS as distributed by MLS GRID
- $409,9903 bd3 ba2.2k sqft1369 English Oak Dr Lot 289, Clarksville, TN 37043New ConstructionRealTracs MLS as distributed by MLS GRID
- $499,9005 bd3 ba3k sqft1135 Mourning Cloak Dr Lot 125, Clarksville, TN 37043New ConstructionMLS ID #3506186, Linda Singletary. RealTracs MLS as distributed by MLS GRID
- $379,9904 bd3 ba2.2k sqft409 Blackjack Ct Lot 247, Clarksville, TN 37043New ConstructionRealTracs MLS as distributed by MLS GRID
- $489,5004 bd3 ba2.5k sqft463 Spiderwort Dr Lot 112, Clarksville, TN 37043New ConstructionMLS ID #3258352, Lamar Clift. RealTracs MLS as distributed by MLS GRID
- $499,9005 bd3 ba3.4k sqft1045 Black Gum Ln, Clarksville, TN 37043For SaleMLS ID #3499742, Cristen Bell. RealTracs MLS as distributed by MLS GRID
- $413,5003 bd3 ba1.8k sqft188 Sherlock Dr Lot 316, Clarksville, TN 37043New ConstructionMLS ID #3305153, Heather M. Eisenmann. RealTracs MLS as distributed by MLS GRID
- $399,9003 bd2 ba1.6k sqft824 Brown Swiss Ct, Clarksville, TN 37043For SaleMLS ID #3260386, Jennifer Alston. RealTracs MLS as distributed by MLS GRID
- $515,0005 bd3 ba2.5k sqft323 Bluebriar Trce, Clarksville, TN 37043For SaleMLS ID #3145052, SimranBhojwani. RealTracs MLS as distributed by MLS GRID
- $369,9903 bd2 ba1.7k sqft1361 English Oak Dr Lot 291, Clarksville, TN 37043New ConstructionRealTracs MLS as distributed by MLS GRID
- $399,9003 bd2 ba1.5k sqft937 Bankside Dr, Clarksville, TN 37043New ConstructionMLS ID #3180938, Jurnee Gillette. eXp Realty
- $399,9003 bd2 ba1.5k sqft937 Bankside Dr Lot 132, Clarksville, TN 37043New ConstructionMLS ID #3180938, Jurnee Gillette. RealTracs MLS as distributed by MLS GRID
