Tucked within the gates of Regal Point, one of Kissimmee’s most enchanting enclaves along the shores of Lake Toho, this custom-built residence blends timeless craftsmanship with modern comfort. Set on nearly an acre along brick-lined streets shaded by majestic oaks, the home welcomes you with a long paver driveway, lush landscaping, and a graceful tile roof. Inside, natural light fills a flowing design that includes a flex room with in-ceiling speakers, a private office with double doors, elegant formal dining, and a warm living area featuring built-in surround sound and a cozy gas fireplace. The kitchen pairs function and beauty with rich cabinetry, stone counters, and a sunny breakfast nook overlooking the extended screened lanai, where a fully equipped summer kitchen with grill, sink, ice maker, and beverage fridge invites effortless entertaining. The split-bedroom layout ensures privacy, placing the primary suite apart from the secondary bedrooms, and offers in-ceiling speakers in the primary bath for a spa-like experience. Automatic blinds in the family room, kitchen, and bedrooms add convenience and a touch of luxury throughout. Outdoors, the front landscaping glows with accent lighting, while the fenced backyard features solar illumination and a paver fire pit platform for evening gatherings. Smart-home upgrades include three Ring doorbell cameras, a lanai camera, and a MyQ garage door system. The three-car side-entry garage showcases a durable Polyaspartic floor finish, and comfort throughout the home is enhanced by two recently replaced A/C units (2022 and 2025). Regal Point is a gated lakeside community where homes rarely come available—celebrated for its beauty, privacy, and enduring appeal.
Sold for $745,000
$745,000
1395 Grandview Blvd, Kissimmee, FL 34744
4beds
3,567sqft
Single Family Residence
Built in 2003
0.91 Acres Lot
$731,700 Zestimate®
$209/sqft
$3,482 Estimated rent
Home value
$731,700
$666,000 - $805,000
$3,482/mo
Zestimate® history
Owner options
List your home for rent
$3,482/mo
Rent Zestimate®
Find your next renter with Zillow Rental Manager. Plus, with online applications, you can quickly screen prospective tenants – for free.
$3,482/mo
Rent Zestimate®
Refinance and save
$5,080/mo
Est. payment
Refinancing to a lower rate could help reduce your monthly payments and save thousands over the life of the loan.
$5,080/mo
Est. payment
Explore your selling options
Work with a Zillow partner agent
Leverage their expertise and Zillow's premium Showcase listings to get your home seen by more buyers.
Get startedList with your own agent
Get your home in front of millions of buyers by listing it on Zillow.
Learn how to do itSell it yourself
Take full control of how buyers see your home on Zillow by listing For Sale by Owner (FSBO).
List your homeWhat's special
Cozy gas fireplaceExtended screened lanaiThree-car side-entry garageSplit-bedroom layoutSunny breakfast nookStone countersFully equipped summer kitchen
Zillow last checked:
Listing updated:
Listed by:
Alex Vastardis 407-947-6264,
COLDWELL BANKER REALTY 407-352-1040
Bought with:
Cynthia Davis, 3242351
COLDWELL BANKER REALTY
Source: Stellar MLS,MLS#: O6355952 Originating MLS: Orlando Regional
Originating MLS: Orlando Regional
Facts & features
Interior
Bedrooms & bathrooms
- Bedrooms: 4
- Bathrooms: 3
- Full bathrooms: 3
Rooms
- Room types: Den/Library/Office, Family Room, Dining Room, Living Room, Utility Room
Primary bedroom
- Features: Ceiling Fan(s), En Suite Bathroom, Walk-In Closet(s)
- Level: First
- Area: 465 Square Feet
- Dimensions: 31x15
Bedroom 2
- Features: Ceiling Fan(s), Built-in Closet
- Level: First
- Area: 208 Square Feet
- Dimensions: 16x13
Bedroom 3
- Features: Ceiling Fan(s), Built-in Closet
- Level: First
- Area: 132 Square Feet
- Dimensions: 12x11
Bedroom 4
- Features: Ceiling Fan(s), Walk-In Closet(s)
- Level: First
- Area: 132 Square Feet
- Dimensions: 12x11
Primary bathroom
- Features: En Suite Bathroom, Exhaust Fan, Garden Bath, Makeup/Vanity Space, Split Vanities, Water Closet/Priv Toilet
- Level: First
- Area: 300 Square Feet
- Dimensions: 20x15
Bathroom 2
- Features: Dual Sinks, Jack & Jill Bathroom, Tub With Shower
- Level: First
- Area: 72 Square Feet
- Dimensions: 12x6
Bathroom 3
- Features: Single Vanity, Tub With Shower
- Level: First
- Area: 84 Square Feet
- Dimensions: 12x7
Dining room
- Level: First
- Area: 228 Square Feet
- Dimensions: 19x12
Family room
- Features: Built-In Shelving, Ceiling Fan(s)
- Level: First
- Area: 480 Square Feet
- Dimensions: 24x20
Kitchen
- Features: Breakfast Bar, Ceiling Fan(s), Pantry, Granite Counters, Kitchen Island
- Level: First
- Area: 300 Square Feet
- Dimensions: 20x15
Living room
- Level: First
- Area: 252 Square Feet
- Dimensions: 18x14
Office
- Level: First
- Area: 156 Square Feet
- Dimensions: 13x12
Heating
- Central, Electric, Heat Pump
Cooling
- Central Air
Appliances
- Included: Dishwasher, Disposal, Dryer, Microwave, Range, Refrigerator, Washer
- Laundry: Inside, Laundry Room
Features
- Ceiling Fan(s), Eating Space In Kitchen, Open Floorplan, Smart Home, Split Bedroom, Stone Counters, Walk-In Closet(s)
- Flooring: Carpet, Tile, Hardwood
- Doors: Outdoor Grill, Outdoor Kitchen, Sliding Doors
- Windows: Blinds, Window Treatments
- Has fireplace: No
- Fireplace features: Family Room, Gas
Interior area
- Total structure area: 4,995
- Total interior livable area: 3,567 sqft
Property
Parking
- Total spaces: 3
- Parking features: Driveway, Garage Door Opener, Garage Faces Side
- Attached garage spaces: 3
- Has uncovered spaces: Yes
- Details: Garage Dimensions: 33x26
Features
- Levels: One
- Stories: 1
- Patio & porch: Covered, Patio, Rear Porch, Screened
- Exterior features: Irrigation System, Outdoor Grill, Outdoor Kitchen, Rain Gutters, Sidewalk
- Fencing: Vinyl
- Has view: Yes
- View description: Trees/Woods
Lot
- Size: 0.91 Acres
- Features: In County, Oversized Lot
- Residential vegetation: Mature Landscaping
Details
- Parcel number: 022629483400010040
- Zoning: RES
- Special conditions: None
Construction
Type & style
- Home type: SingleFamily
- Architectural style: Contemporary
- Property subtype: Single Family Residence
Materials
- Block, Stucco
- Foundation: Slab
- Roof: Tile
Condition
- New construction: No
- Year built: 2003
Utilities & green energy
- Sewer: Septic Tank
- Water: Public
- Utilities for property: Cable Available, Electricity Connected, Public, Water Connected
Community & HOA
Community
- Features: Deed Restrictions, Gated Community - No Guard
- Security: Gated Community, Security System, Security System Owned, Smoke Detector(s)
- Pet fee: $0 monthly
- Subdivision: REGAL POINT UNIT 2
HOA
- Has HOA: Yes
- HOA fee: $142 monthly
- HOA name: Regal Point Home Owners Association
- HOA phone: 407-978-8060
Location
- Region: Kissimmee
Financial & listing details
- Price per square foot: $209/sqft
- Tax assessed value: $599,900
- Annual tax amount: $4,091
- Date on market: 10/31/2025
- Cumulative days on market: 27 days
- Listing terms: Cash,Conventional,VA Loan
- Ownership: Fee Simple
- Total actual rent: 0
- Electric utility on property: Yes
- Road surface type: Brick
Price history
| Date | Event | Price |
|---|---|---|
| 1/16/2026 | Sold | $745,000-6.3%$209/sqft |
Source:  Stellar MLS #O6355952 Report a problem Stellar MLS #O6355952 Report a problem | ||
| 12/1/2025 | Pending sale | $795,000$223/sqft |
Source: Stellar MLS #O6355952 Report a problem | ||
| 10/31/2025 | Listed for sale | $795,000+986.1%$223/sqft |
Source: Stellar MLS #O6355952 Report a problem | ||
| 11/14/2002 | Sold | $73,200$21/sqft |
Source: Public Record Report a problem | ||
Public tax history
| Year | Property taxes | Tax assessment |
|---|---|---|
| 2025 | -- | $599,900 +3.1% |
| 2024 | -- | $582,100 +4.3% |
| 2023 | -- | $558,200 +15.7% |
| 2022 | -- | $482,300 +10.1% |
| 2021 | -- | $438,200 +10% |
| 2020 | -- | $398,500 +5.7% |
| 2019 | -- | $376,900 +55.5% |
| 2018 | $3,575 | $242,372 |
Find assessor info on the county website
Neighborhood: 34744
Nearby homes
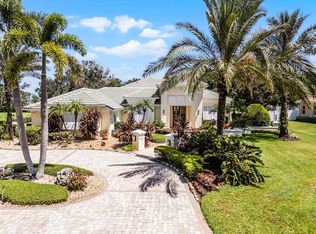
- $1,075,0003 bd4 ba4.3k sqft1393 Grandview Blvd, Kissimmee, FL 34744Sold
- $761,4003 bd3 ba3.5k sqft1397 Grandview Blvd, Kissimmee, FL 34744Off Market
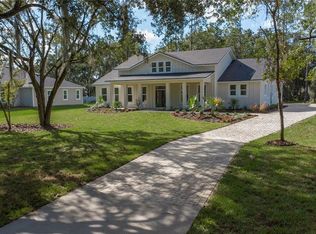
- $756,0004 bd3 ba2.4k sqft1532 Pine Island Rd, Kissimmee, FL 34744Sold
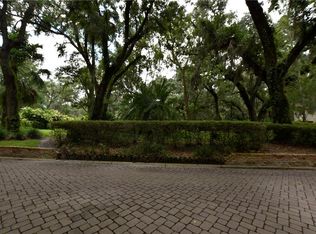
- $93,5000.81 Acres1399 Grandview Blvd, Kissimmee, FL 34744Off Market
- $876,1003 bd2 ba3.1k sqft1396 Grandview Blvd, Kissimmee, FL 34744Off Market
- $489,000-- bd-- ba-- sqft1680 Sunset Club Ln #101, Kissimmee, FL 34744Off Market
- $52,600-- bd-- ba-- sqftGrandview Blvd, Kissimmee, FL 34744Off Market
- $2,086,7006 bd6 ba9k sqft1388 Grandview Blvd, Kissimmee, FL 34744Off Market
Nearby schools
GreatSchools rating
- 4/10Partin Settlement Elementary SchoolGrades: PK-5Distance: 3.9 mi
- 7/10Neptune Middle SchoolGrades: 6-8Distance: 3.2 mi
- 4/10Osceola High SchoolGrades: 9-12Distance: 3.1 mi
Schools provided by the listing agent
- Elementary: Partin Settlement Elem
- Middle: Neptune Middle (6-8)
- High: Osceola High School
Source: Stellar MLS. This data may not be complete. We recommend contacting the local school district to confirm school assignments for this home.
Get a cash offer in 3 minutes
Find out how much your home could sell for in as little as 3 minutes with a no-obligation cash offer.
Estimated market value
$731,700
Get a cash offer in 3 minutes
Find out how much your home could sell for in as little as 3 minutes with a no-obligation cash offer.
Estimated market value
$731,700
- Florida
- Osceola County
- Kissimmee
- 34744
- 1395 Grandview Blvd
Nearby cities
Nearby neighborhoods
Nearby zip codes
Other Kissimmee Topics
