Skip main navigation
Sold for $860,000
  • $860,000

    13953 Oleander Ct, Woodbridge, VA 22193

    6beds
    4,397sqft
    Single Family Residence
    Built in 1995
    0.49 Acres Lot
    $865,300 Zestimate®
    $196/sqft
    $3,861 Estimated rent

    Home value

    $865,300

    $805,000 - $935,000

    $3,861/mo

    Zestimate® history
    Loading
    Loading...

    Owner options

    List your home for rent

    $3,861/mo

    Rent Zestimate®

    Find your next renter with Zillow Rental Manager. Plus, with online applications, you can quickly screen prospective tenants – for free.

    Learn more

    $3,861/mo

    Rent Zestimate®

    Refinance and save

    $5,810/mo

    Est. payment

    Refinancing to a lower rate could help reduce your monthly payments and save thousands over the life of the loan.

    See today's rates

    $5,810/mo

    Est. payment

    Explore your selling options

    Work with a Zillow partner agent

    Leverage their expertise and Zillow's premium Showcase listings to get your home seen by more buyers.

    Get started

    List with your own agent

    Get your home in front of millions of buyers by listing it on Zillow.

    Learn how to do it

    Sell it yourself

    Take full control of how buyers see your home on Zillow by listing For Sale by Owner (FSBO).

    List your home

    What's special

    Private heated inground poolPaver patioInviting open layoutGranite countertopsLush professional landscapingSpacious bedroomsRich hardwood floors
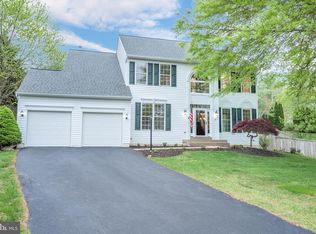
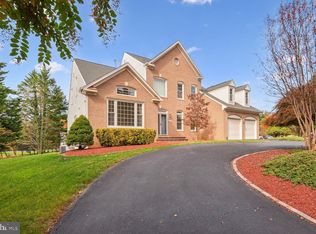
    **Back on the market - no fault to seller** Welcome to your private oasis at 13953 Oleander Court! **There are special financing incentives on this beautifully maintained and thoughtfully updated 6 bedroom, 3.5 bath single family home is nestled in the desirable Meadows of Minnieville. Buyers choosing to finance with seller's preferred lender are eligible for a lender credit. Ask agent for more info!!*** Step inside to discover an inviting open layout that seamlessly connects the gourmet kitchen, living room, and dining areas perfect for gatherings large and small. The chef’s kitchen features granite countertops, custom cabinetry, and top-tier Viking appliances, while rich hardwood floors set an elevated tone throughout the main level. An additional main level room offers flexible space for a home office, guest suite, or formal living area tailored to your lifestyle. Upstairs, retreat to spacious bedrooms where comfort and convenience are first priority. The finished lower level adds substantial additional living space ideal for recreation, media, or workout areas. Outside, enjoy your private heated inground pool surrounded by lush professional landscaping and a paver patio. This backyard is an entertainer’s paradise and perfect backdrop for summer evenings and weekend gatherings. Ideally located close to shopping, dining, commuter routes, and excellent amenities, this exceptional property invites you to live every day like you’re on vacation. Don't miss your opportunity to call this immaculate, move in ready house your home!

    Zillow last checked:

    Listing updated:

    Listed by:

    Brittany L Sims 910-691-8505,

    Keller Williams Capital Properties

    Bought with:

    Lana De Moraes Africano, SP200203020

    Compass

    Source: Bright MLS,MLS#: VAPW2108974MLS Logo

    Facts & features

    Interior

    Bedrooms & bathrooms
    • Bedrooms: 6
    • Bathrooms: 4
    • Full bathrooms: 3
    • 1/2 bathrooms: 1
    • Main level bathrooms: 1
    Rooms
    • Room types: Living Room, Dining Room, Primary Bedroom, Bedroom 2, Bedroom 3, Bedroom 4, Bedroom 5, Kitchen, Game Room, Family Room, Foyer, Breakfast Room, Bedroom 1, Laundry, Office, Storage Room
    Primary bedroom
    • Features: Flooring - HardWood
    • Level: Upper
    Bedroom 1
    • Features: Flooring - HardWood
    • Level: Upper
    Bedroom 2
    • Features: Flooring - HardWood
    • Level: Upper
    Bedroom 3
    • Features: Flooring - HardWood
    • Level: Upper
    Bedroom 4
    • Features: Flooring - HardWood
    • Level: Upper
    Bedroom 5
    • Features: Flooring - Carpet
    • Level: Lower
    Breakfast room
    • Features: Flooring - Tile/Brick
    • Level: Main
    Dining room
    • Features: Flooring - HardWood
    • Level: Main
    Family room
    • Features: Flooring - HardWood
    • Level: Main
    Foyer
    • Features: Flooring - Tile/Brick
    • Level: Main
    Game room
    • Features: Flooring - Carpet
    • Level: Lower
    Kitchen
    • Features: Flooring - Tile/Brick
    • Level: Main
    Laundry
    • Features: Flooring - Tile/Brick
    • Level: Main
    Living room
    • Features: Flooring - HardWood
    • Level: Main
    Office
    • Features: Flooring - HardWood
    • Level: Main
    Storage room
    • Features: Flooring - Concrete
    • Level: Main
    Heating
    • Forced Air, Natural Gas
    Cooling
    • Central Air, Electric
    Appliances
    • Included: Dishwasher, Disposal, Exhaust Fan, Ice Maker, Microwave, Oven/Range - Gas, Refrigerator, Gas Water Heater
    • Laundry: Washer/Dryer Hookups Only, Laundry Room
    Features
    • Kitchen - Gourmet, Dining Area, Kitchen - Table Space, Upgraded Countertops, Primary Bath(s), Crown Molding, Floor Plan - Traditional, Dry Wall, Vaulted Ceiling(s)
    • Flooring: Wood
    • Windows: Window Treatments
    • Basement: Connecting Stairway,Exterior Entry,Full,Finished,Walk-Out Access
    • Number of fireplaces: 1
    Interior area
    • Total structure area: 4,708
    • Total interior livable area: 4,397 sqft
    • Finished area above ground: 3,151
    • Finished area below ground: 1,246

    Property

    Parking
    • Total spaces: 2
    • Parking features: Garage Faces Front, Garage Door Opener, Inside Entrance, Driveway, On Street, Attached
    • Attached garage spaces: 2
    • Has uncovered spaces: Yes
    Accessibility
    • Accessibility features: None
    Features
    • Levels: Three
    • Stories: 3
    • Patio & porch: Deck
    • Exterior features: Extensive Hardscape
    • Has private pool: Yes
    • Pool features: Private
    • Fencing: Back Yard
    • Has view: Yes
    • View description: Garden
    Lot
    • Size: 0.49 Acres
    • Features: Landscaped, Suburban
    Details
    • Additional structures: Above Grade, Below Grade
    • Parcel number: 8192716095
    • Zoning: R2
    • Special conditions: Standard

    Construction

    Type & style
    • Home type: SingleFamily
    • Architectural style: Colonial
    • Property subtype: Single Family Residence
    Materials
    • Combination, Brick, Brick Front
    • Foundation: Slab
    Condition
    • New construction: No
    • Year built: 1995
    Details
    • Builder model: CAMBRIDGE
    • Builder name: VAN METER

    Utilities & green energy

    • Sewer: Public Sewer
    • Water: Public
    Green energy
    • Energy efficient items: HVAC

    Community & HOA

    Community
    • Security: Smoke Detector(s)
    • Subdivision: Meadows Of Minnieville
    HOA
    • Has HOA: Yes
    • Amenities included: Other
    • Services included: Common Area Maintenance, Snow Removal
    • HOA fee: $550 annually
    • HOA name: MEADOWS OF MINNIEVILLE HOA
    Location
    • Region: Woodbridge

    Financial & listing details

    • Price per square foot: $196/sqft
    • Tax assessed value: $749,200
    • Annual tax amount: $7,474
    • Date on market: 12/18/2025
    • Listing agreement: Exclusive Right To Sell
    • Listing terms: Cash,Conventional,FHA,VA Loan,VHDA
    • Inclusions: Appliances, Ikea Entertainment Center Wall Unit In Basement, Make-up Mirror In Primary Bathroom
    • Exclusions: Chandelier In Living Room Does Not Convey. Light Fixture Or Fan Will Be Installed Prior To Closing. Primary Bathroom Light Does Not Coney - Will Be Replaced Prior To Closing.
    • Ownership: Fee Simple

    Price history

    DateEventPrice
    2/26/2026Sold$860,000-2.2%$196/sqft
    Source: Bright MLS #VAPW2108974 Report a problem
    1/28/2026Contingent$879,000$200/sqft
    Source: Bright MLS #VAPW2108974 Report a problem
    1/21/2026Listed for sale$879,000$200/sqft
    Source: Bright MLS #VAPW2108974 Report a problem
    1/15/2026Contingent$879,000$200/sqft
    Source: Bright MLS #VAPW2108974 Report a problem
    1/5/2026Price change$879,000-0.7%$200/sqft
    Source: Bright MLS #VAPW2108974 Report a problem
    12/18/2025Listed for sale$885,000-4.3%$201/sqft
    Source: Bright MLS #VAPW2108974 Report a problem
    12/10/2025Listing removed$924,999$210/sqft
    Source: Bright MLS #VAPW2107292 Report a problem
    12/2/2025Price change$924,999-2.6%$210/sqft
    Source: Bright MLS #VAPW2107292 Report a problem
    11/15/2025Listed for sale$949,999+65.2%$216/sqft
    Source: Bright MLS #VAPW2107292 Report a problem
    9/15/2018Sold$575,000-0.9%$131/sqft
    Source: Public Record Report a problem
    8/10/2018Pending sale$579,999$132/sqft
    Source: RE/MAX Gateway, LLC #1001989154 Report a problem
    8/3/2018Price change$579,999-2.5%$132/sqft
    Source: RE/MAX Gateway, LLC #1001989154 Report a problem
    7/6/2018Listed for sale$595,000+106.2%$135/sqft
    Source: RE/MAX Gateway, LLC #1001989154 Report a problem
    7/25/2000Sold$288,500+6.5%$66/sqft
    Source: Public Record Report a problem
    12/15/1995Sold$270,929$62/sqft
    Source: Public Record Report a problem

    Public tax history

    YearProperty taxesTax assessment
    2025$7,346 +2.3%$749,200 +3.8%
    2024$7,181 -0.2%$722,100 +4.4%
    2023$7,194 -4.6%$691,400 +3.1%
    2022$7,540 +5.2%$670,500 +13.8%
    2021$7,167 +7%$589,400 +8%
    2020$6,701 +103.2%$545,900 -0.1%
    2019$3,298 -45.6%$546,300 +8.7%
    2018$6,066 +6.8%$502,400 +6.7%
    2017$5,680 +11%$470,700 +12.3%
    2016$5,116 -1.9%$419,000 -0.5%
    2015$5,218 $421,100 +0.6%
    2014$5,218 $418,400 +7.1%
    2013-- $390,800 +3%
    2012-- $379,300 -4.4%
    2010-- $396,800 -0.4%
    2009-- $398,300 -19.1%
    2008-- $492,200 -21.2%
    2007-- $624,400 -2.3%
    2006-- $638,900 +14.9%
    2005-- $555,900 +23.1%
    2004-- $451,500 +13.5%
    2003-- $397,800 +19.7%
    2002-- $332,200 +14.4%
    2001-- $290,500
    Find assessor info on the county website

    Neighborhood: 22193

    Nearby schools

    GreatSchools rating
    Schools provided by the listing agent
    • District: Prince William County Public Schools

    Source: Bright MLS. This data may not be complete. We recommend contacting the local school district to confirm school assignments for this home.

    Get a cash offer in 3 minutes
    Find out how much your home could sell for in as little as 3 minutes with a no-obligation cash offer.
    Estimated market value
    $865,300
    Get a cash offer in 3 minutes
    Find out how much your home could sell for in as little as 3 minutes with a no-obligation cash offer.
    Estimated market value
    $865,300