LOCATION, LOCATION, LOCATION — and So Much More! If you’ve ever dreamed of living somewhere that’s close to everything — commuter routes, shopping, schools, parks, golf, and even all the major military bases — this updated colonial is the place! Tucked in a prime spot near I-95 (with a brand-new shopping center coming soon!), it’s a home that truly puts convenience at the top of the list. Step inside this lovely, updated brick front colonial with over 2,584 finished sq ft on the upper two levels and you’re greeted by a two-story foyer that feels instantly welcoming. To the right, a formal living room, and to the left, a dining room that’s just waiting for your next dinner party. But the real magic? The gourmet-style kitchen — complete with a cook island, double oven, new granite countertops, and brand-new luxury vinyl floors. There’s space for a breakfast table, plus a walkout to the deck and fenced backyard for those easy summer evenings. The kitchen flows right into the bright, spacious family room, where a gas fireplace with a classic mantle is ready for cozy nights in. The main level also has new carpet in the living, dining, and family rooms, a handy powder room, laundry with utility sink, and access to a two-car garage with its own workshop . Upstairs, the primary suite is a retreat in itself — featuring a beautifully updated bath with a glass walk-in shower, soaking tub, double vanity, designer tile, and two large walk-in closets. Three more roomy bedrooms and another updated bath with double sink mean there’s space for everyone. The unfinished lower level (over 1,200 sq ft!) already has a rough-in for a bathroom and a walk-out to the backyard — a blank canvas for whatever you need next. With updates like a newer HVAC, gas water heater, fresh paint, and flooring throughout, this home is move-in ready. Plus, a one-year HSA buyer warranty gives you peace of mind from day one. This property is part of a family trust and is being sold "as-is", but you’ll quickly see — it’s been lovingly cared for and thoughtfully updated.
Sold for $695,000
$695,000
13965 Oleander Ct, Woodbridge, VA 22193
4beds
2,584sqft
Single Family Residence
Built in 1996
0.46 Acres Lot
$707,100 Zestimate®
$269/sqft
$3,288 Estimated rent
Home value
$707,100
$658,000 - $764,000
$3,288/mo
Zestimate® history
Owner options
List your home for rent
$3,288/mo
Rent Zestimate®
Find your next renter with Zillow Rental Manager. Plus, with online applications, you can quickly screen prospective tenants – for free.
$3,288/mo
Rent Zestimate®
Refinance and save
$4,810/mo
Est. payment
Refinancing to a lower rate could help reduce your monthly payments and save thousands over the life of the loan.
$4,810/mo
Est. payment
Explore your selling options
Work with a Zillow partner agent
Leverage their expertise and Zillow's premium Showcase listings to get your home seen by more buyers.
Get startedList with your own agent
Get your home in front of millions of buyers by listing it on Zillow.
Learn how to do itSell it yourself
Take full control of how buyers see your home on Zillow by listing For Sale by Owner (FSBO).
List your homeWhat's special
Gas fireplaceFenced backyardNew carpetNew granite countertopsCook islandBrand-new luxury vinyl floorsRoomy bedrooms
Zillow last checked:
Listing updated:
Listed by:
Gloria Price 703-887-0128,
CENTURY 21 New Millennium
Bought with:
Reshawna Leaven, 0225069461
KW United
Source: Bright MLS,MLS#: VAPW2101164
Facts & features
Interior
Bedrooms & bathrooms
- Bedrooms: 4
- Bathrooms: 3
- Full bathrooms: 2
- 1/2 bathrooms: 1
- Main level bathrooms: 1
Basement
- Area: 1292
Heating
- Central, Forced Air, Natural Gas
Cooling
- Central Air, Ceiling Fan(s), Electric
Appliances
- Included: Cooktop, Dishwasher, Disposal, Dryer, Exhaust Fan, Ice Maker, Double Oven, Oven, Refrigerator, Washer, Water Heater, Gas Water Heater
- Laundry: Main Level
Features
- Soaking Tub, Bathroom - Stall Shower, Bathroom - Walk-In Shower, Breakfast Area, Ceiling Fan(s), Chair Railings, Crown Molding, Family Room Off Kitchen, Formal/Separate Dining Room, Floor Plan - Traditional, Open Floorplan, Eat-in Kitchen, Kitchen Island, Kitchen - Table Space, Pantry, Primary Bath(s), Upgraded Countertops, Walk-In Closet(s), Attic, 2 Story Ceilings
- Flooring: Ceramic Tile, Hardwood, Luxury Vinyl, Carpet, Wood
- Doors: Atrium, Insulated
- Basement: Full,Exterior Entry,Rear Entrance,Unfinished,Walk-Out Access
- Number of fireplaces: 1
- Fireplace features: Mantel(s), Gas/Propane
Interior area
- Total structure area: 3,876
- Total interior livable area: 2,584 sqft
- Finished area above ground: 2,584
- Finished area below ground: 0
Property
Parking
- Total spaces: 4
- Parking features: Garage Faces Rear, Garage Faces Front, Garage Door Opener, Inside Entrance, Attached, Driveway
- Attached garage spaces: 2
- Uncovered spaces: 2
Accessibility
- Accessibility features: None
Features
- Levels: Three
- Stories: 3
- Patio & porch: Deck
- Pool features: None
- Has view: Yes
- View description: Trees/Woods
Lot
- Size: 0.46 Acres
Details
- Additional structures: Above Grade, Below Grade
- Parcel number: 8192714178
- Zoning: R2
- Special conditions: Standard
Construction
Type & style
- Home type: SingleFamily
- Architectural style: Colonial
- Property subtype: Single Family Residence
Materials
- Brick Front, Vinyl Siding
- Foundation: Concrete Perimeter
Condition
- New construction: No
- Year built: 1996
Utilities & green energy
- Sewer: Public Sewer
- Water: Public
Community & HOA
Community
- Subdivision: Meadows Of Minnieville
HOA
- Has HOA: Yes
- Services included: Trash
- HOA fee: $550 annually
- HOA name: MEADOWS OF MINNIEVILLE HOA,INC
Location
- Region: Woodbridge
Financial & listing details
- Price per square foot: $269/sqft
- Tax assessed value: $647,900
- Annual tax amount: $6,338
- Date on market: 8/8/2025
- Listing agreement: Exclusive Right To Sell
- Ownership: Fee Simple
Price history
| Date | Event | Price |
|---|---|---|
| 9/19/2025 | Sold | $695,000+0%$269/sqft |
Source:  Bright MLS #VAPW2101164 Report a problem Bright MLS #VAPW2101164 Report a problem | ||
| 8/20/2025 | Listed for sale | $694,975$269/sqft |
Source:  WMLS #BMTVAPW2101164 Report a problem WMLS #BMTVAPW2101164 Report a problem | ||
| 8/13/2025 | Contingent | $694,975$269/sqft |
Source: Bright MLS #VAPW2101164 Report a problem | ||
| 8/8/2025 | Listed for sale | $694,975+230.4%$269/sqft |
Source: Bright MLS #VAPW2101164 Report a problem | ||
| 12/12/1996 | Sold | $210,370$81/sqft |
Source: Public Record Report a problem | ||
Public tax history
| Year | Property taxes | Tax assessment |
|---|---|---|
| 2025 | $6,353 +2.2% | $647,900 +3.7% |
| 2024 | $6,216 -0.2% | $625,000 +4.5% |
| 2023 | $6,225 -5.2% | $598,300 +2.7% |
| 2022 | $6,569 +5.3% | $582,800 +13.8% |
| 2021 | $6,241 +7.2% | $512,000 +8.2% |
| 2020 | $5,822 +105.5% | $473,100 +0.8% |
| 2019 | $2,833 -46.5% | $469,200 +7% |
| 2018 | $5,297 +6.9% | $438,700 +6.8% |
| 2017 | $4,956 +10.7% | $410,700 +12.4% |
| 2016 | $4,476 -1.9% | $365,400 -0.4% |
| 2015 | $4,562 | $367,000 +0.6% |
| 2014 | $4,562 | $364,700 +6.7% |
| 2013 | -- | $341,700 +3% |
| 2012 | -- | $331,700 -4% |
| 2010 | -- | $345,700 +0.2% |
| 2009 | -- | $344,900 -20.3% |
| 2008 | -- | $432,600 -20.5% |
| 2007 | -- | $544,100 -1.6% |
| 2006 | -- | $552,800 +15.4% |
| 2005 | -- | $478,900 +24.4% |
| 2004 | -- | $385,000 +13.5% |
| 2003 | -- | $339,100 +18.8% |
| 2002 | -- | $285,500 +14.5% |
| 2001 | -- | $249,300 |
Find assessor info on the county website
Neighborhood: 22193
Nearby homes
- $773,1005 bd5 ba3.8k sqft13971 Oleander Ct, Woodbridge, VA 22193Off Market
- $778,6004 bd3 ba2.7k sqft13959 Oleander Ct, Woodbridge, VA 22193Off Market
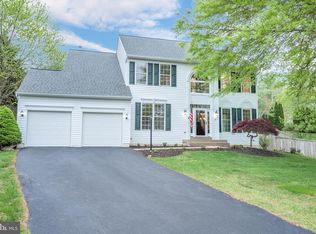
- $765,0004 bd4 ba6.3k sqft13958 Oleander Ct, Woodbridge, VA 22193Sold
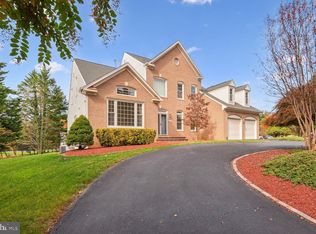
- $860,0006 bd4 ba4.3k sqft13953 Oleander Ct, Woodbridge, VA 22193Sold
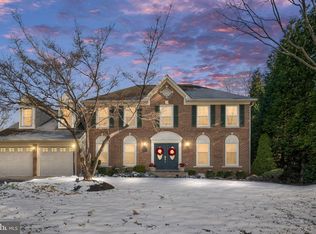
- $786,9004 bd3 ba2.9k sqft13972 Oleander Ct, Woodbridge, VA 22193Off Market
- $675,7004 bd3 ba2.2k sqft13977 Oleander Ct, Woodbridge, VA 22193Off Market
- $575,6003 bd2 ba1.8k sqft14007 Minnieville Rd, Woodbridge, VA 22193Off Market
- $544,1003 bd2 ba1.9k sqft14003 Minnieville Rd, Woodbridge, VA 22193Off Market
Nearby schools
GreatSchools rating
- 7/10Minnieville Elementary SchoolGrades: PK-5Distance: 0.9 mi
- 4/10Stuart M. Beville Middle SchoolGrades: 6-8Distance: 1.6 mi
- 3/10Gar-Field High SchoolGrades: PK,9-12Distance: 1.4 mi
Schools provided by the listing agent
- Elementary: Minnieville
- Middle: Beville
- High: Gar-field
- District: Prince William County Public Schools
Source: Bright MLS. This data may not be complete. We recommend contacting the local school district to confirm school assignments for this home.
Get a cash offer in 3 minutes
Find out how much your home could sell for in as little as 3 minutes with a no-obligation cash offer.
Estimated market value
$707,100
Get a cash offer in 3 minutes
Find out how much your home could sell for in as little as 3 minutes with a no-obligation cash offer.
Estimated market value
$707,100
- Virginia
- Prince William County
- Woodbridge
- 22193
- 13965 Oleander Ct
Nearby cities
Nearby neighborhoods
Nearby zip codes
Other Woodbridge Topics
