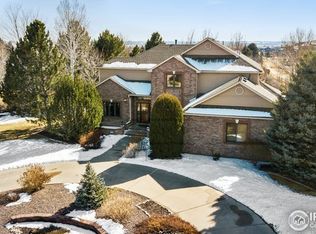
Price Drop! PSF is lowest in area! Plus, $100,000 concession for you to update this home the way you want to update it! This versatile home is elegant and functional. With over 6,000 square feet of living space, this expansive home offers room for everyone and everything; it is an entertainers dream home! All this located in a quiet, strategically located cul-de-sac in the desirable Lexington neighborhood. As you enter you immediately see the stairs taking you up to three large bedrooms and a loft that is more like a warm and cozy nook. To the right of the entry is the master, complete with a classy 5-piece bathroom, a jetted tub—certainly a peaceful retreat after a long day. Straight ahead from the entry is a unique living space. It has been used as a formal sitting room, a billiards room and even an office. To the left of the entry is the formal dining room that attaches to a large gourmet kitchen that has more than enough space for all your gadgets, cookbooks and hosting extended family and friends! Perhaps along with the kitchen, the greatest selling point is the ‘family room’. With its cathedral ceilings, fireplace and built in shelving it is the ideal gathering spot in this home. As if that is not enough, you can then send the noisier members of the house downstairs to a gaming room, work-out room where there are 1.5 bathrooms and ample storage. Large garage for all your toys and a SOUTH FACING driveway to save your back on those snowy days! Outside, the professionally landscaped backyard, with gas grill, offers a private escape, with a gate leading to a walking path that takes you to McKay lake and loops around the neighborhood with beautiful Rocky Mountain views—ideal for morning or evening strolls. Conveniently located near restaurants, schools, shopping, and parks, this home provides easy access to everything you need. Experience the perfect blend of comfort and practicality in this lovely Lexington home—a place where you can truly thrive.
Sold for $1,275,000
$1,275,000
13957 Lexington Place, Westminster, CO 80023
5beds
7,334sqft
Single Family Residence
Built in 1996
0.59 Acres Lot
$1,510,600 Zestimate®
$174/sqft
$6,103 Estimated rent
Home value
$1,510,600
$1.39M - $1.66M
$6,103/mo
Zestimate® history
Owner options
List your home for rent
$6,103/mo
Rent Zestimate®
Find your next renter with Zillow Rental Manager. Plus, with online applications, you can quickly screen prospective tenants – for free.
$6,103/mo
Rent Zestimate®
Refinance and save
$8,989/mo
Est. payment
Refinancing to a lower rate could help reduce your monthly payments and save thousands over the life of the loan.
$8,989/mo
Est. payment
Explore your selling options
Work with a Zillow partner agent
Leverage their expertise and Zillow's premium Showcase listings to get your home seen by more buyers.
Get startedList with your own agent
Get your home in front of millions of buyers by listing it on Zillow.
Learn how to do itSell it yourself
Take full control of how buyers see your home on Zillow by listing For Sale by Owner (FSBO).
List your homeWhat's special
Zillow last checked:
Listing updated:
Listed by:
Andy Carter 303-801-8053 andyc@duesouthrealty.biz,
Due South Realty
Bought with:
Jonathan Pierotti, 100090111
Kentwood Real Estate Boulder Valley
Source: REcolorado as distributed by MLS GRID,MLS#: 9192803
Facts & features
Interior
Bedrooms & bathrooms
- Bedrooms: 5
- Bathrooms: 6
- Full bathrooms: 3
- 3/4 bathrooms: 1
- 1/2 bathrooms: 2
- Main level bathrooms: 2
- Main level bedrooms: 1
Primary bedroom
- Level: Main
- Area: 252 Square Feet
- Dimensions: 14 x 18
Bedroom
- Level: Upper
- Area: 210 Square Feet
- Dimensions: 14 x 15
Bedroom
- Level: Upper
- Area: 182 Square Feet
- Dimensions: 13 x 14
Bedroom
- Level: Upper
- Area: 210 Square Feet
- Dimensions: 14 x 15
Bedroom
- Level: Basement
- Area: 187 Square Feet
- Dimensions: 11 x 17
Primary bathroom
- Level: Main
- Area: 154 Square Feet
- Dimensions: 11 x 14
Bathroom
- Level: Upper
Bathroom
- Level: Upper
Bathroom
- Level: Main
Bathroom
- Level: Basement
Bathroom
- Level: Basement
- Area: 30 Square Feet
- Dimensions: 5 x 6
Bonus room
- Level: Basement
- Area: 196 Square Feet
- Dimensions: 14 x 14
Dining room
- Level: Main
- Area: 182 Square Feet
- Dimensions: 13 x 14
Family room
- Level: Main
- Area: 500 Square Feet
- Dimensions: 20 x 25
Family room
- Level: Basement
- Area: 320 Square Feet
- Dimensions: 16 x 20
Kitchen
- Level: Main
- Area: 434 Square Feet
- Dimensions: 14 x 31
Laundry
- Level: Main
- Area: 84 Square Feet
- Dimensions: 6 x 14
Living room
- Level: Main
- Area: 280 Square Feet
- Dimensions: 14 x 20
Loft
- Level: Upper
- Area: 204 Square Feet
- Dimensions: 12 x 17
Heating
- Forced Air, Natural Gas
Cooling
- Central Air
Appliances
- Included: Convection Oven, Cooktop, Dishwasher, Disposal, Double Oven, Humidifier, Microwave, Refrigerator, Self Cleaning Oven, Trash Compactor
Features
- Built-in Features, Ceiling Fan(s), Eat-in Kitchen, Entrance Foyer, Five Piece Bath, Granite Counters, High Ceilings, Jack & Jill Bathroom, Kitchen Island, Open Floorplan, Primary Suite, Vaulted Ceiling(s), Walk-In Closet(s)
- Flooring: Carpet, Tile, Wood
- Windows: Double Pane Windows, Window Coverings
- Basement: Finished
- Number of fireplaces: 2
- Fireplace features: Basement, Living Room
- Common walls with other units/homes: No Common Walls
Interior area
- Total structure area: 7,334
- Total interior livable area: 7,334 sqft
- Finished area above ground: 4,422
- Finished area below ground: 1,700
Property
Parking
- Total spaces: 3
- Parking features: Concrete
- Attached garage spaces: 3
Features
- Levels: Two
- Stories: 2
- Patio & porch: Covered, Front Porch, Patio
- Exterior features: Gas Grill, Private Yard
- Fencing: Full
Lot
- Size: 0.59 Acres
- Features: Cul-De-Sac, Greenbelt, Irrigated, Landscaped, Sprinklers In Front, Sprinklers In Rear
Details
- Parcel number: R0015100
- Zoning: Residential
- Special conditions: Standard
- Other equipment: Air Purifier
Construction
Type & style
- Home type: SingleFamily
- Architectural style: Traditional
- Property subtype: Single Family Residence
Materials
- Brick, Cement Siding, Frame
- Roof: Composition
Condition
- Year built: 1996
Details
- Warranty included: Yes
Utilities & green energy
- Electric: 110V, 220 Volts, Phase 3, 220 Volts in Garage
- Sewer: Public Sewer
- Water: Public
- Utilities for property: Cable Available, Electricity Connected, Natural Gas Connected
Community & HOA
Community
- Security: Security Entrance, Security System, Smoke Detector(s)
- Subdivision: Lexington
HOA
- Has HOA: Yes
- Amenities included: Park
- Services included: Maintenance Grounds, Trash
- HOA fee: $1,426 annually
- HOA name: Lexington Homeowners Association
- HOA phone: 303-457-1444
Location
- Region: Westminster
Financial & listing details
- Price per square foot: $174/sqft
- Tax assessed value: $1,437,000
- Annual tax amount: $7,257
- Date on market: 2/24/2024
- Listing terms: Cash,Conventional,Jumbo,VA Loan
- Exclusions: Personal Property
- Ownership: Individual
- Electric utility on property: Yes
- Road surface type: Paved
Price history
| Date | Event | Price |
|---|---|---|
| 8/29/2024 | Sold | $1,275,000-8.9%$174/sqft |
Source:  REcolorado as distributed by MLS GRID #9192803 Report a problem REcolorado as distributed by MLS GRID #9192803 Report a problem | ||
| 7/24/2024 | Pending sale | $1,400,000$191/sqft |
Source: REcolorado as distributed by MLS GRID #9192803 Report a problem | ||
| 5/17/2024 | Price change | $1,400,000-6.7%$191/sqft |
Source: REcolorado as distributed by MLS GRID #9192803 Report a problem | ||
| 4/26/2024 | Price change | $1,500,000-4.5%$205/sqft |
Source: REcolorado as distributed by MLS GRID #9192803 Report a problem | ||
| 4/15/2024 | Price change | $1,570,000-0.3%$214/sqft |
Source: REcolorado as distributed by MLS GRID #9192803 Report a problem | ||
| 2/22/2024 | Listed for sale | $1,575,000+80%$215/sqft |
Source: REcolorado as distributed by MLS GRID #9192803 Report a problem | ||
| 4/17/2017 | Sold | $875,000$119/sqft |
Source: Public Record Report a problem | ||
| 3/5/2017 | Pending sale | $875,000$119/sqft |
Source: Keller Williams - Denver - North Jeffco #7896945 Report a problem | ||
| 2/17/2017 | Listed for sale | $875,000-5.4%$119/sqft |
Source: Keller Williams - Denver - North Jeffco #7896945 Report a problem | ||
| 9/8/2016 | Listing removed | $925,000$126/sqft |
Source: Keller Williams - Denver - North Jeffco #7377073 Report a problem | ||
| 4/22/2016 | Listed for sale | $925,000+12.1%$126/sqft |
Source: Keller Williams - Denver - North Jeffco #7377073 Report a problem | ||
| 11/10/2015 | Sold | $825,000-2.9%$112/sqft |
Source: Public Record Report a problem | ||
| 10/21/2015 | Price change | $850,000-2.9%$116/sqft |
Source: RE/MAX NORTHWEST INC #769355 Report a problem | ||
| 10/17/2015 | Price change | $875,000+0%$119/sqft |
Source: RE/MAX NORTHWEST INC #769355 Report a problem | ||
| 10/15/2015 | Price change | $874,9990%$119/sqft |
Source: RE/MAX NORTHWEST INC #769355 Report a problem | ||
| 10/7/2015 | Price change | $875,000-2%$119/sqft |
Source: RE/MAX NORTHWEST INC #769355 Report a problem | ||
| 9/28/2015 | Price change | $892,500-0.3%$122/sqft |
Source: RE/MAX NORTHWEST INC #769355 Report a problem | ||
| 9/26/2015 | Price change | $894,9900%$122/sqft |
Source: RE/MAX NORTHWEST INC #769355 Report a problem | ||
| 9/10/2015 | Price change | $895,000-3.2%$122/sqft |
Source: RE/MAX NORTHWEST INC #769355 Report a problem | ||
| 9/1/2015 | Price change | $924,9990%$126/sqft |
Source: RE/MAX NORTHWEST INC #769355 Report a problem | ||
| 8/26/2015 | Price change | $925,000-2.5%$126/sqft |
Source: RE/MAX NORTHWEST INC #769355 Report a problem | ||
| 8/12/2015 | Price change | $949,000-2.6%$129/sqft |
Source: RE/MAX NORTHWEST INC #769355 Report a problem | ||
| 7/25/2015 | Price change | $974,000-2.5%$133/sqft |
Source: RE/MAX NORTHWEST INC #769355 Report a problem | ||
| 7/15/2015 | Price change | $999,000-9.2%$136/sqft |
Source: RE/MAX Northwest #769355 Report a problem | ||
| 7/1/2015 | Price change | $1,100,000-4.3%$150/sqft |
Source: RE/MAX NORTHWEST INC #2044927 Report a problem | ||
| 6/27/2015 | Listed for sale | $1,150,000+33.7%$157/sqft |
Source: RE/MAX NORTHWEST INC #2044927 Report a problem | ||
| 9/20/2005 | Sold | $860,000+4.9%$117/sqft |
Source: Public Record Report a problem | ||
| 6/26/2001 | Sold | $820,000+1266.7%$112/sqft |
Source: Public Record Report a problem | ||
| 4/4/1995 | Sold | $60,000+48.1%$8/sqft |
Source: Public Record Report a problem | ||
| 1/27/1995 | Sold | $40,500$6/sqft |
Source: Public Record Report a problem | ||
Public tax history
| Year | Property taxes | Tax assessment |
|---|---|---|
| 2025 | $9,288 +1.1% | $89,820 -12.9% |
| 2024 | $9,184 +30.8% | $103,170 |
| 2023 | $7,024 -3.2% | $103,170 +46.9% |
| 2022 | $7,257 | $70,250 -2.8% |
| 2021 | -- | $72,280 +8.8% |
| 2020 | $6,711 | $66,440 -0.2% |
| 2019 | $6,711 +4.6% | $66,560 +8.8% |
| 2018 | $6,416 | $61,200 |
| 2017 | $6,416 | $61,200 -13.9% |
| 2016 | -- | $71,110 |
| 2015 | $6,915 | $71,110 +11.8% |
| 2014 | -- | $63,600 |
| 2013 | -- | $63,600 -6% |
| 2012 | -- | $67,660 -13.6% |
| 2011 | -- | $78,270 +7.5% |
| 2010 | -- | $72,830 |
| 2009 | -- | $72,830 -5.3% |
| 2008 | -- | $76,940 +3.9% |
| 2007 | -- | $74,040 +1.8% |
| 2006 | -- | $72,750 |
| 2005 | -- | $72,750 +3% |
| 2004 | -- | $70,610 |
| 2003 | $4,419 +2.1% | $70,610 +50.8% |
| 2002 | $4,329 -4.3% | $46,810 +1.7% |
| 2001 | $4,526 | $46,020 |
Find assessor info on the county website
Neighborhood: 80023
Nearby homes
- $1,113,0004 bd3 ba3.2k sqft13977 Lexington Pl, Westminster, CO 80023Off Market
- $1,224,8005 bd5 ba4.4k sqft1507 Lexington Ave, Westminster, CO 80023Off Market
- $1,755,5004 bd5 ba5.6k sqft1625 Chilton Pl, Broomfield, CO 80023Off Market
- $1,271,8003 bd4 ba2.7k sqft1503 Lexington Ave, Westminster, CO 80023Off Market
- $1,232,9004 bd3 ba3.7k sqft13937 Lexington Pl, Westminster, CO 80023Off Market
- $2,130,0007 bd7 ba6.9k sqft13964 Beacon St, Broomfield, CO 80023Sold
- $1,490,900-- bd-- ba-- sqft13976 Lexington, Broomfield, CO 80023Off Market
- $1,324,8006 bd5 ba5k sqft13976 Lexington Pl, Westminster, CO 80023Off Market
Nearby schools
GreatSchools rating
- 8/10Meridian Elementary SchoolGrades: K-5Distance: 0.9 mi
- 7/10Rocky Top Middle SchoolGrades: 6-8Distance: 2.6 mi
- 9/10Legacy High SchoolGrades: 9-12Distance: 0.8 mi
Schools provided by the listing agent
- Elementary: Meridian
- Middle: Rocky Top
- High: Legacy
- District: Adams 12 5 Star Schl
Source: REcolorado as distributed by MLS GRID. This data may not be complete. We recommend contacting the local school district to confirm school assignments for this home.
Get a cash offer in 3 minutes
Find out how much your home could sell for in as little as 3 minutes with a no-obligation cash offer.
Estimated market value
$1,510,600
Get a cash offer in 3 minutes
Find out how much your home could sell for in as little as 3 minutes with a no-obligation cash offer.
Estimated market value
$1,510,600
- Colorado
- Adams County
- Westminster
- 80023
- 13957 Lexington Place
Nearby cities
Nearby zip codes
Other Westminster Topics
