This home is a dream come true for the discerning buyer searching for only the best. Designed to be an ultimate sanctuary, it is packed with luxurious upgrades, featuring custom paint, automated lighting, low-E glass windows, and more. The welcoming entryway opens into a spacious living room, kitchen, and breakfast nook, complete with upscale lighting, floor-to-ceiling windows, and a striking stone fireplace. The breakfast nook offers custom seating for 10, while the chef's kitchen boasts an eat-at bar, and high-end appliances. The primary suite is a true retreat, featuring a three-sided fireplace, large sitting area, coffee bar, and private deck, with an en-suite bath offering radiant-heat flooring, an expanded seamless glass shower, and corner tub. The finished basement is ideal for entertaining, with tall ceilings, a full kitchen including cooktop and bar, bonus room, gym, private theater, and wine cellar. Enjoy seamless sound throughout the home, garage, and yard with a built-in Sonos surround system. Control nearly everything from an app, including lights, garage doors, and security, while a built-in security system with cameras ensures peace of mind. Set on one of the largest lots in the neighborhood, the property features a lighted basketball court, sledding hill, springless trampoline, built-in grill, fire pit with pergola, and a covered deck with rain guard for year-round enjoyment. Ideally situated in Broomfield, you'll enjoy easy access to downtown Denver, DIA, and Boulder, plus convenient proximity to shopping, parks, and walking trails that lead straight to McKay Lake. Don't miss this exceptional opportunity!
Sold for $2,130,000
Street View
$2,130,000
13964 Beacon St, Broomfield, CO 80023
7beds
6,965sqft
Single Family Residence
Built in 2016
0.5 Acres Lot
$2,053,500 Zestimate®
$306/sqft
$6,298 Estimated rent
Home value
$2,053,500
$1.89M - $2.22M
$6,298/mo
Zestimate® history
Owner options
List your home for rent
$6,298/mo
Rent Zestimate®
Find your next renter with Zillow Rental Manager. Plus, with online applications, you can quickly screen prospective tenants – for free.
$6,298/mo
Rent Zestimate®
Refinance and save
$12,914/mo
Est. payment
Refinancing to a lower rate could help reduce your monthly payments and save thousands over the life of the loan.
$12,914/mo
Est. payment
Explore your selling options
Work with a Zillow partner agent
Leverage their expertise and Zillow's premium Showcase listings to get your home seen by more buyers.
Get startedList with your own agent
Get your home in front of millions of buyers by listing it on Zillow.
Learn how to do itSell it yourself
Take full control of how buyers see your home on Zillow by listing For Sale by Owner (FSBO).
List your homeWhat's special
Zillow last checked:
Listing updated:
Listed by:
Chris Angelovic 303-443-6161,
LIV Sotheby's Intl Realty
Bought with:
David Dunkle, 40030124
RE/MAX Alliance-Windsor
Source: IRES as distributed by MLS GRID,MLS#: 1026669
Facts & features
Interior
Bedrooms & bathrooms
- Bedrooms: 7
- Bathrooms: 7
- Full bathrooms: 2
- 3/4 bathrooms: 3
- 1/2 bathrooms: 2
- Main level bathrooms: 3
Rooms
- Room types: Media Room
Primary bedroom
- Description: Carpet
- Features: Full Primary Bath, 5 Piece Primary Bath
- Level: Upper
- Area: 224 Square Feet
- Dimensions: 16 x 14
Bedroom 2
- Description: Carpet
- Level: Main
- Area: 165 Square Feet
- Dimensions: 11 x 15
Bedroom 3
- Description: Carpet
- Level: Upper
- Area: 187 Square Feet
- Dimensions: 17 x 11
Bedroom 4
- Description: Carpet
- Level: Upper
- Area: 187 Square Feet
- Dimensions: 17 x 11
Bedroom 5
- Description: Carpet
- Level: Upper
- Area: 132 Square Feet
- Dimensions: 11 x 12
Bedroom 6
- Description: Luxury Vinyl
- Level: Basement
- Area: 208 Square Feet
- Dimensions: 16 x 13
Dining room
- Description: Hardwood
- Level: Main
- Area: 306 Square Feet
- Dimensions: 18 x 17
Great room
- Description: Hardwood
- Level: Main
- Area: 650 Square Feet
- Dimensions: 26 x 25
Kitchen
- Description: Hardwood
- Level: Main
- Area: 345 Square Feet
- Dimensions: 23 x 15
Laundry
- Description: Tile
- Level: Main
- Area: 70 Square Feet
- Dimensions: 7 x 10
Recreation room
- Description: Carpet
- Level: Basement
- Area: 1260 Square Feet
- Dimensions: 45 x 28
Study
- Description: Hardwood
- Level: Main
- Area: 168 Square Feet
- Dimensions: 12 x 14
Heating
- Forced Air, Humidity Control
Cooling
- Central Air
Appliances
- Included: Gas Range, Double Oven, Dishwasher, Refrigerator, Washer, Dryer, Microwave, Gas Bar-B-Q, Disposal
- Laundry: Washer/Dryer Hookup
Features
- Eat-in Kitchen, Separate Dining Room, Cathedral Ceiling(s), Open Floorplan, Pantry, Walk-In Closet(s), Kitchen Island, Theatre Room, Central Vacuum, In-Law Floorplan
- Windows: Window Coverings
- Basement: Full,Partially Finished,Walk-Out Access,Built-In Radon,Sump Pump
- Has fireplace: Yes
- Fireplace features: Two or More, Gas, Living Room, Bedroom
Interior area
- Total structure area: 4,544
- Total interior livable area: 6,965 sqft
- Finished area above ground: 4,544
Property
Parking
- Total spaces: 3
- Parking features: Attached
- Attached garage spaces: 3
- Details: Attached
Features
- Levels: Two
- Stories: 2
- Patio & porch: Patio, Deck
- Exterior features: Sprinkler System
- Fencing: Partial
- Has view: Yes
- View description: Mountain(s), Hills
Lot
- Size: 0.5 Acres
- Features: Cul-De-Sac, Evergreen Trees, Abuts Private Open Space, City Limits, Paved, Curbs, Gutters, Sidewalks, Fire Hydrant within 500 Feet
Details
- Parcel number: R8867068
- Zoning: PUD
- Special conditions: Private Owner
Construction
Type & style
- Home type: SingleFamily
- Architectural style: Contemporary
- Property subtype: Single Family Residence
Materials
- Stone, Stucco, Concrete
- Roof: Tile
Condition
- New construction: No
- Year built: 2016
Utilities & green energy
- Electric: XCEL
- Gas: XCEL
- Sewer: Public Sewer
- Water: City
- Utilities for property: Natural Gas Available, Electricity Available, Cable Available, High Speed Avail
Green energy
- Energy efficient items: Southern Exposure, Windows, Thermostat
Community & HOA
Community
- Features: Clubhouse, Pool, Fitness Center, Park, Trail(s)
- Security: Fire Alarm
- Subdivision: Lambertson Farms
HOA
- Has HOA: Yes
- Services included: Trash
- HOA fee: $280 quarterly
- HOA name: Preserve at McKay Shores
- HOA phone: 303-390-1222
- Second HOA fee: $185 quarterly
- Second HOA name: McKay Master Association
- Second HOA phone: 303-390-1222
Location
- Region: Broomfield
Financial & listing details
- Price per square foot: $306/sqft
- Tax assessed value: $2,017,820
- Annual tax amount: $19,168
- Date on market: 2/19/2025
- Listing terms: Cash,Conventional,FHA,VA Loan
- Exclusions: Seller's personal property, any staging & Samsung Frame TV and mount in the main basement rec room.
- Electric utility on property: Yes
Price history
| Date | Event | Price |
|---|---|---|
| 3/31/2025 | Sold | $2,130,000+1.4%$306/sqft |
Source:  IRES as distributed by MLS GRID #1026669 Report a problem IRES as distributed by MLS GRID #1026669 Report a problem | ||
| 2/25/2025 | Pending sale | $2,100,000$302/sqft |
Source:  REcolorado as distributed by MLS GRID #IR1026669 Report a problem REcolorado as distributed by MLS GRID #IR1026669 Report a problem | ||
| 2/19/2025 | Listed for sale | $2,100,000+7.7%$302/sqft |
Source: IRES as distributed by MLS GRID #1026669 Report a problem | ||
| 7/9/2021 | Sold | $1,950,000+55.9%$280/sqft |
Source: Public Record Report a problem | ||
| 2/26/2016 | Sold | $1,251,124$180/sqft |
Source: Public Record Report a problem | ||
Public tax history
| Year | Property taxes | Tax assessment |
|---|---|---|
| 2025 | $18,703 -2.4% | $135,200 +2.7% |
| 2024 | $19,168 +34.5% | $131,700 -3.6% |
| 2023 | $14,256 -2.3% | $136,610 +42.5% |
| 2022 | $14,585 +1.7% | $95,880 |
| 2021 | $14,343 0% | $95,880 +2.5% |
| 2020 | $14,346 +7.6% | $93,530 -0.7% |
| 2019 | $13,336 | $94,180 +10.4% |
| 2018 | $13,336 +7.3% | $85,300 -9.5% |
| 2017 | $12,425 +61.9% | $94,300 +400.3% |
| 2016 | $7,673 +180.2% | $18,850 +639.2% |
| 2015 | $2,738 | $2,550 |
Find assessor info on the county website
Neighborhood: 80023
Nearby homes
- $2,070,6005 bd5 ba6.7k sqft13954 Beacon St, Broomfield, CO 80023Off Market
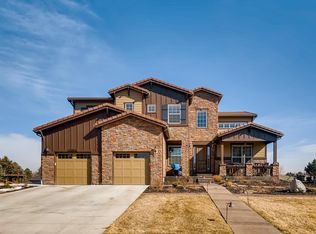
- $1,755,5004 bd5 ba5.6k sqft1625 Chilton Pl, Broomfield, CO 80023Off Market
- $1,232,9004 bd3 ba3.7k sqft13937 Lexington Pl, Westminster, CO 80023Off Market
- $1,393,6005 bd4 ba4k sqft1704 Chilton Pl, Broomfield, CO 80023Off Market
- $1,887,0006 bd5 ba6k sqft1675 Chilton Pl, Broomfield, CO 80023Off Market
- $1,736,4006 bd4 ba8k sqft13927 Lexington Pl, Westminster, CO 80023Off Market
- $1,275,0005 bd6 ba7.3k sqft13957 Lexington Pl, Westminster, CO 80023Sold
- $1,854,1003 bd4 ba4.3k sqft13944 Beacon St, Broomfield, CO 80023Off Market
Nearby schools
GreatSchools rating
- 8/10Meridian Elementary SchoolGrades: K-5Distance: 0.9 mi
- 7/10Rocky Top Middle SchoolGrades: 6-8Distance: 2.6 mi
- 9/10Legacy High SchoolGrades: 9-12Distance: 0.8 mi
Schools provided by the listing agent
- Elementary: Meridian
- Middle: Rocky Top
- High: Legacy
Source: IRES as distributed by MLS GRID. This data may not be complete. We recommend contacting the local school district to confirm school assignments for this home.
Get a cash offer in 3 minutes
Find out how much your home could sell for in as little as 3 minutes with a no-obligation cash offer.
Estimated market value
$2,053,500
Get a cash offer in 3 minutes
Find out how much your home could sell for in as little as 3 minutes with a no-obligation cash offer.
Estimated market value
$2,053,500
- Colorado
- Adams County
- Westminster
- 80023
- 13964 Beacon St
Nearby cities
Nearby zip codes
Other Westminster Topics
