Skip main navigation
Sold
  • Price Unknown

    13958 S Summit St, Olathe, KS 66062

    3beds
    2,053sqft
    Townhouse
    Built in 2003
    2,042 Square Feet Lot
    $415,500 Zestimate®
    $--/sqft
    $2,451 Estimated rent

    Home value

    $415,500

    $395,000 - $436,000

    $2,451/mo

    Zestimate® history
    Loading
    Loading...

    Owner options

    List your home for rent

    $2,451/mo

    Rent Zestimate®

    Find your next renter with Zillow Rental Manager. Plus, with online applications, you can quickly screen prospective tenants – for free.

    Learn more

    $2,451/mo

    Rent Zestimate®

    Refinance and save

    $466/mo

    Est. payment

    Refinancing to a lower rate could help reduce your monthly payments and save thousands over the life of the loan.

    See today's rates

    $466/mo

    Est. payment

    Explore your selling options

    Work with a Zillow partner agent

    Leverage their expertise and Zillow's premium Showcase listings to get your home seen by more buyers.

    Get started

    List with your own agent

    Get your home in front of millions of buyers by listing it on Zillow.

    Learn how to do it

    Sell it yourself

    Take full control of how buyers see your home on Zillow by listing For Sale by Owner (FSBO).

    List your home

    What's special

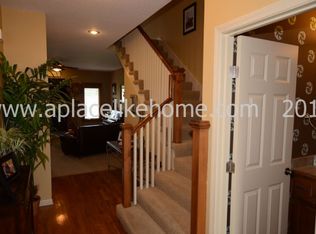
    In coveted Quail Park where the community and homes are meticulously taken care of. Perfect location, conveniently located, close to everything! Bright and open large 2-sty Tom French maintenance-provided townhome w/beautiful stucco & stone exterior. Enjoy the spacious great room with newer hardwoods, stacked stone FP w/gas logs & TV alcove. Large dining area opens to a chef's kitchen granite counters, SS sink & long serving bar. Step out to a covered and screened porch w/expansive greenspace view. Spacious master suite w/whirlpool tub, dbl vanity & HUGE w/in closet. Two lg additional BR's & full bath on 2nd level plus a convenient loft w/room for a computer work station. The unfinished daylight basement is stubbed for a bath & provides space for a media room & fourth BR. Newer items include: hot water heater, hardwoods in grt rm, granite, roof & fans. HOA covers building & lawn maintenance, snow removal & exterior insurance. Pre-inspected so everything is right! Move in Ready!

    Zillow last checked:

    Listing updated:

    Listing Provided by:

    Brian Williams 913-710-4428,

    KW Diamond Partners

    Bought with:

    Missy Hargate, SP00052673

    Keller Williams Realty Partners Inc.

    Source: Heartland MLS as distributed by MLS GRID,MLS#: 2501035MLS Logo

    Facts & features

    Interior

    Bedrooms & bathrooms
    • Bedrooms: 3
    • Bathrooms: 3
    • Full bathrooms: 2
    • 1/2 bathrooms: 1
    Primary bedroom
    • Features: Carpet, Ceiling Fan(s)
    • Level: Second
    • Area: 255 Square Feet
    • Dimensions: 15 x 17
    Bedroom 2
    • Features: Carpet
    • Level: Second
    • Area: 143 Square Feet
    • Dimensions: 11 x 13
    Bedroom 3
    • Features: Carpet, Ceiling Fan(s), Walk-In Closet(s)
    • Level: Second
    • Area: 156 Square Feet
    • Dimensions: 12 x 13
    Primary bathroom
    • Features: Ceramic Tiles, Separate Shower And Tub, Walk-In Closet(s)
    • Level: Second
    • Area: 121 Square Feet
    • Dimensions: 11 x 11
    Bathroom 1
    • Features: Ceramic Tiles, Shower Only
    • Level: Second
    • Area: 60 Square Feet
    • Dimensions: 6 x 10
    Dining room
    • Level: First
    • Area: 156 Square Feet
    • Dimensions: 12 x 13
    Great room
    • Features: Ceiling Fan(s), Fireplace
    • Level: First
    • Area: 306 Square Feet
    • Dimensions: 17 x 18
    Half bath
    • Level: First
    Kitchen
    • Features: Granite Counters, Pantry
    • Level: First
    • Area: 165 Square Feet
    • Dimensions: 11 x 15
    Laundry
    • Features: Built-in Features
    • Level: First
    • Area: 36 Square Feet
    • Dimensions: 6 x 6
    Loft
    • Features: Carpet
    • Level: Second
    • Area: 77 Square Feet
    • Dimensions: 7 x 11
    Heating
    • Heatpump/Gas
    Cooling
    • Heat Pump
    Appliances
    • Included: Dishwasher, Disposal, Exhaust Fan, Microwave, Built-In Electric Oven
    • Laundry: Main Level, Off The Kitchen
    Features
    • Ceiling Fan(s), Pantry, Stained Cabinets, Walk-In Closet(s)
    • Flooring: Carpet, Ceramic Tile, Other, Wood
    • Doors: Storm Door(s)
    • Windows: Window Coverings, Thermal Windows
    • Basement: Daylight,Full,Sump Pump
    • Number of fireplaces: 1
    • Fireplace features: Gas Starter, Great Room, Fireplace Screen
    Interior area
    • Total structure area: 2,053
    • Total interior livable area: 2,053 sqft
    • Finished area above ground: 2,053
    • Finished area below ground: 0

    Property

    Parking
    • Total spaces: 2
    • Parking features: Attached, Garage Door Opener, Garage Faces Front
    • Attached garage spaces: 2
    Features
    • Patio & porch: Covered
    • Spa features: Bath
    Lot
    • Size: 2,042 sqft
    • Features: Adjoin Greenspace, Cul-De-Sac, Level
    Details
    • Parcel number: DP737900010050
    • Special conditions: Owner Agent

    Construction

    Type & style
    • Home type: Townhouse
    • Architectural style: Traditional
    • Property subtype: Townhouse
    Materials
    • Stone Trim, Stucco
    • Roof: Composition
    Condition
    • Year built: 2003

    Utilities & green energy

    • Sewer: Public Sewer
    • Water: Public

    Community & neighborhood

    Security
    • Security features: Smoke Detector(s)
    Location
    • Region: Olathe
    • Subdivision: Quail Park

    HOA & financial

    HOA
    • Has HOA: Yes
    • HOA fee: $466 monthly
    • Services included: Maintenance Structure, Maintenance Grounds, Insurance, Roof Replace, Snow Removal

    Other

    Other facts
    • Listing terms: Cash,Conventional
    • Ownership: Private

    Price history

    DateEventPrice
    8/23/2024Sold--
    Source: Heartland MLS as distributed by MLS GRID #2501035 Report a problem
    8/2/2024Pending sale$399,000$194/sqft
    Source: Heartland MLS as distributed by MLS GRID #2501035 Report a problem
    7/31/2024Price change$399,000-6%$194/sqft
    Source: Heartland MLS as distributed by MLS GRID #2501035 Report a problem
    7/26/2024Listed for sale$424,500+57.5%$207/sqft
    Source: Heartland MLS as distributed by MLS GRID #2501035 Report a problem
    9/8/2017Sold--
    Source: Heartland MLS as distributed by MLS GRID #45001_2055203 Report a problem
    7/19/2017Price change$269,500-2%$131/sqft
    Source: ReeceNichols Overland Park #2055203 Report a problem
    7/6/2017Listed for sale$275,000$134/sqft
    Source: ReeceNichols Overland Park #2055203 Report a problem

    Public tax history

    YearProperty taxesTax assessment
    2025$4,603 +18.4%$43,632 +17.9%
    2024$3,887 +1.7%$37,008 +4.1%
    2023$3,822 +1.4%$35,547 +4%
    2022$3,770 $34,178 +9.5%
    2021-- $31,212 -0.9%
    2020$3,726 $31,511 +4.9%
    2019-- $30,050 -0.2%
    2018-- $30,107 +0.5%
    2017$3,757 +15.5%$29,958 +15.2%
    2016$3,253 -1.7%$26,013 -0.4%
    2015$3,308 +9.8%$26,117 +27.3%
    2013$3,012 -4%$20,516 -3.1%
    2012$3,139 -5%$21,183 -19.1%
    2010$3,304 +2.7%$26,186 -2.1%
    2009$3,217 -3.7%$26,761 -3.2%
    2008$3,342 +4.6%$27,645 +2.8%
    2007$3,193 +2.2%$26,899
    2006$3,124 $26,899
    2005-- $26,899

    Find assessor info on the county website

    Neighborhood: Quailwood Estates

    Nearby schools

    GreatSchools rating
    Schools provided by the listing agent
    • Elementary: Liberty View
    • Middle: Pleasant Ridge
    • High: Blue Valley West

    Source: Heartland MLS as distributed by MLS GRID. This data may not be complete. We recommend contacting the local school district to confirm school assignments for this home.

    Get a cash offer in 3 minutes
    Find out how much your home could sell for in as little as 3 minutes with a no-obligation cash offer.
    Estimated market value
    $415,500
    Get a cash offer in 3 minutes
    Find out how much your home could sell for in as little as 3 minutes with a no-obligation cash offer.
    Estimated market value
    $415,500