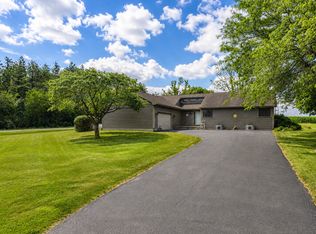
Contemporary-style ranch homeMain-floor laundryAbundant green spaceBeautiful serene country setting
Beautiful ranch home situated on a picturesque 1.2-acre corner lot just off Lenore Blacktop in the highly sought-after Grand Ridge School District! Spacious 3-bedroom, 2-bathroom home with a finished basement. The curb appeal welcomes you with a contemporary-style ranch home in a beautiful serene country setting. Step inside to a welcoming light and open foyer that opens to a stunning living room featuring vaulted ceilings accented by a row of clerestory windows that fill the space with natural light while maintaining privacy. Warm wood-trimmed windows add architectural charm, and sliding glass doors lead directly to the expansive backyard deck. The adjoining dining room also offers sliding glass doors to the deck, creating an ideal layout for indoor-outdoor entertaining. The beautifully updated kitchen features gray shaker cabinetry, quartz countertops, a classic white subway tile backsplash, stainless steel appliances (refrigerator, wall oven, cooktop with range hood, dishwasher), a spacious center island, and a pantry closet. The primary suite includes a large walk-in closet and a private bathroom with a tiled walk-in shower and double vanity. Two additional bedrooms, a second full bathroom, and convenient main-floor laundry complete the main level. Designed with entertaining in mind, the finished basement offers a fully equipped wet bar, generous gathering space, room for a pool table, and the perfect setting for game days, parties, or family movie nights. An additional finished room makes an excellent home gym, office, or potential fourth bedroom. The basement also includes a large utility/storage room and a bathroom rough-in, providing an opportunity for future expansion. The attached 2-car garage is spacious and includes cabinetry, perfect for organizing or a workshop. Outside, enjoy the peaceful country setting from the spacious deck complete with a pergola and hot tub. The 1.2-acre lot provides plenty of room for outdoor activities, gardening, or future additions, along with a one-car detached garage/storage shed and abundant green space.
9 days
|
1,035
|
53
|
Zillow last checked:
Listing updated:
Listed by:
George Shanley815-228-1859,
Coldwell Banker Real Estate Group
Source: MRED as distributed by MLS GRID,MLS#: 12716920
Facts & features
Interior
Bedrooms & bathrooms
Bedrooms: 3
Bathrooms: 2
Full bathrooms: 2
Rooms
Room types: Recreation Room, Exercise Room, Foyer, Storage, Walk In Closet, Utility Room-Lower Level
Explore the cost of this home by adjusting the details. Changes won't be saved.
Principal & interest
$1,547
Mortgage insurance
$0
Property taxes
$170
Home insurance
$105
HOA fees
$0
Utilities
Not included
All calculations are estimates and provided by Zillow, Inc. for informational purposes only. Actual amounts may vary.
HOA fees may include property taxes on listings classified as Co-Ops. Contact the listing agent and/or owner for fee details.
Mortgage interest rates are dependent on a number of factors, including credit score, down payment, and repayment length. Interest rate data provided by Zillow Group Marketplace, Inc. as of 1/1/1970 from various mortgage lenders with which we have lead or other similar arrangements; the Estimated Payment is an average of those rates.
See how much you could borrow to make a competitive offer.
Source: MRED as distributed by MLS GRID. This data may not be complete. We recommend contacting the local school district to confirm school assignments for this home.