Skip main navigation
Closed
  • $357,500

    1396 N 1789th Rd, Streator, IL 61364

    3beds
    1,769sqft
    Single Family Residence
    Built in 1992
    1.2 Acres Lot
    $358,200 Zestimate®
    $202/sqft
    $2,128 Estimated rent

    Home value

    $358,200

    $330,000 - $390,000

    $2,128/mo

    Zestimate® history
    Loading
    Loading...

    Owner options

    List your home for rent

    $2,128/mo

    Rent Zestimate®

    Find your next renter with Zillow Rental Manager. Plus, with online applications, you can quickly screen prospective tenants – for free.

    Learn more

    $2,128/mo

    Rent Zestimate®

    Refinance and save

    $2,769/mo

    Est. payment

    Refinancing to a lower rate could help reduce your monthly payments and save thousands over the life of the loan.

    See today's rates

    $2,769/mo

    Est. payment

    Explore your selling options

    Work with a Zillow partner agent

    Leverage their expertise and Zillow's premium Showcase listings to get your home seen by more buyers.

    Get started

    List with your own agent

    Get your home in front of millions of buyers by listing it on Zillow.

    Learn how to do it

    Sell it yourself

    Take full control of how buyers see your home on Zillow by listing For Sale by Owner (FSBO).

    List your home

    What's special

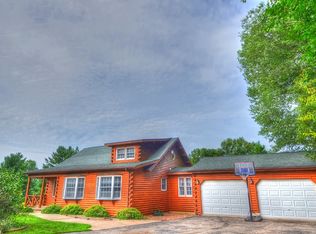
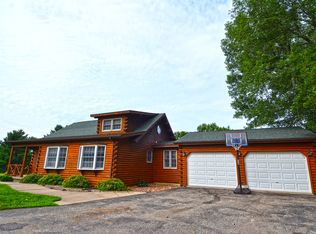
    Beautiful ranch home situated on a picturesque 1.2-acre corner lot just off Lenore Blacktop in the highly sought-after Grand Ridge School District! Spacious 3-bedroom, 2-bathroom home with a finished basement. The curb appeal welcomes you with a contemporary-style ranch home in a beautiful serene country setting. Step inside to a welcoming light and open foyer that opens to a stunning living room featuring vaulted ceilings accented by a row of clerestory windows that fill the space with natural light while maintaining privacy. Warm wood-trimmed windows add architectural charm, and sliding glass doors lead directly to the expansive backyard deck. The adjoining dining room also offers sliding glass doors to the deck, creating an ideal layout for indoor-outdoor entertaining. The beautifully updated kitchen features gray shaker cabinetry, quartz countertops, a classic white subway tile backsplash, stainless steel appliances (refrigerator, wall oven, cooktop with range hood, dishwasher), a spacious center island, and a pantry closet. The primary suite includes a large walk-in closet and a private bathroom with a tiled walk-in shower and double vanity. Two additional bedrooms, a second full bathroom, and convenient main-floor laundry complete the main level. Designed with entertaining in mind, the finished basement offers a fully equipped wet bar, generous gathering space, room for a pool table, and the perfect setting for game days, parties, or family movie nights. An additional finished room makes an excellent home gym, office, or potential fourth bedroom. The basement also includes a large utility/storage room and a bathroom rough-in, providing an opportunity for future expansion. The attached 2-car garage is spacious and includes cabinetry, perfect for organizing or a workshop. Outside, enjoy the peaceful country setting from the spacious deck complete with a pergola and hot tub. The 1.2-acre lot provides plenty of room for outdoor activities, gardening, or future additions, along with a one-car detached garage/storage shed and abundant green space.

    Zillow last checked:

    Listing updated:

    Listed by:

    George Shanley 815-228-1859,

    Coldwell Banker Real Estate Group

    Bought with:

    Patrick Chismarick

    Chismarick Realty, LLC

    Source: MRED as distributed by MLS GRID,MLS#: 12716920MLS Logo

    Facts & features

    Interior

    Bedrooms & bathrooms
    • Bedrooms: 3
    • Bathrooms: 2
    • Full bathrooms: 2
    Rooms
    • Room types: Recreation Room, Exercise Room, Foyer, Storage, Walk In Closet, Utility Room-Lower Level
    Primary bedroom
    • Features: Flooring (Carpet), Bathroom (Full)
    • Level: Main
    • Area: 221 Square Feet
    • Dimensions: 17X13
    Bedroom 2
    • Features: Flooring (Carpet)
    • Level: Main
    • Area: 156 Square Feet
    • Dimensions: 13X12
    Bedroom 3
    • Features: Flooring (Carpet)
    • Level: Main
    • Area: 144 Square Feet
    • Dimensions: 12X12
    Bar entertainment
    • Features: Flooring (Other)
    • Level: Basement
    • Area: 140 Square Feet
    • Dimensions: 14X10
    Dining room
    • Features: Flooring (Laminate)
    • Level: Main
    • Area: 182 Square Feet
    • Dimensions: 14X13
    Exercise room
    • Features: Flooring (Other)
    • Level: Basement
    • Area: 182 Square Feet
    • Dimensions: 14X13
    Foyer
    • Level: Main
    • Area: 42 Square Feet
    • Dimensions: 6X7
    Kitchen
    • Features: Kitchen (Island, Pantry-Closet), Flooring (Laminate)
    • Level: Main
    • Area: 196 Square Feet
    • Dimensions: 14X14
    Laundry
    • Features: Flooring (Laminate)
    • Level: Main
    • Area: 18 Square Feet
    • Dimensions: 6X3
    Living room
    • Features: Flooring (Laminate)
    • Level: Main
    • Area: 247 Square Feet
    • Dimensions: 19X13
    Recreation room
    • Features: Flooring (Other)
    • Level: Basement
    • Area: 868 Square Feet
    • Dimensions: 28X31
    Storage
    • Level: Basement
    • Area: 66 Square Feet
    • Dimensions: 11X6
    Other
    • Level: Basement
    • Area: 459 Square Feet
    • Dimensions: 27X17
    Walk in closet
    • Features: Flooring (Carpet)
    • Level: Main
    • Area: 77 Square Feet
    • Dimensions: 11X7
    Heating
    • Natural Gas, Propane, Forced Air
    Cooling
    • Central Air
    Appliances
    • Included: Dishwasher, Refrigerator, Washer, Dryer, Stainless Steel Appliance(s), Cooktop, Oven
    • Laundry: Main Level, Laundry Closet
    Features
    • Vaulted Ceiling(s), Wet Bar, 1st Floor Bedroom, 1st Floor Full Bath, Walk-In Closet(s), Quartz Counters
    • Basement: Finished,Bath/Stubbed,Concrete,Rec/Family Area,Full
    Interior area
    • Total structure area: 3,471
    • Total interior livable area: 1,769 sqft
    • Finished area below ground: 1,278

    Property

    Parking
    • Total spaces: 2
    • Parking features: Asphalt, Garage Door Opener, Yes, Garage Owned, Attached, Garage
    • Attached garage spaces: 2
    • Has uncovered spaces: Yes
    Accessibility
    • Accessibility features: No Disability Access
    Features
    • Stories: 1
    • Patio & porch: Deck
    • Has spa: Yes
    • Spa features: Outdoor Hot Tub
    Lot
    • Size: 1.2 Acres
    • Dimensions: 60.09X180.45X323.05x153.26X190.75
    • Features: Cul-De-Sac, Irregular Lot
    Details
    • Additional structures: Pergola, Second Garage
    • Parcel number: 3305204011
    • Special conditions: None
    • Other equipment: Ceiling Fan(s), Sump Pump

    Construction

    Type & style
    • Home type: SingleFamily
    • Architectural style: Ranch
    • Property subtype: Single Family Residence
    Materials
    • Vinyl Siding
    • Foundation: Concrete Perimeter
    • Roof: Asphalt
    Condition
    • New construction: No
    • Year built: 1992

    Utilities & green energy

    • Sewer: Septic Tank
    • Water: Well

    Community & HOA

    Community
    • Security: Carbon Monoxide Detector(s)
    HOA
    • Services included: None
    Location
    • Region: Streator

    Financial & listing details

    • Price per square foot: $202/sqft
    • Tax assessed value: $93,788
    • Annual tax amount: $5,990
    • Date on market: 7/31/2026
    • Listing terms: Conventional
    • Ownership: Fee Simple

    Price history

    DateEventPrice
    8/28/2026Sold$357,500+2.4%$202/sqft
    Source: MRED as distributed by MLS GRID #12716920 Report a problem
    8/3/2026Contingent$349,000$197/sqft
    Source: MRED as distributed by MLS GRID #12716920 Report a problem
    7/31/2026Listed for sale$349,000$197/sqft
    Source: MRED as distributed by MLS GRID #12716920 Report a problem

    Public tax history

    YearProperty taxesTax assessment
    2025$5,052 $93,788 +16.2%
    2024$5,052 +14.3%$80,733 +16.5%
    2023$4,419 $69,322
    Find assessor info on the county website

    Neighborhood: 61364

    Nearby schools

    GreatSchools rating
    Schools provided by the listing agent
    • District: 95

    Source: MRED as distributed by MLS GRID. This data may not be complete. We recommend contacting the local school district to confirm school assignments for this home.

    Get pre-qualified for a loan
    At Zillow Home Loans, we can pre-qualify you in as little as 5 minutes with no impact to your credit score.

    An equal housing lender. NMLS #10287.