Step into style, sustainability, and space in this show-stopping Stepping Stone home—where every inch reflects thoughtful upgrades and timeless design. From the moment you enter, you'll be wowed by rich Hickory hardwood floors, European cabinetry, and plantation shutters throughout—elevating the entire home with warmth and elegance. What truly sets this home apart? An OWNED 7.2kW solar system (2022) and EV charging station, saving you approximately $150+/month in energy costs—year after year. That’s long-term value and eco-conscious living built right in! The main level is designed for both everyday life and upscale entertaining, featuring a gourmet kitchen with upgraded stainless appliances (including a double oven and gas cooktop), a butler’s pantry, and expansive granite counters. The open-concept layout flows into a dramatic great room with a tiled fireplace and custom faux finish, plus a flexible dining and flex space currently styled as an office. Also included on the main level are a bedroom with an ensuite full bath and a mudroom with built-ins. Upstairs, the primary suite is a serene retreat with dual closets and a remodeled ensuite featuring an oversized custom luxury shower with spa-like features—no detail spared. Additional bedrooms, full baths, a loft, and a laundry room with utility sink complete the upper level with ease. The FULLY excavated basement is a blank canvas—ready for your custom finish. Whether it’s a theater room, home gym, or additional living space, the possibilities are endless. Out back, enjoy the professionally landscaped yard, a covered patio, built-in wood-burning fire pit with seating, and a gas hookup for your grill—your own private oasis on a sun-soaked corner lot with side open space views. Topped off with an insulated, finished 3-car garage (EV-ready!), whole-house humidifier, and active radon system, this home proves that luxury and practicality can coexist. A truly turnkey home that goes above and beyond in every way!
Sold for $900,000
$900,000
13960 Box Turtle Loop, Parker, CO 80134
5beds
4,712sqft
Single Family Residence
Built in 2017
8,451 Square Feet Lot
$880,100 Zestimate®
$191/sqft
$4,515 Estimated rent
Home value
$880,100
$836,000 - $924,000
$4,515/mo
Zestimate® history
Owner options
List your home for rent
$4,515/mo
Rent Zestimate®
Find your next renter with Zillow Rental Manager. Plus, with online applications, you can quickly screen prospective tenants – for free.
$4,515/mo
Rent Zestimate®
Refinance and save
$5,414/mo
Est. payment
Refinancing to a lower rate could help reduce your monthly payments and save thousands over the life of the loan.
$5,414/mo
Est. payment
Explore your selling options
Work with a Zillow partner agent
Leverage their expertise and Zillow's premium Showcase listings to get your home seen by more buyers.
Get startedList with your own agent
Get your home in front of millions of buyers by listing it on Zillow.
Learn how to do itSell it yourself
Take full control of how buyers see your home on Zillow by listing For Sale by Owner (FSBO).
List your homeWhat's special
Tiled fireplaceCustom faux finishPrimary suiteOversized custom luxury showerProfessionally landscaped yardDramatic great roomGas cooktop
Zillow last checked:
Listing updated:
Listed by:
Shaylin Werner 303-551-2311 shaylinwerner@remax.net,
RE/MAX Professionals
Bought with:
Elaine Maul, 100051694
You 1st Realty
Source: REcolorado as distributed by MLS GRID,MLS#: 4627442
Facts & features
Interior
Bedrooms & bathrooms
- Bedrooms: 5
- Bathrooms: 5
- Full bathrooms: 3
- 3/4 bathrooms: 1
- 1/2 bathrooms: 1
- Main level bathrooms: 2
- Main level bedrooms: 1
Primary bedroom
- Description: Upgraded Carpet/Pad, Shutters
- Level: Upper
- Area: 292.5 Square Feet
- Dimensions: 19.5 x 15
Bedroom
- Description: Upgraded Carpet/Pad, Shutters
- Level: Upper
- Area: 158.03 Square Feet
- Dimensions: 14.11 x 11.2
Bedroom
- Description: Upgraded Carpet/Pad, Shutters
- Level: Upper
Bedroom
- Description: Private Ensuite Full Bath, Upgraded Carpet/Pad, Shutters
- Level: Upper
- Area: 183.48 Square Feet
- Dimensions: 13.2 x 13.9
Bedroom
- Description: Upgraded Carpet/Pad, Shutters
- Level: Main
- Area: 115.14 Square Feet
- Dimensions: 10.1 x 11.4
Primary bathroom
- Description: Remodeled Designer Luxury Shower, Duel Closets,
- Level: Upper
- Area: 221.48 Square Feet
- Dimensions: 19.6 x 11.3
Bathroom
- Description: Jack And Jill, Upgraded Tile Design
- Level: Upper
- Area: 154.78 Square Feet
- Dimensions: 14.2 x 10.9
Bathroom
- Description: Private Ensuite Full Bath, Upgraded Tile Design
- Level: Upper
- Area: 39.52 Square Feet
- Dimensions: 5.2 x 7.6
Bathroom
- Description: Private Ensuite Full Bath, Upgraded Tile Design
- Level: Main
- Area: 57.6 Square Feet
- Dimensions: 7.2 x 8
Bathroom
- Description: Hickory Wood Floors
- Level: Main
- Area: 27.54 Square Feet
- Dimensions: 5.1 x 5.4
Dining room
- Description: Hickory Wood Floors (Dining Chandelier Excluded)
- Level: Main
- Area: 146.45 Square Feet
- Dimensions: 14.5 x 10.1
Kitchen
- Description: Upgraded Chef Kitchen W/ Euro Cabinets/Dovetail Soft Close Drawers/Gas Stove/Granite Counters/Butlers Pantry With Walk-In/Double Oven Upgrade
- Level: Main
- Area: 288 Square Feet
- Dimensions: 18 x 16
Laundry
- Description: Counter, Sink, Upper And Lower Cabinets With Quartz Countertops
- Level: Upper
- Area: 65.28 Square Feet
- Dimensions: 10.2 x 6.4
Living room
- Description: Tile Fireplace, Faux Paint, Shutters, Upgraded Carpet/Pad
- Level: Main
- Area: 244.9 Square Feet
- Dimensions: 15.8 x 15.5
Loft
- Description: Upgraded Carpet/Pad, Shutters
- Level: Upper
- Area: 145.54 Square Feet
- Dimensions: 13.1 x 11.11
Mud room
- Description: Hickory Wood Floors
- Level: Main
- Area: 64 Square Feet
- Dimensions: 8 x 8
Office
- Description: Hickory Wood Floors, Shutters
- Level: Main
- Area: 193.88 Square Feet
- Dimensions: 14.8 x 13.1
Heating
- Forced Air
Cooling
- Central Air
Appliances
- Included: Convection Oven, Disposal, Double Oven, Humidifier, Microwave, Range, Range Hood, Refrigerator, Solar Hot Water
Features
- Ceiling Fan(s), Eat-in Kitchen, Entrance Foyer, Granite Counters, High Ceilings, High Speed Internet, Jack & Jill Bathroom, Kitchen Island, Open Floorplan, Pantry, Primary Suite, Radon Mitigation System, Smart Thermostat, Smoke Free, Walk-In Closet(s), Wired for Data
- Flooring: Carpet, Tile, Wood
- Windows: Double Pane Windows, Window Treatments
- Basement: Full,Unfinished
- Number of fireplaces: 1
- Fireplace features: Living Room
- Common walls with other units/homes: No Common Walls
Interior area
- Total structure area: 4,712
- Total interior livable area: 4,712 sqft
- Finished area above ground: 3,194
- Finished area below ground: 0
Property
Parking
- Total spaces: 3
- Parking features: Concrete, Dry Walled, Electric Vehicle Charging Station(s), Floor Coating, Insulated Garage, Lighted
- Attached garage spaces: 3
Features
- Levels: Two
- Stories: 2
- Patio & porch: Covered, Front Porch, Patio
- Exterior features: Fire Pit, Gas Valve, Private Yard, Rain Gutters, Smart Irrigation
- Fencing: Full
Lot
- Size: 8,451 Square Feet
- Features: Corner Lot, Irrigated, Landscaped, Sprinklers In Front, Sprinklers In Rear
Details
- Parcel number: 0486814
- Zoning: SFR
- Special conditions: Standard
Construction
Type & style
- Home type: SingleFamily
- Property subtype: Single Family Residence
Materials
- Stone, Wood Siding
- Foundation: Slab
- Roof: Slate
Condition
- Updated/Remodeled
- Year built: 2017
Details
- Builder name: Shea Homes
Utilities & green energy
- Electric: 220 Volts, 220 Volts in Garage
- Sewer: Public Sewer
- Water: Public
- Utilities for property: Electricity Connected, Internet Access (Wired), Natural Gas Available, Natural Gas Connected
Community & HOA
Community
- Security: Carbon Monoxide Detector(s), Radon Detector, Smoke Detector(s)
- Subdivision: Stepping Stone
HOA
- Has HOA: Yes
- Amenities included: Clubhouse, Park, Pool, Trail(s)
- Services included: Maintenance Grounds, Recycling, Snow Removal, Trash
- HOA fee: $142 monthly
- HOA name: Advanced Management HOA
- HOA phone: 303-482-2213
Location
- Region: Parker
Financial & listing details
- Price per square foot: $191/sqft
- Tax assessed value: $870,677
- Annual tax amount: $7,370
- Date on market: 4/25/2025
- Listing terms: Cash,Conventional,FHA,Jumbo,VA Loan
- Exclusions: Sellers Personal Property, Washer, Dryer, Ev Charger, Dining Room Fixture Light, Garage Refrigerator, Basement Shelving, Gym Equipment And Mats, And Staging Items
- Ownership: Corporation/Trust
- Electric utility on property: Yes
Price history
| Date | Event | Price |
|---|---|---|
| 6/20/2025 | Sold | $900,000-1.6%$191/sqft |
Source:  REcolorado as distributed by MLS GRID #4627442 Report a problem REcolorado as distributed by MLS GRID #4627442 Report a problem | ||
| 5/20/2025 | Pending sale | $915,000$194/sqft |
Source: REcolorado as distributed by MLS GRID #4627442 Report a problem | ||
| 5/13/2025 | Price change | $915,000-3.7%$194/sqft |
Source: REcolorado as distributed by MLS GRID #4627442 Report a problem | ||
| 4/25/2025 | Listed for sale | $950,000+51.8%$202/sqft |
Source: REcolorado as distributed by MLS GRID #4627442 Report a problem | ||
| 12/11/2017 | Sold | $625,787$133/sqft |
Source: Public Record Report a problem | ||
Public tax history
| Year | Property taxes | Tax assessment |
|---|---|---|
| 2025 | $7,370 -0.8% | $54,420 -15.2% |
| 2024 | $7,426 +29% | $64,210 -1% |
| 2023 | $5,757 -3.3% | $64,840 +48.7% |
| 2022 | $5,956 | $43,600 -2.8% |
| 2021 | -- | $44,860 +5.3% |
| 2020 | $5,675 +10.2% | $42,620 |
| 2019 | $5,150 | $42,620 +15.7% |
| 2018 | $5,150 +72.6% | $36,830 +77.6% |
| 2017 | $2,984 +168.3% | $20,740 +86.8% |
| 2016 | $1,112 +41.9% | $11,100 |
| 2015 | $784 | $11,100 |
Find assessor info on the county website
Neighborhood: Stepping Stone
Nearby homes
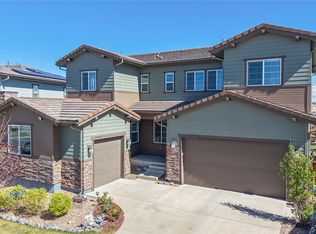
- $960,0005 bd5 ba4.3k sqft13950 Box Turtle Loop, Parker, CO 80134Sold
- $871,9005 bd4 ba2.9k sqft13976 Night Owl Ln, Parker, CO 80134Off Market
- $803,9003 bd3 ba2.4k sqft13988 Night Owl Ln, Parker, CO 80134Off Market
- $830,1005 bd4 ba2.9k sqft13967 Night Owl Ln, Parker, CO 80134Off Market
- $895,0004 bd4 ba4.3k sqft13940 Box Turtle Loop, Parker, CO 80134Sold
- $863,8005 bd4 ba3.8k sqft13955 Night Owl Ln, Parker, CO 80134Off Market
- $910,0006 bd6 ba4.3k sqft13979 Night Owl Ln, Parker, CO 80134Sold
- $920,9004 bd4 ba4.3k sqft13955 Box Turtle Loop, Parker, CO 80134Off Market
Nearby schools
GreatSchools rating
- 8/10Prairie Crossing Elementary SchoolGrades: PK-6Distance: 1.5 mi
- 4/10Sierra Middle SchoolGrades: 7-8Distance: 3.9 mi
- 8/10Chaparral High SchoolGrades: 9-12Distance: 2.4 mi
Schools provided by the listing agent
- Elementary: Prairie Crossing
- Middle: Sierra
- High: Chaparral
- District: Douglas RE-1
Source: REcolorado as distributed by MLS GRID. This data may not be complete. We recommend contacting the local school district to confirm school assignments for this home.
Get a cash offer in 3 minutes
Find out how much your home could sell for in as little as 3 minutes with a no-obligation cash offer.
Estimated market value
$880,100
Get a cash offer in 3 minutes
Find out how much your home could sell for in as little as 3 minutes with a no-obligation cash offer.
Estimated market value
$880,100
- Colorado
- Douglas County
- Parker
- 80134
- Stepping Stone
- 13960 Box Turtle Loop
Nearby cities
Nearby neighborhoods
Nearby zip codes
Other Parker Topics
