Welcome to 13979 Night Owl Lane – a stunning two-story home tucked into the heart of the highly desirable Stepping Stone neighborhood in Parker. This beautifully designed home offers the perfect blend of luxury, function, and community living.
Inside, you’ll find a bright, open-concept floor plan filled with natural light, soaring ceilings, and tasteful upgrades throughout. The gourmet kitchen features stainless steel appliances, an oversized island, walk-in pantry, and upgraded cabinetry — all flowing seamlessly into the spacious living and dining areas. Upstairs, enjoy a luxurious primary suite with a spa-like ensuite bathroom and two walk-in closets, along with a versatile loft perfect for a home office or playroom.
The fully finished walk-out basement is an entertainer’s dream — complete with a stylish wet bar, spacious living area, private bedroom, and 3/4 bathroom, making it the perfect space for guests, multigenerational living, or game day hangouts.
Step outside to your private backyard retreat featuring a composite deck, a partially covered paver patio below, and landscaped yard ideal for relaxing or entertaining. It includes a hot tub, gas fire pit and built in grill. Tucked within the highly coveted Stepping Stone community, this neighborhood offers incredible amenities such as a clubhouse, pool, parks, and picturesque trails including the popular Parker-Hess Incline. Residents also enjoy lively events throughout the year, from summer festivals to festive holiday celebrations. Here’s your chance to own a beautiful home in one of Parker’s most desirable neighborhoods! This home offers everything — generous space, stylish design, and the Colorado lifestyle you've been dreaming of. Don’t let it slip away!
Sold for $910,000
$910,000
13979 Night Owl Lane, Parker, CO 80134
6beds
4,333sqft
Single Family Residence
Built in 2017
7,579 Square Feet Lot
$888,400 Zestimate®
$210/sqft
$4,480 Estimated rent
Home value
$888,400
$844,000 - $933,000
$4,480/mo
Zestimate® history
Owner options
List your home for rent
$4,480/mo
Rent Zestimate®
Find your next renter with Zillow Rental Manager. Plus, with online applications, you can quickly screen prospective tenants – for free.
$4,480/mo
Rent Zestimate®
Refinance and save
$5,493/mo
Est. payment
Refinancing to a lower rate could help reduce your monthly payments and save thousands over the life of the loan.
$5,493/mo
Est. payment
Explore your selling options
Work with a Zillow partner agent
Leverage their expertise and Zillow's premium Showcase listings to get your home seen by more buyers.
Get startedList with your own agent
Get your home in front of millions of buyers by listing it on Zillow.
Learn how to do itSell it yourself
Take full control of how buyers see your home on Zillow by listing For Sale by Owner (FSBO).
List your homeWhat's special
Hot tubComposite deckVersatile loftGas fire pitLandscaped yardLuxurious primary suiteWalk-in pantry
Zillow last checked:
Listing updated:
Listed by:
Jennifer Riley 303-799-9898 RPALESE@CLASSICNHS.COM,
RE/MAX Professionals,
Physician Real Estate Network Colorado 303-204-8423,
RE/MAX Professionals
Bought with:
Brahma Kataru, 100086021
HomeSmart Realty
Source: REcolorado as distributed by MLS GRID,MLS#: 8388974
Facts & features
Interior
Bedrooms & bathrooms
- Bedrooms: 6
- Bathrooms: 6
- Full bathrooms: 4
- 3/4 bathrooms: 1
- 1/2 bathrooms: 1
- Main level bathrooms: 2
- Main level bedrooms: 1
Primary bedroom
- Level: Upper
Bedroom
- Level: Upper
Bedroom
- Level: Upper
Bedroom
- Level: Upper
Bedroom
- Level: Main
Bedroom
- Level: Basement
Primary bathroom
- Level: Upper
Bathroom
- Level: Upper
Bathroom
- Level: Upper
Bathroom
- Level: Main
Bathroom
- Level: Main
Bathroom
- Level: Basement
Dining room
- Level: Main
Exercise room
- Level: Basement
Family room
- Level: Basement
Great room
- Level: Main
Kitchen
- Level: Main
Laundry
- Level: Upper
Mud room
- Level: Main
Office
- Level: Main
Heating
- Forced Air
Cooling
- Central Air
Appliances
- Included: Bar Fridge, Dishwasher, Disposal, Double Oven, Dryer, Gas Water Heater, Microwave, Range, Range Hood, Refrigerator, Washer
Features
- Ceiling Fan(s), Eat-in Kitchen, Entrance Foyer, Five Piece Bath, Granite Counters, Jack & Jill Bathroom, Kitchen Island, Open Floorplan, Pantry, Primary Suite, Quartz Counters, Radon Mitigation System, Smart Thermostat, Vaulted Ceiling(s), Walk-In Closet(s), Wet Bar
- Flooring: Carpet, Laminate, Tile
- Windows: Double Pane Windows, Window Coverings
- Basement: Finished,Walk-Out Access
- Number of fireplaces: 1
- Fireplace features: Great Room
Interior area
- Total structure area: 4,333
- Total interior livable area: 4,333 sqft
- Finished area above ground: 3,194
- Finished area below ground: 1,005
Property
Parking
- Total spaces: 3
- Parking features: Floor Coating
- Attached garage spaces: 3
Features
- Levels: Two
- Stories: 2
- Patio & porch: Covered, Deck, Front Porch, Patio
- Exterior features: Fire Pit, Gas Grill, Gas Valve, Private Yard
- Has spa: Yes
- Spa features: Spa/Hot Tub
- Fencing: Full
Lot
- Size: 7,579 Square Feet
- Features: Landscaped, Sprinklers In Front, Sprinklers In Rear
Details
- Parcel number: R0486887
- Special conditions: Standard
Construction
Type & style
- Home type: SingleFamily
- Property subtype: Single Family Residence
Materials
- Frame, Stone
- Foundation: Slab
- Roof: Concrete
Condition
- Updated/Remodeled
- Year built: 2017
Details
- Builder name: Shea Homes
Utilities & green energy
- Electric: 220 Volts in Garage
- Sewer: Public Sewer
- Water: Public
Community & HOA
Community
- Subdivision: Stepping Stone
HOA
- Has HOA: Yes
- Amenities included: Clubhouse, Park, Playground, Pool, Trail(s)
- Services included: Maintenance Grounds, Recycling, Snow Removal, Trash
- HOA fee: $142 monthly
- HOA name: Advance Management HOA
- HOA phone: 303-482-2213
Location
- Region: Parker
Financial & listing details
- Price per square foot: $210/sqft
- Tax assessed value: $941,819
- Annual tax amount: $7,987
- Date on market: 4/24/2025
- Listing terms: 1031 Exchange,Cash,Conventional,Jumbo,VA Loan
- Exclusions: Seller's Personal Belongings, All Tv's Attached Are Negotiable.
- Ownership: Individual
Price history
| Date | Event | Price |
|---|---|---|
| 5/23/2025 | Sold | $910,000-1.6%$210/sqft |
Source:  REcolorado as distributed by MLS GRID #8388974 Report a problem REcolorado as distributed by MLS GRID #8388974 Report a problem | ||
| 4/29/2025 | Pending sale | $925,000$213/sqft |
Source: REcolorado as distributed by MLS GRID #8388974 Report a problem | ||
| 4/24/2025 | Listed for sale | $925,000+55.4%$213/sqft |
Source: REcolorado as distributed by MLS GRID #8388974 Report a problem | ||
| 3/27/2017 | Sold | $595,239-1.2%$137/sqft |
Source: Public Record Report a problem | ||
| 1/21/2017 | Price change | $602,239+0.4%$139/sqft |
Source: Shea Homes-Family Report a problem | ||
| 12/10/2016 | Price change | $599,739+0.3%$138/sqft |
Source: Shea Homes-Family Report a problem | ||
| 11/17/2016 | Listed for sale | $598,239$138/sqft |
Source: Shea Homes-Family Report a problem | ||
Public tax history
| Year | Property taxes | Tax assessment |
|---|---|---|
| 2025 | $7,987 -0.8% | $58,860 -15% |
| 2024 | $8,047 +36.8% | $69,280 -1% |
| 2023 | $5,883 -3.3% | $69,950 +57% |
| 2022 | $6,085 | $44,550 -2.8% |
| 2021 | -- | $45,830 +5.9% |
| 2020 | $5,761 +9.4% | $43,270 |
| 2019 | $5,265 0% | $43,270 +14.9% |
| 2018 | $5,265 +41.2% | $37,650 +45.3% |
| 2017 | $3,728 +235.2% | $25,910 +133.4% |
| 2016 | $1,112 +41.9% | $11,100 |
| 2015 | $784 | $11,100 |
Find assessor info on the county website
Neighborhood: Stepping Stone
Nearby homes
- $3,9665 bd4 ba3k sqft13967 Night Owl Ln, Parker, CO 80134For Rent

- $796,2003 bd4 ba2.6k sqft13993 Night Owl Ln, Parker, CO 80134Off Market
- $863,8005 bd4 ba3.8k sqft13955 Night Owl Ln, Parker, CO 80134Off Market
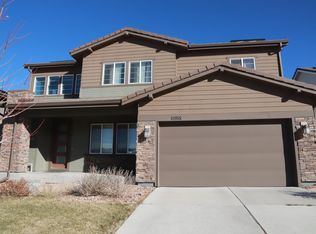
- $933,1004 bd4 ba4.3k sqft14080 Blue Wing Ln, Parker, CO 80134Off Market

- $762,1003 bd4 ba2.6k sqft14070 Blue Wing Ln, Parker, CO 80134Off Market
- $774,1003 bd4 ba2.6k sqft14011 Night Owl Ln, Parker, CO 80134Off Market
- $814,1004 bd4 ba2.9k sqft14090 Blue Wing Ln, Parker, CO 80134Off Market
- $900,0005 bd5 ba4.7k sqft13960 Box Turtle Loop, Parker, CO 80134Sold
Nearby schools
GreatSchools rating
- 8/10Prairie Crossing Elementary SchoolGrades: PK-6Distance: 1.5 mi
- 4/10Sierra Middle SchoolGrades: 7-8Distance: 3.9 mi
- 8/10Chaparral High SchoolGrades: 9-12Distance: 2.3 mi
Schools provided by the listing agent
- Elementary: Prairie Crossing
- Middle: Sierra
- High: Chaparral
- District: Douglas RE-1
Source: REcolorado as distributed by MLS GRID. This data may not be complete. We recommend contacting the local school district to confirm school assignments for this home.
Get a cash offer in 3 minutes
Find out how much your home could sell for in as little as 3 minutes with a no-obligation cash offer.
Estimated market value
$888,400
Get a cash offer in 3 minutes
Find out how much your home could sell for in as little as 3 minutes with a no-obligation cash offer.
Estimated market value
$888,400
- Colorado
- Douglas County
- Parker
- 80134
- Stepping Stone
- 13979 Night Owl Lane
Nearby cities
Nearby neighborhoods
Nearby zip codes
Other Parker Topics
