Skip main navigation
Off market
  • Tax assessed value
    $368,400

    13960 Greendale Dr, Woodbridge, VA 22191

    4beds
    2,283sqft
    Apartment
    Built in ----
    -- sqft lot
    $-- Zestimate®
    $161/sqft
    $3,342 Estimated rent

    Home value

    Not available

    Estimated sales range

    Not available

    $3,342/mo

    Zestimate® history
    Loading
    Loading...

    Owner options

    List your home for rent

    $3,342/mo

    Rent Zestimate®

    Find your next renter with Zillow Rental Manager. Plus, with online applications, you can quickly screen prospective tenants – for free.

    Learn more

    $3,342/mo

    Rent Zestimate®

    Refinance and save

    $2,266/mo

    Est. payment

    Refinancing to a lower rate could help reduce your monthly payments and save thousands over the life of the loan.

    See today's rates

    $2,266/mo

    Est. payment

    Explore your selling options

    Work with a Zillow partner agent

    Leverage their expertise and Zillow's premium Showcase listings to get your home seen by more buyers.

    Get started

    List with your own agent

    Get your home in front of millions of buyers by listing it on Zillow.

    Learn how to do it

    Sell it yourself

    Take full control of how buyers see your home on Zillow by listing For Sale by Owner (FSBO).

    List your home

    What's special

    Quality finishesPlenty of storageEn-suite bathInviting setting for gatheringsThree well-appointed bathroomsFour large bedroomsAbundant cabinet storage

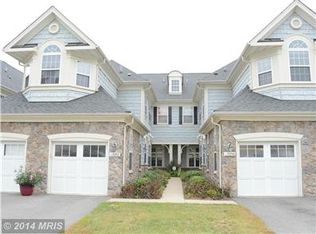
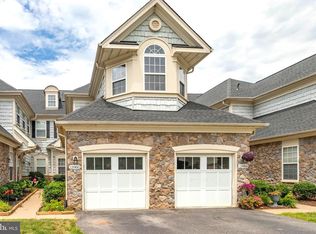
    Now Leasing Exceptional 4BR/3BA 2,283 Sq Ft Condo at 13960 Greendale Drive Discover refined comfort, generous living space, and unbeatable convenience in this expansive 4-bedroom, 3-bathroom condominium offering an impressive 2,283 square feet of well-designed living. Ideally located in a sought-after community, this residence provides the perfect blend of space, style, and functionality for today's modern lifestyle. Property Highlights 2,283 Sq Ft of Spacious Living Thoughtfully designed to maximize comfort, this home features a generous open layout filled with natural light. The expansive square footage allows for multiple living zones, ideal for entertaining, working from home, or simply enjoying everyday living with ease. Four Large Bedrooms Each bedroom offers ample space, large windows, and versatile layout options. The primary suite provides a private retreat complete with an en-suite bath and excellent closet space. Three Well-Appointed Bathrooms Enjoy the convenience of three full bathrooms featuring quality finishes and plenty of storage, ensuring comfort for residents and guests alike. Expansive Living & Dining Areas A bright, open-concept living room seamlessly connects to the dining area, creating an inviting setting for gatherings. The flow and scale of the space allow for multiple furniture arrangements and design possibilities. Modern Kitchen Designed with both functionality and style in mind, the kitchen offers abundant cabinet storage, generous counter space, and a layout perfect for cooking or casual dining. Exceptional Layout for Modern Living At over 2,200 square feet, the home provides room to spread outideal for multi-generational households, those needing a home office or guest suite, or anyone seeking a spacious, comfortable home environment. Home offers use of the garage for storage or projects , or parking for 2 cars. * 1 in garage 1 in driveway. Community & Location Situated in a desirable and well-maintained community, residents enjoy easy access to shopping, dining, parks, and major commuter routes. Whether heading to work or exploring nearby amenities, the location offers everyday convenience and a welcoming neighborhood atmosphere. A rare opportunity to lease a spacious 4-bedroom home of this size and quality. Contact today to schedule your private tour and experience the exceptional living this residence offers. Leasing Requirements ; 700 Minimum Credit Score Gross Income 3x No Eviction History No Negative Rental History

    This property is off market, which means it's not currently listed for sale or rent on Zillow. This may be different from what's available on other websites or public sources.
    Zillow last checked:

    Listing updated:

    Source: Zillow Rentals

    Facts & features

    Interior

    Bedrooms & bathrooms
    • Bedrooms: 4
    • Bathrooms: 3
    • Full bathrooms: 3
    Heating
    • Forced Air, Fireplace
    Cooling
    • Central Air, Ceiling Fan
    Appliances
    • Included: Disposal, Dryer, Range Oven, Refrigerator, Washer
    • Laundry: In Unit
    Features
    • Ceiling Fan(s), Vaulted Ceilings
    • Flooring: Carpet
    • Has fireplace: Yes
    Interior area
    • Total interior livable area: 2,283 sqft

    Property

    Parking
    • Parking features: Detached
    • Details: Contact manager
    Features
    • Patio & porch: Deck, Patio
    • Exterior features: Balcony, Heating system: ForcedAir, Vaulted Ceilings
    Details
    • Parcel number: 849213680002

    Construction

    Type & style
    • Home type: Apartment
    • Property subtype: Apartment

    Community & HOA

    Community
    • Deposit fee: $3,300
    • Application fee: $65
    Location
    • Region: Woodbridge

    Financial & listing details

    • Price per square foot: $161/sqft
    • Tax assessed value: $368,400
    • Annual tax amount: $4,473
    • Date on market: 2/9/2026
    • Lease term: 1 Year

    Price history

    DateEventPrice
    3/15/2026Listing removed$3,300$1/sqft
    Source: Zillow Rentals Report a problem
    2/9/2026Listed for rent$3,300$1/sqft
    Source: Zillow Rentals Report a problem
    1/28/2026Listing removed$3,300$1/sqft
    Source: Zillow Rentals Report a problem
    12/5/2025Listed for rent$3,300+43.8%$1/sqft
    Source: Zillow Rentals Report a problem
    6/19/2019Listing removed$2,295$1/sqft
    Source: RE/MAX Allegiance #VAPW467968 Report a problem
    5/21/2019Price change$2,295+4.6%$1/sqft
    Source: RE/MAX Allegiance #VAPW467968 Report a problem
    5/20/2019Listed for rent$2,195$1/sqft
    Source: RE/MAX Allegiance #VAPW467968 Report a problem
    2/12/2013Listing removed$2,195$1/sqft
    Source: RE/MAX ALLEGIANCE #PW8001398 Report a problem
    2/1/2013Listed for rent$2,195$1/sqft
    Source: RE/MAX Allegiance #PW8001398 Report a problem
    1/31/2012Listing removed$2,195$1/sqft
    Source: RE/MAX ALLEGIANCE #PW7760708 Report a problem
    1/25/2012Listed for rent$2,195$1/sqft
    Source: RE/MAX Allegiance #PW7760708 Report a problem

    Public tax history

    YearProperty taxesTax assessment
    2015$4,473 +7.3%$368,400 +9.9%
    2014$4,170 +7.9%$335,300 +9%
    2013$3,864 -11.6%$307,600 -7.2%
    2012$4,370 +16.6%$331,600 +8.1%
    2011$3,747 $306,700 +7.6%
    2010$3,747 -6.9%$285,000 -8.7%
    2009$4,023 -8.6%$312,100 -27%
    2008$4,401 +8.9%$427,300 -9.9%
    2007$4,043 $474,500
    Find assessor info on the county website

    Neighborhood: Belmont

    Nearby schools

    GreatSchools rating
    Get pre-qualified for a loan
    At Zillow Home Loans, we can pre-qualify you in as little as 5 minutes with no impact to your credit score.

    An equal housing lender. NMLS #10287.
