Skip main navigation
Sold for $515,000
  • $515,000

    13962 Greendale Dr, Woodbridge, VA 22191

    3beds
    2,481sqft
    Condominium
    Built in 2006
    -- sqft lot
    $521,800 Zestimate®
    $208/sqft
    $3,168 Estimated rent

    Home value

    $521,800

    $485,000 - $564,000

    $3,168/mo

    Zestimate® history
    Loading
    Loading...

    Owner options

    List your home for rent

    $3,168/mo

    Rent Zestimate®

    Find your next renter with Zillow Rental Manager. Plus, with online applications, you can quickly screen prospective tenants – for free.

    Learn more

    $3,168/mo

    Rent Zestimate®

    Refinance and save

    $3,236/mo

    Est. payment

    Refinancing to a lower rate could help reduce your monthly payments and save thousands over the life of the loan.

    See today's rates

    $3,236/mo

    Est. payment

    Explore your selling options

    Work with a Zillow partner agent

    Leverage their expertise and Zillow's premium Showcase listings to get your home seen by more buyers.

    Get started

    List with your own agent

    Get your home in front of millions of buyers by listing it on Zillow.

    Learn how to do it

    Sell it yourself

    Take full control of how buyers see your home on Zillow by listing For Sale by Owner (FSBO).

    List your home

    What's special

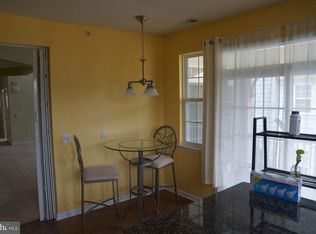
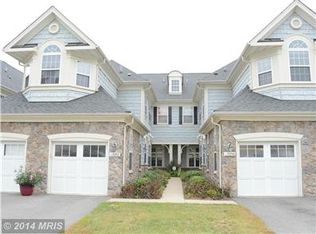
    Price IMPROVEMENT by $20,000. * * * * READY for NEW occupancy, this Belmont Bay Penthouse Villas Condo has been prepared for YOUR next move * * * Freshly painted two tone thru out the 2481 square feet which is housed on three levels * * * Entry level opens to front garage entry, closet storage, and stairs leading to the main level of living * * * Main level offers extensive upgrades to include tray ceiling, vaulted ceiling, granite kitchen countertops, custom shutters, brand new soaking tub in luxury primary bedroom suite which includes walk in closet, and double vanities, ceiling fans, living room electric fireplace, HVAC - 2023, updated tankless water heater - 2023, dryer - 2023, new microwave - 2025, the list is endless * * * Kitchen and living room opens to freshly power washed balcony for fresh air viewing, or enjoy your morning coffee, or an evening glass of wine * * * The third level features a spacious open loft, full bath, and utility space * * * Conveniently located near local community shopping, Occoquan Bay National Wildlife Refuge, commuter routes, to include the Woodbridge 1040 Express Way Station - Zone 5 * * * A winning combination of the pride of homeownership, and the amenities of Belmont Bay Community * * * Be sure to move this new opportunity to the top of your tour * * * See and BUY!!!

    Zillow last checked:

    Listing updated:

    Listed by:

    Debra Hagan 571-259-4138,

    Long & Foster Real Estate, Inc.

    Bought with:

    Kimberly Hilliard, 0225273572

    KW Metro Center

    Source: Bright MLS,MLS#: VAPW2088954MLS Logo

    Facts & features

    Interior

    Bedrooms & bathrooms
    • Bedrooms: 3
    • Bathrooms: 3
    • Full bathrooms: 3
    • Main level bathrooms: 2
    • Main level bedrooms: 3
    Rooms
    • Room types: Living Room, Dining Room, Primary Bedroom, Bedroom 2, Bedroom 3, Kitchen, Foyer, Laundry, Loft, Primary Bathroom, Full Bath
    Primary bedroom
    • Features: Flooring - Carpet, Window Treatments, Cathedral/Vaulted Ceiling, Attached Bathroom, Lighting - Ceiling, Walk-In Closet(s), Lighting - Pendants
    • Level: Main
    • Area: 234 Square Feet
    • Dimensions: 18 x 13
    Bedroom 2
    • Features: Cathedral/Vaulted Ceiling, Ceiling Fan(s), Flooring - Carpet, Lighting - Ceiling, Lighting - Pendants, Window Treatments
    • Level: Main
    • Area: 198 Square Feet
    • Dimensions: 18 x 11
    Bedroom 3
    • Features: Flooring - Carpet, Window Treatments
    • Level: Main
    • Area: 156 Square Feet
    • Dimensions: 13 x 12
    Primary bathroom
    • Features: Soaking Tub, Bathroom - Stall Shower, Countertop(s) - Ceramic, Flooring - Ceramic Tile, Lighting - Ceiling, Recessed Lighting, Lighting - Wall sconces, Primary Bedroom - Dressing Area, Window Treatments
    • Level: Main
    Dining room
    • Features: Flooring - Carpet, Chair Rail, Crown Molding, Lighting - Ceiling, Lighting - Pendants, Dining Area, Living/Dining Room Combo
    • Level: Main
    • Area: 264 Square Feet
    • Dimensions: 24 x 11
    Foyer
    • Features: Flooring - Ceramic Tile, Lighting - Ceiling, Window Treatments
    • Level: Lower
    • Area: 36 Square Feet
    • Dimensions: 6 x 6
    Other
    • Features: Flooring - Ceramic Tile, Bathroom - Tub Shower, Lighting - Wall sconces, Countertop(s) - Ceramic
    • Level: Upper
    Other
    • Features: Flooring - Ceramic Tile, Countertop(s) - Ceramic, Bathroom - Tub Shower, Lighting - Wall sconces
    • Level: Main
    Kitchen
    • Features: Flooring - Ceramic Tile, Lighting - Ceiling, Recessed Lighting, Balcony Access, Breakfast Bar, Granite Counters, Dining Area, Kitchen Island, Eat-in Kitchen, Kitchen - Gas Cooking, Pantry
    • Level: Main
    • Area: 195 Square Feet
    • Dimensions: 15 x 13
    Laundry
    • Features: Flooring - Ceramic Tile, Window Treatments
    • Level: Main
    • Area: 48 Square Feet
    • Dimensions: 8 x 6
    Living room
    • Features: Ceiling Fan(s), Lighting - Ceiling, Cathedral/Vaulted Ceiling, Fireplace - Gas, Window Treatments, Flooring - Carpet, Skylight(s), Balcony Access, Lighting - Pendants, Living/Dining Room Combo
    • Level: Main
    • Area: 294 Square Feet
    • Dimensions: 21 x 14
    Loft
    • Features: Flooring - Carpet, Recessed Lighting, Lighting - Ceiling, Walk-In Closet(s)
    • Level: Upper
    • Area: 375 Square Feet
    • Dimensions: 25 x 15
    Heating
    • Central, Natural Gas
    Cooling
    • Central Air, Ceiling Fan(s), Electric
    Appliances
    • Included: Microwave, Dishwasher, Disposal, Dryer, Ice Maker, Self Cleaning Oven, Oven, Oven/Range - Gas, Refrigerator, Stainless Steel Appliance(s), Washer, Tankless Water Heater, Gas Water Heater
    • Laundry: Dryer In Unit, Has Laundry, Washer In Unit, Main Level, Laundry Room, In Unit
    Features
    • Ceiling Fan(s), Chair Railings, Crown Molding, Open Floorplan, Eat-in Kitchen, Pantry, Soaking Tub, Bathroom - Stall Shower, Bathroom - Tub Shower, Walk-In Closet(s), Breakfast Area, Combination Dining/Living, Dining Area, Kitchen Island, Kitchen - Table Space, Primary Bath(s), Recessed Lighting, Upgraded Countertops, Dry Wall, High Ceilings, Cathedral Ceiling(s), 9'+ Ceilings, Tray Ceiling(s), Vaulted Ceiling(s)
    • Flooring: Carpet, Ceramic Tile
    • Doors: French Doors, Storm Door(s), Sliding Glass
    • Windows: Double Hung, Palladian, Screens, Transom, Skylight(s), Window Treatments
    • Has basement: No
    • Number of fireplaces: 1
    • Fireplace features: Glass Doors
    • Common walls with other units/homes: 1 Common Wall,No One Above
    Interior area
    • Total structure area: 2,481
    • Total interior livable area: 2,481 sqft
    • Finished area above ground: 2,481
    • Finished area below ground: 0

    Property

    Parking
    • Total spaces: 2
    • Parking features: Garage Faces Front, Garage Door Opener, Inside Entrance, Asphalt, Attached, Driveway, On Street
    • Attached garage spaces: 1
    • Uncovered spaces: 1
    Accessibility
    • Accessibility features: None
    Features
    • Levels: Three
    • Stories: 3
    • Exterior features: Lighting, Sidewalks, Balcony
    • Pool features: Community
    • Has view: Yes
    • View description: Garden, Golf Course, Street, Trees/Woods, Park/Greenbelt
    • Waterfront features: River
    Lot
    • Features: Landscaped, Backs to Trees, Backs - Parkland
    Details
    • Additional structures: Above Grade, Below Grade
    • Parcel number: 8492126599.02
    • Zoning: PMD
    • Special conditions: Standard
    • Other equipment: None

    Construction

    Type & style
    • Home type: Condo
    • Architectural style: Transitional
    • Property subtype: Condominium
    • Attached to another structure: Yes
    Materials
    • Stone, Vinyl Siding, Combination
    • Foundation: Slab, Concrete Perimeter
    • Roof: Shingle
    Condition
    • Very Good
    • New construction: No
    • Year built: 2006
    Details
    • Builder model: Wakefield w/Loft
    • Builder name: Centex

    Utilities & green energy

    • Sewer: Public Sewer
    • Water: Public
    • Utilities for property: Cable Available, Natural Gas Available, Electricity Available, Phone Available, Underground Utilities, Sewer Available, Water Available, Broadband, Cable, Fiber Optic

    Community & HOA

    Community
    • Features: Pool
    • Security: Main Entrance Lock, Smoke Detector(s)
    • Condo and coop fee: $473 monthly
    • Subdivision: Belmont Bay
    HOA
    • Has HOA: Yes
    • Amenities included: Bike Trail, Common Grounds, Community Center, Jogging Path, Marina/Marina Club, Non-Lake Recreational Area, Picnic Area, Pier/Dock, Boat Dock/Slip, Boat Ramp, Meeting Room, Mooring Area, Pool, Baseball Field, Basketball Court, Reserved/Assigned Parking, Soccer Field, Tennis Court(s), Tot Lots/Playground, Water/Lake Privileges
    • Services included: Common Area Maintenance, Maintenance Structure, Maintenance Grounds, Management, Pool(s), Road Maintenance, Snow Removal, Trash, Pier/Dock Maintenance
    • HOA fee: $93 monthly
    • HOA name: BELMONT BAY HOA
    • Second HOA name: Belmont Bay Condominiums
    Location
    • Region: Woodbridge

    Financial & listing details

    • Price per square foot: $208/sqft
    • Tax assessed value: $506,600
    • Annual tax amount: $5,124
    • Date on market: 4/19/2025
    • Listing agreement: Exclusive Agency
    • Listing terms: Cash,Conventional
    • Ownership: Condominium
    • Road surface type: Black Top, Paved

    Price history

    DateEventPrice
    8/4/2025Sold$515,000+3%$208/sqft
    Source: Bright MLS #VAPW2088954 Report a problem
    6/26/2025Contingent$500,000$202/sqft
    Source: Bright MLS #VAPW2088954 Report a problem
    6/17/2025Price change$500,000-3.8%$202/sqft
    Source: Bright MLS #VAPW2088954 Report a problem
    5/23/2025Price change$520,000-2.8%$210/sqft
    Source: Bright MLS #VAPW2088954 Report a problem
    5/21/2025Listed for sale$535,000$216/sqft
    Source: Bright MLS #VAPW2088954 Report a problem
    5/9/2025Contingent$535,000$216/sqft
    Source: Bright MLS #VAPW2088954 Report a problem
    4/19/2025Listed for sale$535,000+20.2%$216/sqft
    Source: Bright MLS #VAPW2088954 Report a problem
    10/31/2022Sold$445,000-4.3%$179/sqft
    Source: Bright MLS #VAPW2037042 Report a problem
    10/13/2022Pending sale$464,900$187/sqft
    Source: Bright MLS #VAPW2037042 Report a problem
    10/10/2022Listing removed$464,900$187/sqft
    Source: Bright MLS #VAPW2037042 Report a problem
    10/5/2022Pending sale$464,900$187/sqft
    Source: Bright MLS #VAPW2037042 Report a problem
    9/28/2022Price change$464,900-2.1%$187/sqft
    Source: Bright MLS #VAPW2037042 Report a problem
    9/15/2022Listed for sale$475,000$191/sqft
    Source: Bright MLS #VAPW2037042 Report a problem

    Public tax history

    Tax history is unavailable.

    Neighborhood: Belmont

    Nearby schools

    GreatSchools rating
    Schools provided by the listing agent
    • Elementary: Belmont
    • Middle: Fred M. Lynn
    • High: Freedom
    • District: Prince William County Public Schools

    Source: Bright MLS. This data may not be complete. We recommend contacting the local school district to confirm school assignments for this home.

    Get a cash offer in 3 minutes
    Find out how much your home could sell for in as little as 3 minutes with a no-obligation cash offer.
    Estimated market value
    $521,800
    Get a cash offer in 3 minutes
    Find out how much your home could sell for in as little as 3 minutes with a no-obligation cash offer.
    Estimated market value
    $521,800