Two story, North Hyland Hills home on a quiet cul-de-sac! This charming home is not your typical floor plan. The main level boasts a spacious kitchen with breakfast bar and eating area, a dining room is off the light and bright sunken living room and on the other side of the foyer is a sunken family room with a sliding door to the back patio. Having two separate living areas means that everyone has their own space! The kitchen with a brand new refrigerator and range in 2024, also has a hanging pots and pans rack, pantry, granite counters and a window box for plants! Upstairs are the bedrooms along with a loft that looks down on the lower level and would make a perfect office. The primary bedroom has two closets and an attached bathroom with walk-in shower. Outside is a deck and patio, a large gardening area with raised garden beds, established well manicured plants and a tool shed. The attached two car garage has plenty of storage space and the flat driveway makes parking easy. This home has been well cared for and pre-inspected, ask your agent for a copy of the report.
Sold
$603,000
13960 SW Azalea Ct, Beaverton, OR 97008
3beds
2,320sqft
Residential, Single Family Residence
Built in 1977
6,969 Square Feet Lot
$678,200 Zestimate®
$260/sqft
$2,961 Estimated rent
Home value
$678,200
$638,000 - $719,000
$2,961/mo
Zestimate® history
Owner options
List your home for rent
$2,961/mo
Rent Zestimate®
Find your next renter with Zillow Rental Manager. Plus, with online applications, you can quickly screen prospective tenants – for free.
$2,961/mo
Rent Zestimate®
Refinance and save
$3,880/mo
Est. payment
Refinancing to a lower rate could help reduce your monthly payments and save thousands over the life of the loan.
$3,880/mo
Est. payment
Explore your selling options
Work with a Zillow partner agent
Leverage their expertise and Zillow's premium Showcase listings to get your home seen by more buyers.
Get startedList with your own agent
Get your home in front of millions of buyers by listing it on Zillow.
Learn how to do itSell it yourself
Take full control of how buyers see your home on Zillow by listing For Sale by Owner (FSBO).
List your homeWhat's special
Zillow last checked:
Listing updated:
Listed by:
Amie Krieger 503-819-3835,
John L. Scott
Bought with:
Hank Paterson, 200707103
John L. Scott
Source: RMLS (OR),MLS#: 24403371
Facts & features
Interior
Bedrooms & bathrooms
- Bedrooms: 3
- Bathrooms: 3
- Full bathrooms: 2
- Partial bathrooms: 1
- Main level bathrooms: 1
Rooms
- Room types: Loft, Laundry, EatingArea, Bedroom 2, Bedroom 3, Dining Room, Family Room, Kitchen, Living Room, Primary Bedroom
Primary bedroom
- Features: Bathroom, Closet, Walkin Shower, Wallto Wall Carpet
- Level: Upper
- Area: 210
- Dimensions: 14 x 15
Bedroom 2
- Features: Closet, Laminate Flooring
- Level: Upper
- Area: 121
- Dimensions: 11 x 11
Bedroom 3
- Features: Closet, Wallto Wall Carpet
- Level: Upper
- Area: 110
- Dimensions: 10 x 11
Dining room
- Features: Sliding Doors, Laminate Flooring
- Level: Main
- Area: 110
- Dimensions: 10 x 11
Family room
- Features: Fireplace, Sliding Doors, Closet, Sunken, Wallto Wall Carpet
- Level: Main
- Area: 270
- Dimensions: 15 x 18
Kitchen
- Features: Dishwasher, Disposal, Eat Bar, Pantry, Free Standing Range, Free Standing Refrigerator, Granite, Laminate Flooring
- Level: Main
- Area: 195
- Width: 13
Living room
- Features: Sunken, Wallto Wall Carpet
- Level: Main
- Area: 273
- Dimensions: 13 x 21
Heating
- Forced Air, Fireplace(s)
Cooling
- Central Air
Appliances
- Included: Dishwasher, Disposal, Free-Standing Gas Range, Free-Standing Refrigerator, Stainless Steel Appliance(s), Washer/Dryer, Free-Standing Range, Gas Water Heater
Features
- Granite, Vaulted Ceiling(s), Closet, Sunken, Eat Bar, Pantry, Bathroom, Walkin Shower
- Flooring: Laminate, Wall to Wall Carpet
- Doors: Sliding Doors
- Windows: Double Pane Windows, Vinyl Frames, Skylight(s)
- Basement: Crawl Space
- Number of fireplaces: 1
- Fireplace features: Gas
Interior area
- Total structure area: 2,320
- Total interior livable area: 2,320 sqft
Property
Parking
- Total spaces: 2
- Parking features: Driveway, On Street, Garage Door Opener, Attached
- Attached garage spaces: 2
- Has uncovered spaces: Yes
Features
- Levels: Two
- Stories: 2
- Patio & porch: Deck, Patio
- Exterior features: Garden, Yard
- Fencing: Fenced
Lot
- Size: 6,969 Square Feet
- Features: Cul-De-Sac, Level, SqFt 7000 to 9999
Details
- Additional structures: ToolShed
- Parcel number: R176927
Construction
Type & style
- Home type: SingleFamily
- Architectural style: Custom Style
- Property subtype: Residential, Single Family Residence
Materials
- Cedar
- Foundation: Concrete Perimeter
- Roof: Composition
Condition
- Resale
- New construction: No
- Year built: 1977
Utilities & green energy
- Gas: Gas
- Sewer: Public Sewer
- Water: Public
Community & HOA
Community
- Security: Security System
- Subdivision: Wilson Park
HOA
- Has HOA: No
Location
- Region: Beaverton
Financial & listing details
- Price per square foot: $260/sqft
- Tax assessed value: $627,280
- Annual tax amount: $6,812
- Date on market: 9/20/2024
- Cumulative days on market: 20 days
- Listing terms: Cash,Conventional,VA Loan
- Road surface type: Paved
Price history
| Date | Event | Price |
|---|---|---|
| 11/8/2024 | Sold | $603,000+0.8%$260/sqft |
Source:  RMLS (OR) #24403371 Report a problem RMLS (OR) #24403371 Report a problem | ||
| 10/10/2024 | Pending sale | $598,000$258/sqft |
Source: RMLS (OR) #24403371 Report a problem | ||
| 10/8/2024 | Price change | $598,000-2%$258/sqft |
Source: RMLS (OR) #24403371 Report a problem | ||
| 9/20/2024 | Listed for sale | $610,000$263/sqft |
Source: RMLS (OR) #24403371 Report a problem | ||
Public tax history
| Year | Property taxes | Tax assessment |
|---|---|---|
| 2025 | $7,513 +4.1% | $342,000 +3% |
| 2024 | $7,216 +5.9% | $332,040 +3% |
| 2023 | $6,813 +4.5% | $322,370 +3% |
| 2022 | $6,520 +3.6% | $312,990 |
| 2021 | $6,292 +3.1% | -- |
| 2020 | $6,101 +3.3% | $295,030 +3% |
| 2019 | $5,908 +3.3% | $286,440 |
| 2018 | $5,719 | $286,440 +6.1% |
| 2017 | $5,719 +7.6% | $270,000 +3% |
| 2016 | $5,314 | $262,140 +3% |
| 2015 | $5,314 +4.2% | $254,510 +3% |
| 2014 | $5,102 +7.5% | $247,100 +3% |
| 2013 | $4,746 +7.7% | $239,910 +3% |
| 2012 | $4,407 +3.2% | $232,930 -12.1% |
| 2011 | $4,269 +2.6% | $265,060 -9.8% |
| 2010 | $4,161 +2.3% | $293,990 -2.4% |
| 2009 | $4,065 +8.3% | $301,330 -8.8% |
| 2008 | $3,755 +1% | $330,540 -3.6% |
| 2007 | $3,718 +10.1% | $342,950 +9.7% |
| 2006 | $3,376 -7.2% | $312,490 +24.7% |
| 2005 | $3,639 +10% | $250,590 +8% |
| 2004 | $3,307 -1.8% | $232,110 +5.1% |
| 2003 | $3,367 +11% | $220,750 +5.8% |
| 2002 | $3,032 +4.8% | $208,650 +4.2% |
| 2001 | $2,893 +6.8% | $200,220 +1.3% |
| 2000 | $2,710 | $197,690 |
Find assessor info on the county website
Neighborhood: Highland
Nearby homes
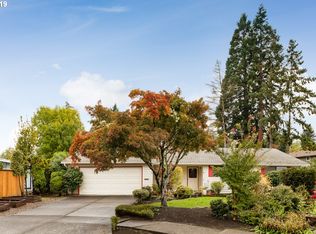
- $512,2003 bd2 ba1.5k sqft13940 SW Azalea Ct, Beaverton, OR 97008Off Market
- $610,4004 bd3 ba2.4k sqft6260 SW Fisher Ave, Beaverton, OR 97008Off Market
- $646,5004 bd3 ba2.5k sqft13935 SW Azalea Ct, Beaverton, OR 97008Off Market
- $623,6006 bd3 ba2.6k sqft6300 SW Fisher Ave, Beaverton, OR 97008Off Market
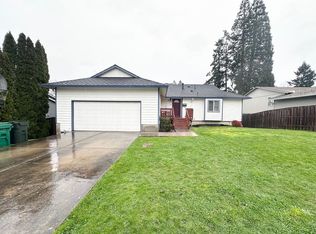
- $578,9004 bd3 ba2k sqft6240 SW Fisher Ave, Beaverton, OR 97008Off Market
- $760,0005 bd3 ba2.9k sqft6330 SW Fisher Ave, Beaverton, OR 97008Sold
- $611,1003 bd3 ba1.9k sqft6305 SW Cherryhill Dr, Beaverton, OR 97008Off Market
- $594,8004 bd3 ba2k sqft13915 SW Azalea Ct, Beaverton, OR 97008Off Market
Nearby schools
GreatSchools rating
- 7/10Fir Grove Elementary SchoolGrades: PK-5Distance: 0.2 mi
- 6/10Highland Park Middle SchoolGrades: 6-8Distance: 0.4 mi
- 5/10Southridge High SchoolGrades: 9-12Distance: 1.8 mi
Schools provided by the listing agent
- Elementary: Fir Grove
- Middle: Highland Park
- High: Southridge
Source: RMLS (OR). This data may not be complete. We recommend contacting the local school district to confirm school assignments for this home.
Get a cash offer in 3 minutes
Find out how much your home could sell for in as little as 3 minutes with a no-obligation cash offer.
Estimated market value
$678,200
Get a cash offer in 3 minutes
Find out how much your home could sell for in as little as 3 minutes with a no-obligation cash offer.
Estimated market value
$678,200
- Oregon
- Washington County
- Beaverton
- 97008
- Highland
- 13960 SW Azalea Ct
