Open Sunday May 10th 11a - 2p. OUTSTANDING TOTAL REMODEL in Beaverton’s desirable Wilson Park. This 1977 split-level gem has been reimagined with top-tier millwork and premium finishes across every surface of its spacious 2,956 SF layout. The open-concept main floor features soaring vaulted ceilings and elegant White Oak wide-plank engineered hardwoods. A true Gourmet Kitchen impresses with quartz counters, designer soft-close cabinetry, a dedicated baking station, and an oversized eat-in island with bar seating, all flowing seamlessly into a Great Room anchored by a gas fireplace. TRUE MULTIGENERATIONAL LIVING: The lower level offers a complete second living quarters featuring a full kitchen, two large bedrooms, a third full bath, and private double-door access to the yard. The utility room showcases custom cabinetry, butcher block counters, and a farmhouse sink. Retreat to a private Primary Suite with double closets and an updated attached bath. TIERED ENTERTAINMENT BACKYARD: Step outside to a professionally landscaped, fully fenced oasis with three unique zones: an upper re-built wood deck for BBQs, a concrete patio for fire pit gatherings, and a cozy gazebo for rainy Northwest nights. Plenty of space for running and playing on the backyard grass, fully fenced, professionally landscaped yard. The oversized 2-car garage provides extra storage for an active lifestyle. Located within walking distance to Fir Grove Elementary and Highland Park Middle, and just minutes from Downtown Beaverton’s Farmers Market and shopping. This prime location offers an effortless commute to Nike, Intel, NVIDIA, and OHSU. A rare find that perfectly balances modern luxury with versatile living options.
Sold
$760,000
6330 SW Fisher Ave, Beaverton, OR 97008
5beds
2,940sqft
Residential, Single Family Residence
Built in 1977
7,840 Square Feet Lot
$762,900 Zestimate®
$259/sqft
$3,488 Estimated rent
Home value
$762,900
$725,000 - $809,000
$3,488/mo
Zestimate® history
Owner options
List your home for rent
$3,488/mo
Rent Zestimate®
Find your next renter with Zillow Rental Manager. Plus, with online applications, you can quickly screen prospective tenants – for free.
$3,488/mo
Rent Zestimate®
Refinance and save
$4,890/mo
Est. payment
Refinancing to a lower rate could help reduce your monthly payments and save thousands over the life of the loan.
$4,890/mo
Est. payment
Explore your selling options
Work with a Zillow partner agent
Leverage their expertise and Zillow's premium Showcase listings to get your home seen by more buyers.
Get startedList with your own agent
Get your home in front of millions of buyers by listing it on Zillow.
Learn how to do itSell it yourself
Take full control of how buyers see your home on Zillow by listing For Sale by Owner (FSBO).
List your homeWhat's special
Premium finishesFarmhouse sinkComplete second living quartersDedicated baking stationTop-tier millworkTiered entertainment backyardSoaring vaulted ceilings
Zillow last checked:
Listing updated:
Listed by:
Tomas Navarro 503-317-8299,
Keller Williams Realty Professionals
Bought with:
Michael Toews, 201222395
Paris Group Realty LLC
Source: RMLS (OR),MLS#: 764048752
Facts & features
Interior
Bedrooms & bathrooms
- Bedrooms: 5
- Bathrooms: 3
- Full bathrooms: 3
- Main level bathrooms: 2
Rooms
- Room types: Utility Room, Bedroom 4, Bedroom 5, Bedroom 2, Bedroom 3, Dining Room, Family Room, Kitchen, Living Room, Primary Bedroom
Primary bedroom
- Features: Bathroom, Bathtub With Shower, Double Closet, Wallto Wall Carpet
- Level: Main
- Area: 143
- Dimensions: 11 x 13
Bedroom 2
- Features: Closet, Wallto Wall Carpet
- Level: Main
- Area: 132
- Dimensions: 12 x 11
Bedroom 3
- Features: Closet, Wallto Wall Carpet
- Level: Main
- Area: 110
- Dimensions: 11 x 10
Bedroom 4
- Features: Closet, Wallto Wall Carpet
- Level: Lower
- Area: 160
- Dimensions: 10 x 16
Bedroom 5
- Features: Closet, Wallto Wall Carpet
- Level: Lower
- Area: 264
- Dimensions: 24 x 11
Dining room
- Features: Living Room Dining Room Combo, Sliding Doors, Wood Floors
- Level: Main
- Area: 182
- Dimensions: 14 x 13
Family room
- Features: Bathroom, Daylight, French Doors, Kitchen, Free Standing Refrigerator, Quartz, Shower, Sink, Wallto Wall Carpet
- Level: Lower
- Area: 378
- Dimensions: 14 x 27
Kitchen
- Features: Dishwasher, Disposal, Island, Free Standing Range, Free Standing Refrigerator, Quartz, Wood Floors
- Level: Main
- Area: 256
- Width: 16
Living room
- Features: Fireplace, Living Room Dining Room Combo, Vaulted Ceiling, Wood Floors
- Level: Main
- Area: 238
- Dimensions: 14 x 17
Heating
- Forced Air, Heat Pump, Fireplace(s)
Cooling
- Central Air, Heat Pump
Appliances
- Included: Dishwasher, Disposal, Free-Standing Range, Free-Standing Refrigerator, Plumbed For Ice Maker, Range Hood, Stainless Steel Appliance(s), Washer/Dryer, Electric Water Heater
- Laundry: Laundry Room
Features
- High Ceilings, Quartz, Closet, Living Room Dining Room Combo, Bathroom, Kitchen, Shower, Sink, Kitchen Island, Vaulted Ceiling(s), Bathtub With Shower, Double Closet
- Flooring: Tile, Wall to Wall Carpet, Wood
- Doors: French Doors, Sliding Doors
- Windows: Double Pane Windows, Vinyl Frames, Daylight
- Basement: Daylight,Finished,Storage Space
- Number of fireplaces: 1
- Fireplace features: Gas
Interior area
- Total structure area: 2,940
- Total interior livable area: 2,940 sqft
Property
Parking
- Total spaces: 2
- Parking features: Driveway, Garage Door Opener, Attached
- Attached garage spaces: 2
- Has uncovered spaces: Yes
Features
- Levels: Multi/Split
- Stories: 2
- Patio & porch: Deck, Patio, Porch
- Exterior features: Gas Hookup, Yard
- Fencing: Fenced
Lot
- Size: 7,840 Square Feet
- Features: Level, Seasonal, Trees, SqFt 7000 to 9999
Details
- Additional structures: GasHookup, ToolShed, SeparateLivingQuartersApartmentAuxLivingUnit
- Parcel number: R177025
Construction
Type & style
- Home type: SingleFamily
- Property subtype: Residential, Single Family Residence
Materials
- Cement Siding
- Foundation: Slab
- Roof: Composition
Condition
- Resale
- New construction: No
- Year built: 1977
Utilities & green energy
- Gas: Gas Hookup
- Sewer: Public Sewer
- Water: Public
- Utilities for property: Cable Connected
Community & HOA
HOA
- Has HOA: No
Location
- Region: Beaverton
Financial & listing details
- Price per square foot: $259/sqft
- Tax assessed value: $609,140
- Annual tax amount: $7,172
- Date on market: 5/7/2026
- Cumulative days on market: 3 days
- Listing terms: Cash,Conventional
- Road surface type: Paved
Price history
| Date | Event | Price |
|---|---|---|
| 6/9/2026 | Sold | $760,000+5.6%$259/sqft |
Source:  RMLS (OR) #764048752 Report a problem RMLS (OR) #764048752 Report a problem | ||
| 5/11/2026 | Pending sale | $719,900$245/sqft |
Source: RMLS (OR) #764048752 Report a problem | ||
| 5/8/2026 | Listed for sale | $719,900+157.1%$245/sqft |
Source: RMLS (OR) #764048752 Report a problem | ||
| 3/14/2014 | Sold | $280,000-3.4%$95/sqft |
Source: RMLS (OR) #13048221 Report a problem | ||
| 1/29/2014 | Listed for sale | $289,900$99/sqft |
Source: Postlets Report a problem | ||
Public tax history
| Year | Property taxes | Tax assessment |
|---|---|---|
| 2025 | $7,172 +4.1% | $326,480 +3% |
| 2024 | $6,888 +5.9% | $316,980 +3% |
| 2023 | $6,504 +4.5% | $307,750 +3% |
| 2022 | $6,225 +3.6% | $298,790 |
| 2021 | $6,007 +3.1% | -- |
| 2020 | $5,824 +3.3% | $281,650 +3% |
| 2019 | $5,640 +3.3% | $273,450 |
| 2018 | $5,460 | $273,450 +6.1% |
| 2017 | $5,460 +7.6% | $257,760 +3% |
| 2016 | $5,073 | $250,260 +3% |
| 2015 | $5,073 +3.9% | $242,980 +3% |
| 2014 | $4,885 +7.2% | $235,910 +3% |
| 2013 | $4,556 +8.3% | $229,040 +3% |
| 2012 | $4,207 +3.2% | $222,370 -13.9% |
| 2011 | $4,076 +2.6% | $258,170 -9.7% |
| 2010 | $3,972 +2.3% | $286,050 -2.6% |
| 2009 | $3,881 +8.3% | $293,640 -9.2% |
| 2008 | $3,585 +1% | $323,320 -3.7% |
| 2007 | $3,549 +10.1% | $335,660 +10% |
| 2006 | $3,223 -7.3% | $305,030 +25.2% |
| 2005 | $3,477 +10.1% | $243,730 +8.3% |
| 2004 | $3,158 -2.3% | $225,040 +5.2% |
| 2003 | $3,231 +11.6% | $214,010 +5.7% |
| 2002 | $2,895 +4.8% | $202,540 +4.3% |
| 2001 | $2,762 +6.8% | $194,170 +1.5% |
| 2000 | $2,587 | $191,340 |
Find assessor info on the county website
Neighborhood: Highland
Nearby homes
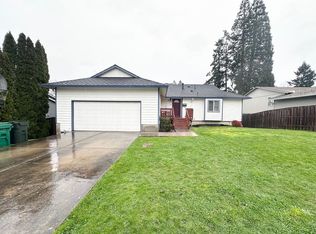
- $623,6006 bd3 ba2.6k sqft6300 SW Fisher Ave, Beaverton, OR 97008Off Market
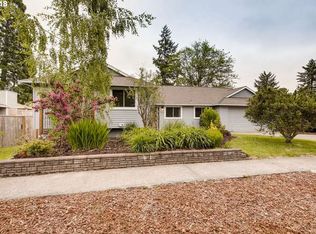
- $615,9005 bd3 ba2.3k sqft6360 SW Fisher Ave, Beaverton, OR 97008Off Market
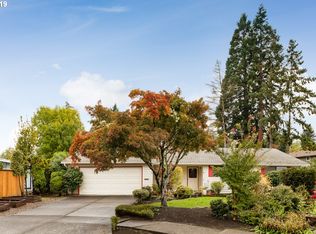
- $512,2003 bd2 ba1.5k sqft13940 SW Azalea Ct, Beaverton, OR 97008Off Market
- $610,4004 bd3 ba2.4k sqft6260 SW Fisher Ave, Beaverton, OR 97008Off Market
- $603,0003 bd3 ba2.3k sqft13960 SW Azalea Ct, Beaverton, OR 97008Sold
- $556,0003 bd2 ba1.6k sqft6355 SW Cherryhill Dr, Beaverton, OR 97008Off Market
- $558,5004 bd3 ba2.1k sqft13995 SW 20th St, Beaverton, OR 97008Off Market
- $698,1006 bd4 ba2.7k sqft14080 SW Daphne St, Beaverton, OR 97008Off Market
Nearby schools
GreatSchools rating
- 7/10Fir Grove Elementary SchoolGrades: PK-5Distance: 0.2 mi
- 6/10Highland Park Middle SchoolGrades: 6-8Distance: 0.4 mi
- 5/10Southridge High SchoolGrades: 9-12Distance: 1.8 mi
Schools provided by the listing agent
- Elementary: Fir Grove
- Middle: Highland Park
- High: Southridge
Source: RMLS (OR). This data may not be complete. We recommend contacting the local school district to confirm school assignments for this home.
Get a cash offer in 3 minutes
Find out how much your home could sell for in as little as 3 minutes with a no-obligation cash offer.
Estimated market value
$762,900
Get a cash offer in 3 minutes
Find out how much your home could sell for in as little as 3 minutes with a no-obligation cash offer.
Estimated market value
$762,900
- Oregon
- Washington County
- Beaverton
- 97008
- Highland
- 6330 SW Fisher Ave
