Skip main navigation
Sold for $445,000
  • $445,000

    13961 86th Ave, Seminole, FL 33776

    2beds
    1,147sqft
    Single Family Residence
    Built in 1970
    8,799 Square Feet Lot
    $445,800 Zestimate®
    $388/sqft
    $2,676 Estimated rent

    Home value

    $445,800

    $406,000 - $486,000

    $2,676/mo

    Zestimate® history
    Loading
    Loading...

    Owner options

    List your home for rent

    $2,676/mo

    Rent Zestimate®

    Find your next renter with Zillow Rental Manager. Plus, with online applications, you can quickly screen prospective tenants – for free.

    Learn more

    $2,676/mo

    Rent Zestimate®

    Refinance and save

    $3,068/mo

    Est. payment

    Refinancing to a lower rate could help reduce your monthly payments and save thousands over the life of the loan.

    See today's rates

    $3,068/mo

    Est. payment

    Explore your selling options

    Work with a Zillow partner agent

    Leverage their expertise and Zillow's premium Showcase listings to get your home seen by more buyers.

    Get started

    List with your own agent

    Get your home in front of millions of buyers by listing it on Zillow.

    Learn how to do it

    Sell it yourself

    Take full control of how buyers see your home on Zillow by listing For Sale by Owner (FSBO).

    List your home

    What's special

    Spacious guest bedroomBrand-new roofWell-manicured backyardBreakfast nookFunctional split-bedroom floor plan
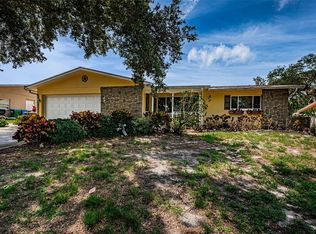
    Welcome to this beautifully maintained single-family home located in a no-flood zone and featuring a brand-new roof for added peace of mind. Offering 2 bedrooms, 2 bathrooms, and 1,147 square feet of comfortable living space, this residence sits on a quiet street in a highly desirable area. Inside, a functional split-bedroom floor plan provides both privacy and convenience. A spacious guest bedroom and full bathroom are situated near the garage entry, while the primary suite with its en-suite bath is privately positioned on the opposite side of the home. The kitchen features newer appliances making it perfect for any cook offering plenty of cabinetry and counter space with windows that overlook the pool area and a breakfast nook. Adjacent to the kitchen, the dining area flows seamlessly into the living room, creating a warm and open living space. One of the standout features of this home is the expansive screened-in pool and patio area. This versatile outdoor space is perfect for enjoying peaceful mornings while having coffee, fun summer nights, hosting gatherings, or simply relaxing while overlooking the well-manicured backyard. Additional highlights include a two-car garage with plenty of storage space and laundry. Recent updates include: • Roof w/hurricane clips/straps (2025) • A/C (2020) • A/C UV light and plenums (2026) • Electric panel-150amp (2019) • Hot water heater (2026) • Pool resurfaced by FiberTech (2025) • Pool pump & filter (2025) • Luxury vinyl flooring (2025) • Exterior paint (2025) • Garbage disposal (2026) Located in unincorporated Pinellas County within the highly rated Seminole School District, this home is just minutes from shopping, dining, and entertainment at Seminole City Center. Outdoor enthusiasts will appreciate nearby Walsingham Park, Boca Ciega Park, and the Pinellas Trail only half a mile away. Florida’s top-rated Gulf beaches are less than two miles away. Low restrictions allow for nightly rentals, and the spacious yard and driveway provide ample room for boats, RVs, and additional parking. This property offers comfort, convenience, and exceptional lifestyle appeal in a prime location.

    Zillow last checked:

    Listing updated:

    Listed by:

    Alexander Buettell 727-776-8602,

    STOFEL & ASSOCIATES REALTY 727-350-0373

    Bought with:

    Cecile Charlotin, 3348306

    EPIQUE REALTY, INC.

    Source: Stellar MLS,MLS#: TB8475294MLS LogoOriginating MLS: Suncoast Tampa

    Facts & features

    Interior

    Bedrooms & bathrooms
    • Bedrooms: 2
    • Bathrooms: 2
    • Full bathrooms: 2
    Rooms
    • Room types: Attic
    Primary bedroom
    • Features: Walk-In Closet(s)
    • Level: First
    Bedroom 2
    • Features: Built-in Closet
    • Level: First
    Primary bathroom
    • Level: First
    Bathroom 2
    • Level: First
    Dining room
    • Level: First
    Kitchen
    • Level: First
    Living room
    • Level: First
    Heating
    • Central, Electric, Heat Pump
    Cooling
    • Central Air
    Appliances
    • Included: Dishwasher, Disposal, Electric Water Heater, Microwave, Range, Refrigerator
    • Laundry: Electric Dryer Hookup, In Garage, Washer Hookup
    Features
    • Ceiling Fan(s), Eating Space In Kitchen, Solid Wood Cabinets, Split Bedroom, Walk-In Closet(s)
    • Flooring: Ceramic Tile, Luxury Vinyl, Porcelain Tile
    • Doors: French Doors
    • Windows: Window Treatments
    • Has fireplace: No
    Interior area
    • Total structure area: 1,886
    • Total interior livable area: 1,147 sqft

    Property

    Parking
    • Total spaces: 2
    • Parking features: Driveway, Garage Door Opener, Off Street, Oversized
    • Attached garage spaces: 2
    • Has uncovered spaces: Yes
    Features
    • Levels: One
    • Stories: 1
    • Patio & porch: Covered, Deck, Enclosed, Patio, Screened
    • Exterior features: Garden, Irrigation System, Lighting, Rain Gutters
    • Has private pool: Yes
    • Pool features: Auto Cleaner, In Ground, Lighting, Screen Enclosure
    • Fencing: Chain Link,Vinyl
    • Has view: Yes
    • View description: Garden, Pool
    Lot
    • Size: 8,799 Square Feet
    • Dimensions: 80 x 110
    • Features: Landscaped, Level, Near Marina, Near Public Transit, Sidewalk, Unincorporated, Above Flood Plain
    • Residential vegetation: Fruit Trees, Mature Landscaping, Oak Trees, Trees/Landscaped
    Details
    • Additional structures: Shed(s)
    • Parcel number: 193015627390020030
    • Zoning: R-3
    • Special conditions: None

    Construction

    Type & style
    • Home type: SingleFamily
    • Property subtype: Single Family Residence
    Materials
    • Block, Concrete
    • Foundation: Block
    • Roof: Shingle
    Condition
    • Completed
    • New construction: No
    • Year built: 1970

    Utilities & green energy

    • Sewer: Public Sewer
    • Water: Public
    • Utilities for property: BB/HS Internet Available, Cable Connected, Electricity Connected, Phone Available, Public, Sprinkler Well, Street Lights, Water Connected
    Green energy
    • Indoor air quality: No Smoking-Interior Buildg
    • Water conservation: Fl. Friendly/Native Landscape

    Community & HOA

    Community
    • Pet fee: $0 monthly
    • Subdivision: OAKHURST PARK
    HOA
    • Has HOA: No
    Location
    • Region: Seminole

    Financial & listing details

    • Price per square foot: $388/sqft
    • Tax assessed value: $330,154
    • Annual tax amount: $3,869
    • Date on market: 2/11/2026
    • Cumulative days on market: 7 days
    • Listing terms: Cash,Conventional,FHA,VA Loan
    • Ownership: Fee Simple
    • Total actual rent: 0
    • Electric utility on property: Yes
    • Road surface type: Paved

    Price history

    DateEventPrice
    3/20/2026Sold$445,000+6%$388/sqft
    Source: Stellar MLS #TB8475294 Report a problem
    2/18/2026Pending sale$420,000$366/sqft
    Source: Stellar MLS #TB8475294 Report a problem
    2/11/2026Listed for sale$420,000+68%$366/sqft
    Source: Stellar MLS #TB8475294 Report a problem
    2/19/2019Sold$250,000+0%$218/sqft
    Source: Public Record Report a problem
    1/13/2019Listed for sale$249,900+5.9%$218/sqft
    Source: WATERFRONT REALTY TAMPABAY #U8030249 Report a problem
    6/8/2006Sold$236,000$206/sqft
    Source: Public Record Report a problem

    Public tax history

    YearProperty taxesTax assessment
    2024$3,870 +3.1%$256,069 +3%
    2023$3,754 +2.6%$248,611 +3%
    2022$3,658 -1.6%$241,370 +3%
    2021$3,720 -0.8%$234,340 +1.4%
    2020$3,751 -16%$231,105 +2.8%
    2019$4,467 $224,792 +108.7%
    2018$4,467 +216.5%$107,702 +2.1%
    2017$1,411 +2.8%$105,487 +2.1%
    2016$1,373 -1.5%$103,317 +0.7%
    2015$1,393 +0.9%$102,599 +0.8%
    2014$1,381 +1%$101,785 +1.5%
    2013$1,368 +12.2%$100,281 +1.7%
    2012$1,219 $98,605 -10%
    2011-- $109,584 -7.5%
    2010-- $118,453 -18.3%
    2009-- $144,934 -18.6%
    2008$2,777 $178,000 -7%
    2007-- $191,500 +19.7%
    2005-- $160,000 +15.4%
    2004$1,494 +0.7%$138,600 +12%
    2003$1,484 +7.3%$123,800 +10.6%
    2002$1,383 $111,900 +8%
    2001$1,383 +5.7%$103,600 +9.9%
    2000$1,309 $94,300
    Find assessor info on the county website

    Neighborhood: 33776

    Nearby schools

    GreatSchools rating
    Schools provided by the listing agent
    • Elementary: Bauder Elementary-PN
    • Middle: Seminole Middle-PN
    • High: Seminole High-PN

    Source: Stellar MLS. This data may not be complete. We recommend contacting the local school district to confirm school assignments for this home.

    Get a cash offer in 3 minutes
    Find out how much your home could sell for in as little as 3 minutes with a no-obligation cash offer.
    Estimated market value
    $445,800
    Get a cash offer in 3 minutes
    Find out how much your home could sell for in as little as 3 minutes with a no-obligation cash offer.
    Estimated market value
    $445,800