Welcome to your own slice of Florida paradise! This beautiful 3-bedroom, 2-bathroom, 2-car garage pool home offers the perfect blend of comfort, functionality, and outdoor living—all in a highly desirable Seminole location. Designed with a spacious split-bedroom floor plan, this home provides privacy and plenty of storage throughout. The primary suite features a walk-in closet and an en-suite bathroom with a walk-in shower, while the guest bathroom includes a tub/shower combination and convenient direct access to the pool, making it ideal for enjoying sunny Florida days. The family room with a bay window also offers you a fireplace for those chilly days!! The heart of the home flows seamlessly to the screened-in pool and expansive outdoor living area, creating the perfect setting for entertaining guests, weekend barbecues, or simply relaxing with family and friends. Surrounded by mature trees and a fully fenced backyard, you'll enjoy both privacy and a peaceful outdoor retreat. Additional features include a two-car garage with a dedicated laundry area, ample storage, and the peace of mind of being located in a high-and-dry, non-flood zone. Ideally situated in a sought-after school district, this home is just minutes from Florida's award-winning Gulf beaches, fantastic restaurants, shopping, parks, and offers convenient access to both Tampa International and St. Pete–Clearwater International Airports. Whether you're looking for a full-time residence or the ultimate Florida lifestyle, this home is ready to welcome you. Schedule your private showing today as this one will not last long!!!
Pending
$447,500
13940 87TH AVENUE, SEMINOLE, FL 33776
3beds
1,325sqft
:
Get pre-qualified$2,995/mo
Single Family Residence
Built in 1970
8,250 Square Feet Lot
$-- Zestimate®
$338/sqft
$-- HOA
What's special
Screened-in poolAmple storageSpacious split-bedroom floor planFully fenced backyardSurrounded by mature trees
- 15 days |
- 1,240 |
- 106 |
Likely to sell faster than
Zillow last checked:
Listing updated:
Listed by:
Lorette Vosloo 727-638-0501,
COLDWELL BANKER REALTY 727-581-9411
Source: Stellar MLS,MLS#: TB8531536 Originating MLS: Suncoast Tampa
Originating MLS: Suncoast Tampa
Facts & features
Interior
Bedrooms & bathrooms
- Bedrooms: 3
- Bathrooms: 2
- Full bathrooms: 2
Rooms
- Room types: Family Room
Primary bedroom
- Features: Walk-In Closet(s)
- Level: First
- Area: 163.68 Square Feet
- Dimensions: 11.6x14.11
Bedroom 1
- Features: Built-in Closet
- Level: First
- Area: 150.12 Square Feet
- Dimensions: 10.8x13.9
Bedroom 2
- Features: Built-in Closet
- Level: First
- Area: 130.81 Square Feet
- Dimensions: 12.7x10.3
Primary bathroom
- Level: First
Bathroom 1
- Level: First
Dining room
- Level: First
- Area: 134.2 Square Feet
- Dimensions: 12.2x11
Family room
- Level: First
- Area: 204.64 Square Feet
- Dimensions: 11.3x18.11
Kitchen
- Level: First
- Area: 123.34 Square Feet
- Dimensions: 12.2x10.11
Living room
- Level: First
- Area: 260.78 Square Feet
- Dimensions: 14.4x18.11
Heating
- Central, Electric
Cooling
- Central Air
Appliances
- Included: Dishwasher, Dryer, Electric Water Heater, Microwave, Range, Refrigerator, Washer
- Laundry: In Garage
Features
- Ceiling Fan(s), Eating Space In Kitchen, Kitchen/Family Room Combo, Split Bedroom, Thermostat, Walk-In Closet(s)
- Flooring: Carpet, Laminate
- Has fireplace: Yes
- Fireplace features: Family Room, Wood Burning
Interior area
- Total structure area: 2,110
- Total interior livable area: 1,325 sqft
Video & virtual tour
Property
Parking
- Total spaces: 2
- Parking features: Driveway, Garage Door Opener
- Attached garage spaces: 2
- Has uncovered spaces: Yes
Features
- Levels: One
- Stories: 1
- Patio & porch: Front Porch
- Exterior features: Private Mailbox, Sidewalk
- Has private pool: Yes
- Pool features: Gunite, In Ground, Outside Bath Access, Screen Enclosure
Lot
- Size: 8,250 Square Feet
- Dimensions: 75 x 110
- Features: Landscaped, Sidewalk, Sloped
- Residential vegetation: Oak Trees
Details
- Parcel number: 193015627390020100
- Zoning: R-3
- Special conditions: None
Construction
Type & style
- Home type: SingleFamily
- Property subtype: Single Family Residence
Materials
- Block
- Foundation: Slab
- Roof: Shingle
Condition
- Completed
- New construction: No
- Year built: 1970
Utilities & green energy
- Sewer: Public Sewer
- Water: Public
- Utilities for property: Cable Connected, Electricity Connected, Public, Sewer Connected, Underground Utilities, Water Connected
Community & HOA
Community
- Pet fee: $0 monthly
- Subdivision: OAKHURST PARK
HOA
- Has HOA: No
Location
- Region: Seminole
Financial & listing details
- Price per square foot: $338/sqft
- Tax assessed value: $344,903
- Annual tax amount: $1,912
- Date on market: 7/23/2026
- Cumulative days on market: 16 days
- Listing terms: Cash,Conventional,FHA,VA Loan
- Ownership: Fee Simple
- Total actual rent: 0
- Electric utility on property: Yes
- Road surface type: Asphalt
Estimated market value
Not available
Estimated sales range
Not available
Not available
Price history
| Date | Event | Price |
|---|---|---|
| 7/28/2026 | Pending sale | $447,500$338/sqft |
Source:  Stellar MLS #TB8531536 Report a problem Stellar MLS #TB8531536 Report a problem | ||
| 7/23/2026 | Listed for sale | $447,500+1018.8%$338/sqft |
Source: Stellar MLS #TB8531536 Report a problem | ||
| 1/1/1976 | Sold | $40,000$30/sqft |
Source: Agent Provided Report a problem | ||
Public tax history
| Year | Property taxes | Tax assessment |
|---|---|---|
| 2025 | $1,913 +5.2% | $150,812 +2.9% |
| 2024 | $1,818 +3.9% | $146,562 +3% |
| 2023 | $1,749 -1.1% | $142,293 +3% |
| 2022 | $1,768 -3.8% | $138,149 +3% |
| 2021 | $1,838 -0.5% | $134,125 +1.4% |
| 2020 | $1,846 +1.7% | $132,273 +2.3% |
| 2019 | $1,816 | $129,299 +1.9% |
| 2018 | $1,816 +1.7% | $126,888 +2.1% |
| 2017 | $1,786 +2.4% | $124,278 +2.1% |
| 2016 | $1,743 -1.5% | $121,722 +0.7% |
| 2015 | $1,769 +0.8% | $120,876 +0.8% |
| 2014 | $1,756 +0.9% | $119,917 +1.5% |
| 2013 | $1,741 +9.8% | $118,145 +1.7% |
| 2012 | $1,585 | $116,170 +3% |
| 2011 | -- | $112,786 +1.5% |
| 2010 | -- | $111,119 +2.7% |
| 2009 | -- | $108,198 +0.1% |
| 2008 | $1,370 | $108,090 +3% |
| 2007 | -- | $104,942 -34.7% |
| 2005 | -- | $160,600 +12.6% |
| 2004 | $1,592 +1.4% | $142,600 +12% |
| 2003 | $1,570 +7.1% | $127,300 +9.7% |
| 2002 | $1,465 | $116,000 +9.1% |
| 2001 | $1,465 +5.6% | $106,300 +9.8% |
| 2000 | $1,387 | $96,800 |
Find assessor info on the county website
Monthly payment
Est. payment
Payment breakdown
Explore the cost of this home by adjusting the details. Changes won't be saved.Climate risks
Neighborhood: 33776
Nearby schools
GreatSchools rating
- 9/10Bauder Elementary SchoolGrades: PK-5Distance: 1 mi
- 7/10Seminole Middle SchoolGrades: 6-8Distance: 0.8 mi
- 4/10Seminole High SchoolGrades: 9-12Distance: 0.8 mi
Schools provided by the listing agent
- Elementary: Bauder Elementary-PN
- Middle: Seminole Middle-PN
- High: Seminole High-PN
Source: Stellar MLS. This data may not be complete. We recommend contacting the local school district to confirm school assignments for this home.
- $606,5004 bd2 ba1.9k sqft13920 87th Ave, Seminole, FL 33776Off Market
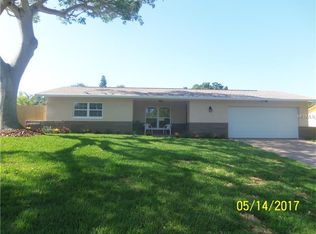
- $484,7003 bd2 ba1.6k sqft13960 87th Ave, Seminole, FL 33776Off Market
- $476,800-- bd2 ba1.6k sqft13941 86th Ave, Seminole, FL 33776Off Market
- $445,0002 bd2 ba1.1k sqft13961 86th Ave, Seminole, FL 33776Sold

- $528,1004 bd2 ba1.8k sqft13921 86th Ave, Seminole, FL 33776Off Market
- $510,5003 bd2 ba1.6k sqft8666 139th St, Seminole, FL 33776Off Market
- $506,9004 bd2 ba1.9k sqft8622 139th St, Seminole, FL 33776Off Market
- $575,0003 bd2 ba1.6k sqft13951 87th Ave, Seminole, FL 33776Sold
A local agent can set up tours, give advice and negotiate with sellers.
Similar homes
- $419,0002 bd1 ba1.1k sqft6348 115TH LANE, SEMINOLE, FL 33772For Sale
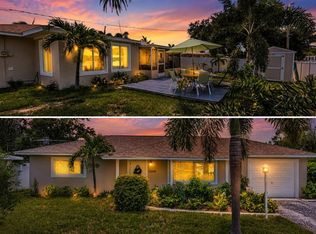
 MLS ID #TB8532612, Matthew Workman, SANDCASTLE REALTY INC. Stellar MLS
 - $--3 bd2 ba1.6k sqft2827 29th Ave N, Saint Petersburg, FL 33713AuctionAuction.com 2
- $460,0003 bd2 ba1.7k sqft9812 51ST AVENUE N, ST PETERSBURG, FL 33708For Sale
 MLS ID #W7886650, Cortney Bain, CHARLES RUTENBERG REALTY INC. Stellar MLS
 - $445,0002 bd2 ba1.7k sqft1830 OAK FOREST DRIVE S, CLEARWATER, FL 33759For Sale
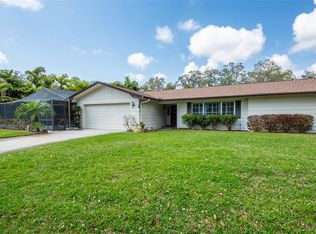 MLS ID #TB8535583, Judy Ossian, COASTAL PROPERTIES GROUP INTERNATIONAL. Stellar MLS
 - $430,0003 bd2 ba1.4k sqft7846 12TH STREET N, ST PETERSBURG, FL 33702For SaleMLS ID #TB8532464, Peter Dorwin, RE/MAX REALTEC GROUP INC. Stellar MLS
- $439,7003 bd2 ba1.6k sqft1447 BYRAM DRIVE, CLEARWATER, FL 33755For SaleMLS ID #TB8531368, Ted Ciske, GALLERY PROPERTIES INTERNATIONAL. Stellar MLS
- $480,0003 bd2 ba1.5k sqft6355 23RD AVENUE N, ST PETERSBURG, FL 33710For SaleMLS ID #TB8530099, Aaron Hunt, AVALON GROUP REALTY. Stellar MLS
- $494,9913 bd2 ba1.2k sqft7969 SOMERSET DRIVE, LARGO, FL 33773For SaleMLS ID #TB8519440, Brenda Bianchi, BIANCHI REALTY & PROPERTY MANAGEMENT INC.. Stellar MLS
- $477,8003 bd2 ba1.6k sqft1636 LEISURE DRIVE, CLEARWATER, FL 33756For SaleMLS ID #TB8515065, Kerryn Ellson, COASTAL PROPERTIES GROUP INTERNATIONAL. Stellar MLS
- $469,9003 bd2 ba1.4k sqft1150 BROOK DRIVE W, DUNEDIN, FL 34698For SaleMLS ID #TB8534024, Darlene Sheets, FUTURE HOME REALTY INC. Stellar MLS
- $569,5003 bd2 ba1.4k sqft5676 WILLIAMS BOULEVARD, SEMINOLE, FL 33772For SaleMLS ID #TB8505975, Lee Young-Taylor, KELLER WILLIAMS ST PETE REALTY. Stellar MLS
- $320,0002 bd2 ba1k sqft11255 109TH WAY, LARGO, FL 33778For SaleMLS ID #TB8534697, Chris Sakamoto, MARK SPAIN REAL ESTATE. Stellar MLS
- $444,0003 bd2 ba1.3k sqft961 LEXINGTON DRIVE, DUNEDIN, FL 34698For SaleMLS ID #TB8512558, Jeffrey Borham, PA, EXP REALTY LLC. Stellar MLS
- $455,0003 bd2 ba1.3k sqft1700 74TH AVENUE N, ST PETERSBURG, FL 33702For SaleMLS ID #TB8483495, Bunni Longwell, KELLER WILLIAMS ST PETE REALTY. Stellar MLS
- $499,0002 bd3 ba1.7k sqft1768 HARBOR CIRCLE E, LARGO, FL 33770For SaleMLS ID #TB8494574, Bonnie Lanners PA, SMITH & ASSOCIATES REAL ESTATE. Stellar MLS
- $479,0002 bd2 ba1.4k sqft4333 71ST AVENUE N, PINELLAS PARK, FL 33781For SaleMLS ID #TB8502921, Cirila Raber, CENTURY 21 RE CHAMPIONS. Stellar MLS
- $450,0003 bd2 ba1.4k sqft2085 68TH AVENUE S, ST PETERSBURG, FL 33712For SaleMLS ID #TB8523970, Bianca Demeo, KELLER WILLIAMS TAMPA CENTRAL. Stellar MLS
- $579,0003 bd2 ba1.7k sqft10752 126TH AVENUE, LARGO, FL 33778For SaleMLS ID #TB8531289, Alex Plotkin, COMPASS FLORIDA LLC. Stellar MLS
- $449,0003 bd2 ba1.3k sqft416 MAPLEWOOD DRIVE, OLDSMAR, FL 34677For SaleMLS ID #TB8527873, Frank Gomez, FUTURE HOME REALTY INC. Stellar MLS
- $399,0003 bd2 ba1.3k sqft29861 69TH STREET N, CLEARWATER, FL 33761For SaleMLS ID #TB8528118, Mary White, SOUTHERN LIFE REALTY. Stellar MLS
