Skip main navigation
Closed
  • $445,000

    13962 Empress Ln, Dyer, IN 46311

    4beds
    2,947sqft
    Single Family Residence
    Built in 2014
    8,276 Square Feet Lot
    $459,300 Zestimate®
    $151/sqft
    $3,177 Estimated rent

    Home value

    $459,300

    $418,000 - $505,000

    $3,177/mo

    Zestimate® history
    Loading
    Loading...

    Owner options

    List your home for rent

    $3,177/mo

    Rent Zestimate®

    Find your next renter with Zillow Rental Manager. Plus, with online applications, you can quickly screen prospective tenants – for free.

    Learn more

    $3,177/mo

    Rent Zestimate®

    Refinance and save

    $2,886/mo

    Est. payment

    Refinancing to a lower rate could help reduce your monthly payments and save thousands over the life of the loan.

    See today's rates

    $2,886/mo

    Est. payment

    Explore your selling options

    Work with a Zillow partner agent

    Leverage their expertise and Zillow's premium Showcase listings to get your home seen by more buyers.

    Get started

    List with your own agent

    Get your home in front of millions of buyers by listing it on Zillow.

    Learn how to do it

    Sell it yourself

    Take full control of how buyers see your home on Zillow by listing For Sale by Owner (FSBO).

    List your home

    What's special

    Finished basementFully fenced yardThoughtful layoutCustom-built patioReverse osmosis systemBuilt-in barMini fridge
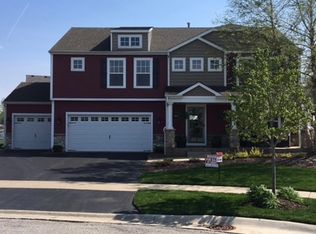
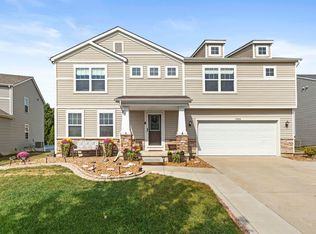
    Welcome to this beautifully maintained 4-bedroom, 2.5-bathroom home that offers the perfect blend of comfort, functionality, and style! Located just minutes from state line for a quick and easy commute to Chicago. This spacious residence features a finished basement complete with a built-in bar, kegerator, and mini fridge--ideal for entertaining. Plumbing is already roughed in for an additional bathroom, offering future potential. Step outside to enjoy the custom-built patio with a built-in fire pit, perfect for cozy evenings under the stars. A sidewalk from front to back adds both convenience and curb appeal, while the fully fenced yard offers privacy and a secure space for kids or pets. Inside, the home boasts a thoughtful layout with laundry conveniently located on the second level, saving you trips up and down the stairs. The kitchen includes a reverse osmosis system, providing fresh, filtered water right at your fingertips. Don't miss the opportunity to own this move-in ready home that checks all the boxes--space, upgrades, and a layout designed for modern living!

    Zillow last checked:

    Listing updated:

    Listed by:

    Gina Guarino,

    McColly Real Estate 219-322-5508,

    Alec Guarino,

    McColly Real Estate

    Bought with:

    Ayesha Basemore, RB25000191

    Listing Leaders Northwest

    Gina Ziobro, RB17001997

    Listing Leaders Northwest

    Source: NIRA as distributed by MLS GRID,MLS#: 826432MLS Logo

    Facts & features

    Interior

    Bedrooms & bathrooms
    • Bedrooms: 4
    • Bathrooms: 3
    • Full bathrooms: 1
    • 3/4 bathrooms: 1
    • 1/2 bathrooms: 1
    Rooms
    • Room types: Bedroom 2, Primary Bedroom, Office, Living Room, Loft, Laundry, Kitchen, Dining Room, Basement, Bedroom 4, Bedroom 3
    Primary bedroom
    • Area: 231.04
    • Dimensions: 15.2 x 15.2
    Bedroom 2
    • Area: 126.44
    • Dimensions: 11.6 x 10.9
    Bedroom 3
    • Area: 125.35
    • Dimensions: 11.5 x 10.9
    Bedroom 4
    • Area: 123.05
    • Dimensions: 11.5 x 10.7
    Basement
    • Description: Basement Living room
    • Area: 305.89
    • Dimensions: 18.1 x 16.9
    Basement
    • Description: Basement Bar area
    • Area: 281.03
    • Dimensions: 17.9 x 15.7
    Dining room
    • Area: 129.54
    • Dimensions: 12.7 x 10.2
    Kitchen
    • Area: 148.73
    • Dimensions: 13.9 x 10.7
    Laundry
    • Area: 40.6
    • Dimensions: 7.0 x 5.8
    Living room
    • Area: 246.24
    • Dimensions: 16.2 x 15.2
    Loft
    • Area: 147.6
    • Dimensions: 12.3 x 12.0
    Other
    • Area: 27.73
    • Dimensions: 5.9 x 4.7
    Office
    • Area: 123.9
    • Dimensions: 11.8 x 10.5
    Heating
    • Forced Air
    Appliances
    • Included: Dryer, Water Softener Owned, Washer, Stainless Steel Appliance(s), Other, Microwave, Gas Water Heater, Dishwasher, Disposal
    • Laundry: Upper Level
    Features
    • Double Vanity, Walk-In Closet(s), Pantry, Kitchen Island, Eat-in Kitchen
    • Basement: Finished,Storage Space,Sump Pump,Full
    • Has fireplace: No
    Interior area
    • Total structure area: 2,947
    • Total interior livable area: 2,947 sqft
    • Finished area above ground: 2,340

    Property

    Parking
    • Total spaces: 2.5
    • Parking features: Garage
    • Garage spaces: 2.5
    Features
    • Levels: Two
    • Patio & porch: Front Porch, Patio
    • Exterior features: Lighting, Rain Gutters
    • Fencing: Back Yard
    • Has view: Yes
    • View description: Neighborhood
    Lot
    • Size: 8,276 Square Feet
    • Features: Back Yard, Landscaped, Front Yard, Few Trees, Cul-De-Sac
    Details
    • Parcel number: 451506328012000015
    • Special conditions: None

    Construction

    Type & style
    • Home type: SingleFamily
    • Property subtype: Single Family Residence
    Condition
    • New construction: No
    • Year built: 2014

    Utilities & green energy

    • Sewer: Public Sewer
    • Water: Public

    Community & HOA

    Community
    • Subdivision: Silver Leaf
    HOA
    • Has HOA: Yes
    • Amenities included: Management, Playground
    • HOA fee: $126 semi-annually
    • HOA name: SMG Property Management
    • HOA phone: 219-741-5211
    Location
    • Region: Dyer

    Financial & listing details

    • Price per square foot: $151/sqft
    • Tax assessed value: $407,000
    • Annual tax amount: $4,303
    • Date on market: 8/21/2025
    • Listing agreement: Exclusive Right To Sell
    • Listing terms: Cash,VA Loan,FHA,Conventional

    Price history

    DateEventPrice
    11/3/2025Sold$445,000-1.1%$151/sqft
    Source: NIRA as distributed by MLS GRID #826432 Report a problem
    9/18/2025Pending sale$449,900$153/sqft
    Source: NIRA as distributed by MLS GRID #826432 Report a problem
    8/21/2025Listed for sale$449,900+64.4%$153/sqft
    Source: NIRA as distributed by MLS GRID #826432 Report a problem
    2/21/2014Sold$273,700$93/sqft
    Source: NIRA as distributed by MLS GRID #342827 Report a problem

    Public tax history

    YearProperty taxesTax assessment
    2025$4,303 +13%$407,000 +0.8%
    2024$3,809 -4.4%$403,800 +12.8%
    2023$3,985 +6%$358,000 +5.7%
    2022$3,761 +1.5%$338,800 +6.7%
    2021$3,705 +14.7%$317,600 +5.6%
    2020$3,231 -6%$300,900 +7.6%
    2019$3,438 -6.5%$279,700 +3.9%
    2018$3,675 +4.1%$269,200 -0.7%
    2017$3,532 $271,200 +0.4%
    2016$3,532 +12%$270,100 +1.8%
    2014$3,153 +44812.3%$265,200 +88300%
    2013$7 -11.4%$300
    2012$8 -8.3%$300
    2011$9 +26.3%$300
    2010$7 $300
    2009-- $300
    Find assessor info on the county website

    Neighborhood: 46311

    Nearby schools

    GreatSchools rating
    Get a cash offer in 3 minutes
    Find out how much your home could sell for in as little as 3 minutes with a no-obligation cash offer.
    Estimated market value
    $459,300
    Get a cash offer in 3 minutes
    Find out how much your home could sell for in as little as 3 minutes with a no-obligation cash offer.
    Estimated market value
    $459,300