Welcome to this beautiful 2-story home tucked away on a quiet cul-de-sac in desirable Silver Leaf Subdivision! Offering 5 bedrooms--a rare find in the neighborhood--2.5 baths, and a finished basement, this home provides plenty of space for everyday living and entertaining. The bright, open-concept main level has been freshly painted, along with several additional areas of the home, creating a fresh, updated look throughout. The spacious primary suite offers a private retreat, while the additional bedrooms provide plenty of space for family, guests, or a home office. The finished basement adds even more room for recreation, entertaining, or relaxing. Step outside and enjoy your own backyard oasis, complete with an above-ground pool, paved patio, hot tub, and garden area. With no homes directly behind you, the backyard offers a wonderful sense of privacy. This desirable Dyer location offers the perfect combination of neighborhood charm, space, privacy, and outdoor enjoyment. A wonderful opportunity to make this spacious Silver Leaf home your own!
Active
Price cut: $25.1K (9/3)
$449,900
13984 Empress Ln, Dyer, IN 46311
5beds
3,568sqft
Single Family Residence
Built in 2014
7,143 Square Feet Lot
$445,400 Zestimate®
$126/sqft
$46/mo HOA
What's special
Finished basementGarden areaHot tubBright open-concept main levelAbove-ground poolPaved patioQuiet cul-de-sac
- 21 days
- 574
- 39
Zillow last checked:
Listing updated:
Listed by:
Michelle McManus,
@properties/Christie's Intl RE 219-440-0070
Source: NIRA as distributed by MLS GRID,MLS#: 844062
Facts & features
Interior
Bedrooms & bathrooms
- Bedrooms: 5
- Bathrooms: 3
- Full bathrooms: 2
- 1/2 bathrooms: 1
Rooms
- Room types: Bedroom 2, Primary Bedroom, Living Room, Laundry, Kitchen, Dining Room, Bedroom 5, Bedroom 4, Bedroom 3
Primary bedroom
- Level: Upper
- Area: 315
- Dimensions: 21.0 x 15.0
Bedroom 2
- Level: Upper
- Area: 195
- Dimensions: 15.0 x 13.0
Bedroom 3
- Level: Upper
- Area: 135
- Dimensions: 15.0 x 9.0
Bedroom 4
- Level: Upper
- Area: 144
- Dimensions: 12.0 x 12.0
Bedroom 5
- Level: Upper
- Area: 144
- Dimensions: 12.0 x 12.0
Dining room
- Level: Main
- Area: 208
- Dimensions: 16.0 x 13.0
Kitchen
- Level: Main
- Area: 312
- Dimensions: 24.0 x 13.0
Laundry
- Level: Main
- Area: 78
- Dimensions: 13.0 x 6.0
Living room
- Level: Main
- Area: 357
- Dimensions: 21.0 x 17.0
Heating
- Forced Air
Appliances
- Included: Dryer, Washer, Stainless Steel Appliance(s), Refrigerator, Gas Water Heater, Dishwasher
- Laundry: Gas Dryer Hookup, Washer Hookup, Sink, Main Level, Laundry Room
Features
- Ceiling Fan(s), Walk-In Closet(s), Recessed Lighting, Open Floorplan, Kitchen Island, Granite Counters
- Windows: Insulated Windows
- Basement: Finished,Storage Space,Sump Pump,Interior Entry,Full
- Number of fireplaces: 1
- Fireplace features: Gas
Interior area
- Total structure area: 3,568
- Total interior livable area: 3,568 sqft
- Finished area above ground: 2,758
Property
Parking
- Total spaces: 2
- Parking features: Attached, Garage Faces Front, Driveway, Concrete, Garage Door Opener
- Attached garage spaces: 2
- Has uncovered spaces: Yes
Features
- Levels: Two
- Patio & porch: Front Porch, Patio
- Exterior features: Private Yard
- Pool features: Above Ground, Heated
- Fencing: Back Yard,Fenced
- Has view: Yes
- View description: Neighborhood
Lot
- Size: 7,143 Square Feet
- Features: Back Yard, Landscaped, Front Yard, Cul-De-Sac
Details
- Parcel number: 451506328015000015
- Special conditions: None
Construction
Type & style
- Home type: SingleFamily
- Property subtype: Single Family Residence
Condition
- New construction: No
- Year built: 2014
Utilities & green energy
- Electric: 100 Amp Service, Circuit Breakers
- Sewer: Public Sewer
- Water: Public
- Utilities for property: Cable Available, Water Available, Sewer Available, Natural Gas Available, Electricity Available
Community & HOA
Community
- Security: Smoke Detector(s)
- Subdivision: Silver Leaf Sub
HOA
- Has HOA: Yes
- Amenities included: Maintenance Grounds
- Services included: Maintenance Grounds
- HOA fee: $276 semi-annually
- HOA name: SMG
- HOA phone: 219-741-5211
Location
- Region: Dyer
Financial & listing details
- Price per square foot: $126/sqft
- Tax assessed value: $424,000
- Annual tax amount: $4,547
- Date on market: 8/20/2026
- Listing agreement: Exclusive Right To Sell
- Listing terms: Cash,VA Loan,FHA,Conventional
Estimated market value
$445,400
$423,000 - $468,000
$3,802/mo
Price history
| Date | Event | Price |
|---|---|---|
| 9/3/2026 | Price change | $449,900-5.3%$126/sqft |
Source:  NIRA as distributed by MLS GRID #844062 Report a problem NIRA as distributed by MLS GRID #844062 Report a problem | ||
| 8/20/2026 | Listed for sale | $475,000+2.2%$133/sqft |
Source: NIRA as distributed by MLS GRID #844062 Report a problem | ||
| 2/3/2024 | Listing removed | -- |
Source: NIRA as distributed by MLS GRID #541247 Report a problem | ||
| 11/4/2023 | Listed for sale | $465,000$130/sqft |
Source: NIRA as distributed by MLS GRID #541247 Report a problem | ||
Public tax history
| Year | Property taxes | Tax assessment |
|---|---|---|
| 2025 | $4,547 +12.5% | $432,400 +2% |
| 2024 | $4,040 -5.2% | $424,000 +12.5% |
| 2023 | $4,262 +6.1% | $376,800 +6.4% |
| 2022 | $4,018 +4.6% | $354,300 +6.9% |
| 2021 | $3,840 +15.9% | $331,300 +7.5% |
| 2020 | $3,312 -7.9% | $308,300 +7.9% |
| 2019 | $3,595 -4.9% | $285,800 +4.1% |
| 2018 | $3,778 +1.1% | $274,600 +0.7% |
| 2017 | $3,735 | $272,800 +0.3% |
| 2016 | $3,735 +11.4% | $272,000 -0.8% |
| 2014 | $3,353 +47669.8% | $274,300 +91333.3% |
| 2013 | $7 -11.4% | $300 |
| 2012 | $8 -8.3% | $300 |
| 2011 | $9 +26.3% | $300 |
| 2010 | $7 | $300 |
| 2009 | -- | -- |
Find assessor info on the county website
Monthly payment
Est. payment
Payment breakdown
Explore the cost of this home by adjusting the details. Changes won't be saved.Climate risks
Neighborhood: 46311

Similar homes
- $479,5005 bd3 ba2.6k sqft13921 Bluff View Rd, Dyer, IN 46311For Sale
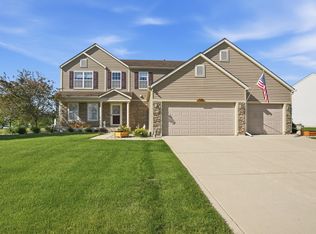
 MLS ID #842957, Sarah Eenigenburg, Better Homes and Gardens Real. NIRA as distributed by MLS GRID
 - $424,9003 bd3 ba2.3k sqft12641 W 108th Pl, Saint John, IN 46373For Sale
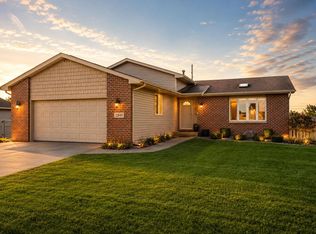 MLS ID #845082, Stephani Nydam, Realty Executives Premier. NIRA as distributed by MLS GRID
 - $509,9005 bd4 ba4k sqft10220 Sagebrush Ln, Dyer, IN 46311For Sale
 MLS ID #840481, Keri Hir, Keri Hir. NIRA as distributed by MLS GRID
 - $475,0003 bd3 ba2.2k sqft9395 Beall St, Dyer, IN 46311For Sale
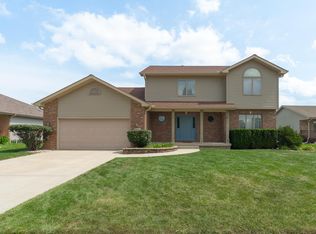 MLS ID #844837, Sarah Verpooten, Listing Leaders MVPs. NIRA as distributed by MLS GRID
 - $449,9003 bd2 ba1.8k sqft10318 Garnet Way, Dyer, IN 46311For SaleMLS ID #843637, Katherine Bultema, Compass Indiana, LLC. NIRA as distributed by MLS GRID
- $519,9002 bd3 ba3.5k sqft14231 Onyx Way, Dyer, IN 46311For SaleMLS ID #839430, Traci Van Gundy, McColly Real Estate. NIRA as distributed by MLS GRID
- $460,0005 bd3 ba2.8k sqft9776 W Oakridge Dr, Saint John, IN 46373For SaleMLS ID #844148, Robin Porter, Porter's Real Estate Solutions. NIRA as distributed by MLS GRID
- $466,0004 bd3 ba2.4k sqft9396 Calumet St, Dyer, IN 46311For SaleMLS ID #835536, David Jacinto, Realty Executives Premier. NIRA as distributed by MLS GRID
- $549,9005 bd4 ba4.5k sqft15747 W 103rd Ln, Dyer, IN 46311For SaleMLS ID #844028, Tony Mitidiero, eXp Realty, LLC. NIRA as distributed by MLS GRID
- $549,9004 bd3 ba2.7k sqft11103 Isles Ave, Dyer, IN 46311For SaleMLS ID #843972, Pamela Jessup, Jessup Real Estate Services. NIRA as distributed by MLS GRID
- $485,0004 bd3 ba2.6k sqft15618 97th Ln, Dyer, IN 46311For SaleMLS ID #839702, Tina Lopez, Realty Executives Premier. NIRA as distributed by MLS GRID
- $499,0004 bd3 ba2.4k sqft10315 White Sand Ln #A, Saint John, IN 46373For SaleMLS ID #841599, Traci Van Gundy, McColly Real Estate. NIRA as distributed by MLS GRID
- $499,9993 bd4 ba2.7k sqft9942 Forest St, Dyer, IN 46311For SaleMLS ID #844475, Joseph Wootan, Listwithfreedom.com Inc. NIRA as distributed by MLS GRID
- $409,9004 bd2 ba2k sqft7901 Catalpa St, Dyer, IN 46311For SaleMLS ID #843910, Stefano Belmonte, Better Homes and Gardens Real. NIRA as distributed by MLS GRID
- $469,9004 bd3 ba2.1k sqft3128 Austgen Pl, Dyer, IN 46311For SaleMLS ID #840485, Tina O'Keefe, Better Homes and Gardens Real. NIRA as distributed by MLS GRID
- $400,0004 bd3 ba2.6k sqft7951 Tapper St, Dyer, IN 46311For SaleMLS ID #842582, Lisa Wojcik, Northwest Indiana Real Estate. NIRA as distributed by MLS GRID
- $490,0004 bd2 ba2k sqft9519 Henry St, Dyer, IN 46311For SaleMLS ID #837324, Rachel Peers-Port, Realty Executives Premier. NIRA as distributed by MLS GRID
