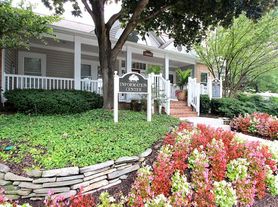
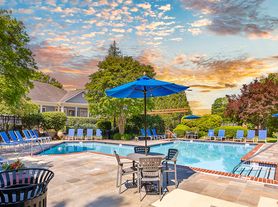
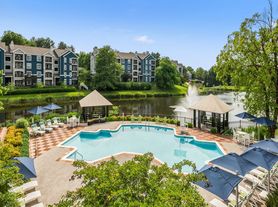
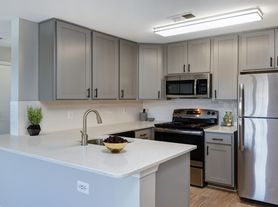
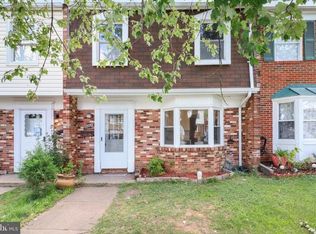
This adorable end unit 3-bedroom, 2 full bath townhome in sought after Old Centreville Townes is the home you have been looking for. The gleaming hardwood floors greet you as you walk into the massive living area. The large eat-in kitchen is a chef's dream and has a lot of storage and counter space. Upstairs, you will find 2 large bedrooms with lots of closet space and a full bath. The lower level has another large bedroom, plus a bonus room that can be used for a bedroom, exercise room or office and full bath. Walk out to fully fenced backyard. It's located in a pristine community with close proximity to Route 28, the Fairfax County Parkway, I-66, and other major routes. Everyone will enjoy the diverse shopping and dining choices down the street in Centreville, Fair Lakes, Fairfax Corner, and Fair Oaks Mall, plus Giant, Trader Joe's, banking, and Starbucks are all just a short drive away. If you are looking for a clean affordable living in a vibrant community in the heart of Centreville, this is it. Look no further. Available December 5. Pets case-by-case
Townhouse for rent
Townhouse
Available Sat Dec 5 2026
Cats, dogs OK
Air conditioner, central air, electric
In basement laundry
Parking lot parking
Forced air, natural gas
What's special
Fully fenced backyardLarge eat-in kitchenGleaming hardwood floors
- 29 days |
- -- |
- -- |
Zillow last checked:
Listing updated:
Travel times

Let’s turn your rent into credit progress
Build credit history with every on-time payment and get credit for the payment you’re already making.
Facts & features
Interior
Bedrooms & bathrooms
- Bedrooms: 3
- Bathrooms: 2
- Full bathrooms: 2
Heating
- Forced Air, Natural Gas
Cooling
- Air Conditioner, Central Air, Electric
Appliances
- Included: Dishwasher, Dryer, Garbage Disposal, Gas Water Heater, Oven/Range - Gas, Stove, Washer
- Laundry: In Basement, In Unit
Features
- Combination Dining/Living, Dining Area, Eat-in Kitchen, Family Room Off Kitchen, Floor Plan - Traditional, Kitchen - Gourmet, Kitchen - Table Space
- Flooring: Carpet, Wood
- Has basement: Yes
Interior area
- Total interior livable area: 1,702 sqft
Property
Parking
- Parking features: Parking Lot
- Details: Contact manager
Features
- Exterior features: Basement, Combination Dining/Living, Dining Area, Family Room Off Kitchen, Floor Plan - Traditional, Kitchen - Gourmet, Kitchen - Table Space
- Pool features: Contact manager
Details
- Parcel number: 0652170050
Construction
Type & style
- Home type: Townhouse
- Architectural style: Contemporary
- Property subtype: Townhouse
Materials
- Roof: Asphalt
Condition
- Year built: 2001
Building
Management
- Pets allowed: Yes
Community & HOA
Location
- Region: Centreville
Financial & listing details
- Lease term: Contact For Details
Price history
| Date | Event | Price |
|---|---|---|
| 10/15/2026 | Listed for rent | $2,900+7.4%$2/sqft |
Source: Bright MLS #VAFX2346010 Report a problem | ||
| 11/21/2023 | Listing removed | -- |
Source: Bright MLS #VAFX2151310 Report a problem | ||
| 10/24/2023 | Price change | $2,700-3.6%$2/sqft |
Source: Bright MLS #VAFX2151310 Report a problem | ||
| 10/11/2023 | Listed for rent | $2,800$2/sqft |
Source: Bright MLS #VAFX2151310 Report a problem | ||
| 8/15/2023 | Sold | $500,000+6.5%$294/sqft |
Source:  Bright MLS #VAFX2139188 Report a problem | ||
| 8/14/2023 | Pending sale | $469,500$276/sqft |
Source: Bright MLS #VAFX2139188 Report a problem | ||
| 7/22/2023 | Contingent | $469,500$276/sqft |
Source: Bright MLS #VAFX2139188 Report a problem | ||
| 7/21/2023 | Listed for sale | $469,500+349.4%$276/sqft |
Source: Bright MLS #VAFX2139188 Report a problem | ||
| 5/30/2001 | Sold | $104,464$61/sqft |
Source: Public Record Report a problem | ||